
W12160 742nd Avenue, River Falls, WI 54022
Local realty services provided by:ERA MyPro Realty
Listed by: abby zezza
Office: real broker llc.
MLS#:7101236
Source:Metro MLS
W12160 742nd Avenue,River Falls, WI 54022
$799,000
- 4 Beds
- 4 Baths
- 3,796 sq. ft.
- Single family
- Active
Price summary
- Price:$799,000
- Price per sq. ft.:$210.48
- Monthly HOA dues:$12.5
About this home
Exceptional custom home on just over 5 private acres in a sought-after River Falls location just minutes from Kinnickinnic State Park. Offering over 3,700 finished square feet this beautifully updated 4 bedroom 4 bath home showcases quality craftsmanship throughout. The main level features an incredible open concept layout centered around a true chef?s kitchen with all new appliances, a massive center island perfect for prep or gathering, and seamless flow into the spacious living area filled with natural light and a gas fireplace. Just off the front entry is a cozy office nook ideal for work from home living. The main floor private primary suite offers a true retreat with a walk in closet and ensuite bath. Enjoy the 4 season sunroom that brings the outdoors in year round. Upstairs you will find two spacious bedrooms and a full bath. The finished lower level is an entertainer?s dream with in floor heat, a wet bar, large family room, an additional bedroom and full bath. The insulated 3 car garage also features in floor heat. Outdoor living includes an oversized deck, covered front porch, beautiful gardens and a ready to go chicken coop. Extensive updates including plumbing HVAC appliances flooring and paint make this home truly move in ready....
Contact an agent
Home facts
- Year built:2000
- Listing ID #:7101236
- Added:90 day(s) ago
- Updated:October 05, 2026 at 04:34 PM
Rooms and interior
- Bedrooms:4
- Total bathrooms:4
- Full bathrooms:3
- Flooring:Tile Floors, Wood Floors
- Dining Description:On Main Level
- Bathrooms Description:Full on Lower, Full on Upper, Half on Main, Master Bedroom Bath, Master Bedroom Bath: Full, Shower Stall, Whirlpool
- Kitchen Description:Cooktop, Dishwasher, Disposal, On Main Level, Oven, Refrigerator
- Bedroom Description:Master Bedroom On Main Level, Walk-In Closet(s)
- Basement Description:Finished, Full, Full Size Windows, Walk Out/Outer Door
- Living area:3,796 sq. ft.
Heating and cooling
- Cooling:Central Air, Forced Air
- Heating:Forced Air, IN-Floor Heat, LP Gas
Structure and exterior
- Roof:Shingle
- Year built:2000
- Building area:3,796 sq. ft.
- Lot area:5.23 Acres
- Lot Features:Shade Trees
- Construction Materials:Brick/Stone, Vinyl
- Exterior Features:Deck, Porch
- Levels:2 Story
Utilities
- Water:Well
Finances and disclosures
- Price:$799,000
- Price per sq. ft.:$210.48
- Tax amount:$8,601 (2025)
Features and amenities
- Appliances:Dishwasher, Disposal, Oven, Refrigerator, Washer
- Laundry features:Dryer, Washer
- Amenities:Cathedral/Vaulted Ceiling, Ceiling Fan(s), Central Vacuum, Circuit Breakers, Wet Bar, _fea_wood Trim
Parking
- Parking description:Garage - Attached
- Garage spaces:3
New listings near W12160 742nd Avenue
- Coming Soon
 $525,000Coming Soon4 beds 3 baths3,609 sq. ft.
1497 Golf View Drive, River Falls, WI 54022
MLS# 7150351Listed by: PROPERTY EXECUTIVES REALTY - New
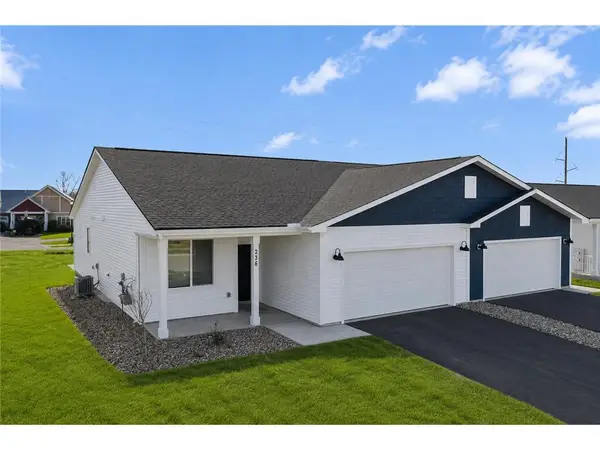 $349,900Active2 beds 2 baths1,368 sq. ft.
236 Gambel Street, River Falls, WI 54022
MLS# 7118132Listed by: NEW HOME STAR WISCONSIN - New
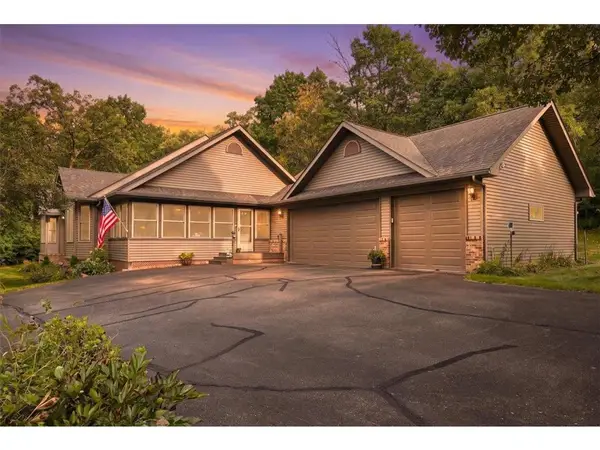 $740,000Active3 beds 3 baths2,880 sq. ft.
1234 County Road J, River Falls, WI 54022
MLS# 7144504Listed by: PROPERTY EXECUTIVES REALTY - New
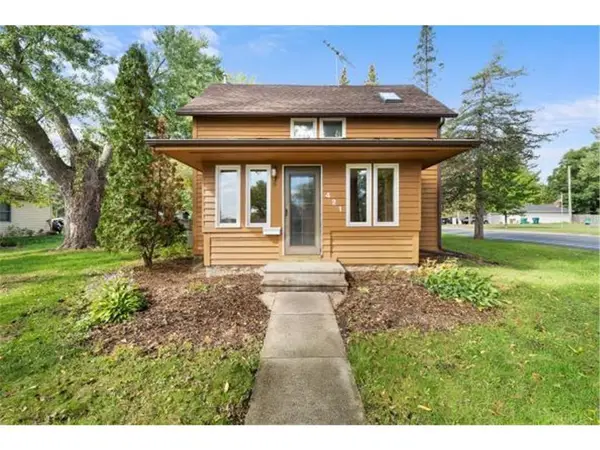 $269,000Active2 beds 2 baths1,274 sq. ft.
421 Lewis Street, River Falls, WI 54022
MLS# 7150202Listed by: PROPERTY EXECUTIVES REALTY - New
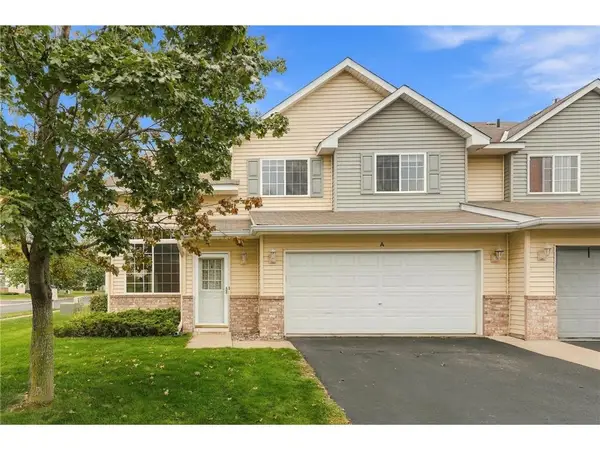 $239,000Active2 beds 2 baths1,438 sq. ft.
3534 Sterling Heights Drive #A, River Falls, WI 54022
MLS# 7153443Listed by: KELLER WILLIAMS PREMIER REALTY - New
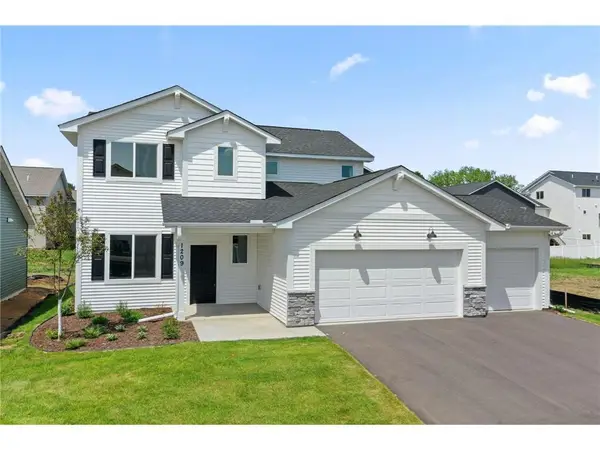 $429,900Active3 beds 3 baths2,044 sq. ft.
1209 Marlene Avenue, River Falls, WI 54022
MLS# 7154741Listed by: NEW HOME STAR WISCONSIN - New
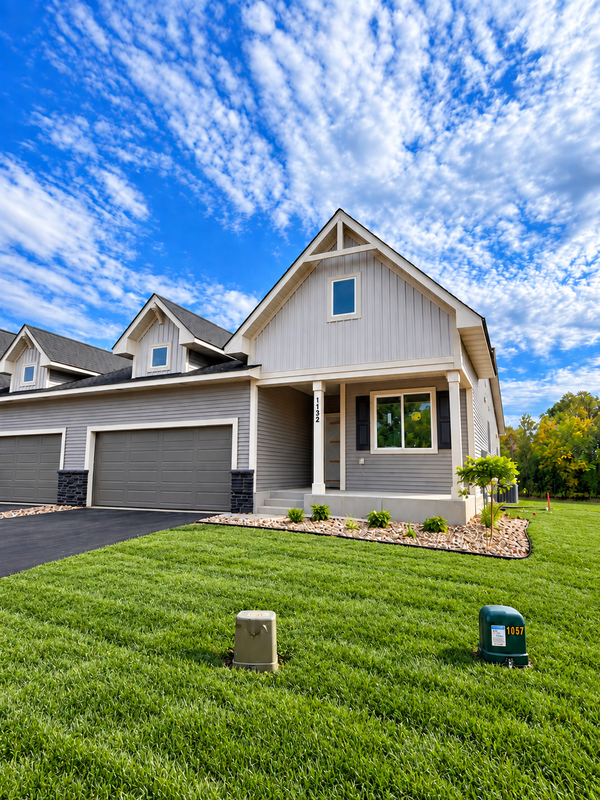 $524,900Active3 beds 3 baths2,509 sq. ft.
1114 West Locust Street, River Falls, WI 54022
MLS# 7154771Listed by: NEW HOME STAR WISCONSIN - New
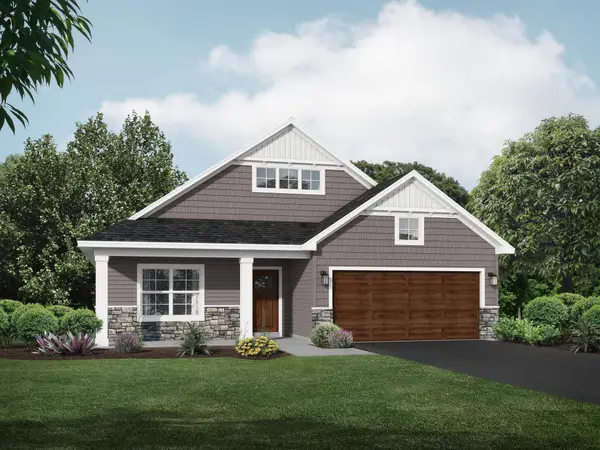 $469,900Active3 beds 2 baths1,794 sq. ft.
1037 E Meadowsweet Drive, River Falls, WI 54022
MLS# 7150182Listed by: JPW REALTY - New
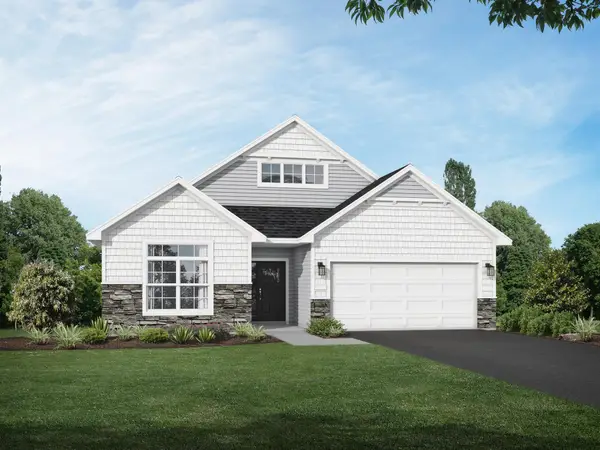 $499,900Active2 beds 2 baths1,948 sq. ft.
1055 E Meadowsweet Drive, River Falls, WI 54022
MLS# 7150183Listed by: JPW REALTY - New
 $557,000Active2 beds 3 baths1,704 sq. ft.
N7767 1185th Street, River Falls, WI 54022
MLS# 7153602Listed by: EXP REALTY, LLC


Protect your home and budget from life's surprises with an Assurant Home Warranty, backed by a partner that supports you through every step of homeownership. Explore Plans.
© 2023 - 2026 ERA Franchise Systems LLC. All rights reserved. ERA Franchise Systems LLC fully supports the principles of the Fair Housing Act and the Equal Opportunity Act. ERA, ERA Real Estate powered, and their respective logos are registered service marks of ERA Franchise Systems LLC. Each office is independently owned and operated.