
2137 60th Street, Somerset, WI 54025
Local realty services provided by:ERA Gillespie Real Estate
2137 60th Street,Somerset, WI 54025
$575,000
- 3 Beds
- 2 Baths
- - sq. ft.
- Single family
- Sold
Listed by: jennifer martin
Office: edina realty, inc.
MLS#:7104228
Source:NSMLS
Sorry, we are unable to map this address
Price summary
- Price:$575,000
About this home
Why wait to build when you can have like-new luxury today? Built in 2024, this stunning one-level home sits on over 3 picturesque country acres just minutes from town, offering the perfect balance of peaceful privacy and everyday convenience.
Step inside to an impressive vaulted great room where the living, dining, and kitchen flow seamlessly together beneath soaring ceilings. A stunning floor-to-ceiling feature wall with a fireplace creates a warm, sophisticated focal point, making the living room as inviting as it is impressive. The designer kitchen is the heart of the home, featuring white enameled cabinetry and millwork, quartz countertops, tile backsplash, center island, stainless steel appliances, and an oversized 8-foot patio door that fills the
space with natural light while opening to a stamped concrete patio-perfect for grilling, outdoor dining, or simply soaking in the
quiet country views. A stamped concrete walkway conveniently leads to the dedicated RV parking area. The spacious primary suite boasts a tray ceiling accented by specialty lighting, a generous walk-in closet, and a spa-inspired ensuite complete with a custom tiled walk-in shower and double-sink vanity. Two additional bedrooms and a beautifully appointed second bath provide plenty of room for family, guests, or a home office. Quality craftsmanship shines throughout using highly sought-after oversized
black Andersen tilt-wash windows, LP SmartSide® siding, and premium finishes inside and out. The fully finished oversized garage is a dream, featuring in-floor heat, a floor drain, and extra space for toys, tools, or hobbies. Comfort comes standard with forced-air heating, central air, cozy in-floor heat to keep your toes warm, an air exchange system for improved indoor air quality,
a water softener, reverse osmosis system, and gutters already installed. As an added bonus, the welcoming covered front porch is the perfect place to enjoy your morning coffee, watch the sunset, or simply appreciate the peace and quiet that comes with country living. Every detail has already been done-simply move in and start enjoying luxurious, low maintenance living with room to breathe....
Contact an agent
Home facts
- Year built:2024
- Listing ID #:7104228
- Added:51 day(s) ago
- Updated:September 05, 2026 at 02:43 AM
Rooms and interior
- Bedrooms:3
- Total bathrooms:2
- Full bathrooms:2
- Dining Description:Breakfast Area, Breakfast Bar, Eat In Kitchen, Informal Dining Room, Kitchen/Dining Room, Living/Dining Room
- Bathrooms Description:Bathroom Ensuite, Main Floor Full Bath, Walk-In Shower Stall
- Kitchen Description:Dishwasher, Microwave, Range, Refrigerator, Stainless Steel Appliances
- Basement:Yes
Heating and cooling
- Cooling:Central Air
- Heating:Boiler, Fireplace(s), Forced Air, Hot Water, In-Floor Heating
- Central air:Yes
Structure and exterior
- Roof:Age 8 Years or Less
- Year built:2024
- Lot Features:Tree Coverage - Medium
- Levels:1 Story
Utilities
- Water:Private
- Sewer:Tank with Drainage Field
Finances and disclosures
- Price:$575,000
- Tax amount:$4,326 (2025)
Features and amenities
- Appliances:Microwave, Range, Refrigerator, Stainless Steel Appliances, Washer, Water Softener Owned
- Laundry features:Dryer, Washer
- Amenities:Air-To-Air Exchanger, ENERGY STAR Qualified Appliances, Gas Water Heater, Water Softener Owned
Parking
- Parking description:Attached Garage, Concrete, Floor Drain, Garage Door Opener, Gravel, Heated Garage, Insulated Garage, RV Access/Parking, Storage
- Garage:Yes
- Garage spaces:3
New listings near 2137 60th Street
- New
 $319,900Active9.68 Acres
649 193rd Avenue, Somerset, WI 54025
MLS# 7138336Listed by: PROPERTY EXECUTIVES REALTY  $957,277Pending4 beds 3 baths3,436 sq. ft.
945 Riverdale Court, Somerset, WI 54025
MLS# 7138038Listed by: COLDWELL BANKER REALTY- $957,277Pending4 beds 3 baths3,436 sq. ft.
945 Riverdale Court, Somerset, WI 54025
MLS# 7138038Listed by: COLDWELL BANKER REALTY  $925,000Pending4 beds 3 baths3,751 sq. ft.
1974 Nighthawk Drive, Somerset, WI 54025
MLS# 7137357Listed by: COLDWELL BANKER REALTY- New
 $2,999,000Active57.22 Acres
339 Church Hill Road, Somerset, WI 54025
MLS# 7136302Listed by: COLDWELL BANKER REALTY  $355,000Active4 beds 2 baths1,809 sq. ft.
315 Martell Street, Somerset, WI 54025
MLS# 1604678Listed by: OUTDOORS REALTY- New
 $1,175,000Active4 beds 4 baths4,659 sq. ft.
434 210th Avenue, Somerset, WI 54025
MLS# 7134014Listed by: KELLER WILLIAMS PREMIER REALTY 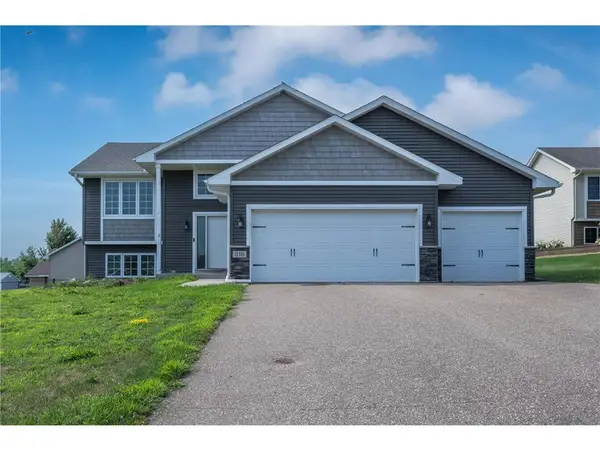 $385,000Active4 beds 3 baths2,399 sq. ft.
818 Rose Court, Somerset, WI 54025
MLS# 7128327Listed by: OUTDOORS REALTY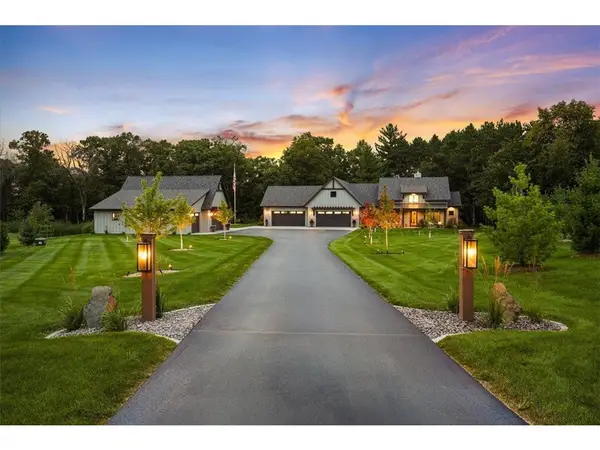 $1,690,000Pending3 beds 3 baths3,424 sq. ft.
336 172nd Avenue, Somerset, WI 54025
MLS# 7115923Listed by: EXP REALTY, LLC $379,900Active3 beds 2 baths2,072 sq. ft.
844 Plum Tree Lane, Somerset, WI 54025
MLS# 7127368Listed by: WESTCONSIN REALTY LLC


Protect your home and budget from life's surprises with an Assurant Home Warranty, backed by a partner that supports you through every step of homeownership. Explore Plans.
© 2023 - 2026 ERA Franchise Systems LLC. All rights reserved. ERA Franchise Systems LLC fully supports the principles of the Fair Housing Act and the Equal Opportunity Act. ERA, ERA Real Estate powered, and their respective logos are registered service marks of ERA Franchise Systems LLC. Each office is independently owned and operated.