
314 Aspen Drive, Somerset, WI 54025
Local realty services provided by:ERA Prospera Real Estate
Listed by: amy tompkins
Office: pemberton re
MLS#:7106411
Source:NSMLS
Price summary
- Price:$389,000
- Price per sq. ft.:$167.31
About this home
Amazing Price Improvement!!!
Your new home is stylish, spacious and truly move in ready! This nearly new and impeccably maintained home delivers a layout that seamlessly incorporates private retrerats and open, shared spaces. Light-filled with airy vaulted ceilings and warm modern finishes, the main living spaces feel welcoming and comfortable. The thoughtful flow between the kitchen, dining and living areas creates a natural gathering space that works just as well for quiet nights at home as it does for entertaining and includes a large deck for outdoor living.
The spacious backyard and deck are perfect for grilling, hosting friends or simply unwinding at the end of the day! Wireless fencing and 2 collars for your furry friends to stay safe!
Newly poured patio out front for morning coffee and plenty of space for your boat or RV on the 57' concrete pad alongside the 3rd garage stall.
Move-in ready and smooth commuting to the Twin Cities and surrounding areas.
Quiet and peaceful country living with La Grandeur Nature Preserve at your doorstep.
Easily the best value in Somerset!...
Contact an agent
Home facts
- Year built:2021
- Subdivision & Development:Riverhills Second Add
- Listing ID #:7106411
- Added:60 day(s) ago
- Updated:September 07, 2026 at 08:35 AM
Rooms and interior
- Bedrooms:4
- Total bathrooms:3
- Full bathrooms:3
- Basement:Yes
- Basement Description:Finished
- Living area:2,195 sq. ft.
Heating and cooling
- Cooling:Central Air
- Heating:Forced Air
- Central air:Yes
Structure and exterior
- Year built:2021
- Building area:2,195 sq. ft.
- Lot area:0.3 Acres
- Levels:3 Level Split
Utilities
- Water:City Water - Connected
- Sewer:City Sewer - Connected
Finances and disclosures
- Price:$389,000
- Price per sq. ft.:$167.31
- Tax amount:$5,845 (2026)
Parking
- Parking description:Asphalt, Attached Garage
- Garage:Yes
- Garage spaces:3
New listings near 314 Aspen Drive
- New
 $319,900Active9.68 Acres
649 193rd Avenue, Somerset, WI 54025
MLS# 7138336Listed by: PROPERTY EXECUTIVES REALTY  $957,277Pending4 beds 3 baths3,436 sq. ft.
945 Riverdale Court, Somerset, WI 54025
MLS# 7138038Listed by: COLDWELL BANKER REALTY- $957,277Pending4 beds 3 baths3,436 sq. ft.
945 Riverdale Court, Somerset, WI 54025
MLS# 7138038Listed by: COLDWELL BANKER REALTY  $925,000Pending4 beds 3 baths3,751 sq. ft.
1974 Nighthawk Drive, Somerset, WI 54025
MLS# 7137357Listed by: COLDWELL BANKER REALTY- New
 $2,999,000Active57.22 Acres
339 Church Hill Road, Somerset, WI 54025
MLS# 7136302Listed by: COLDWELL BANKER REALTY  $355,000Active4 beds 2 baths1,809 sq. ft.
315 Martell Street, Somerset, WI 54025
MLS# 1604678Listed by: OUTDOORS REALTY $1,175,000Active4 beds 4 baths4,659 sq. ft.
434 210th Avenue, Somerset, WI 54025
MLS# 7134014Listed by: KELLER WILLIAMS PREMIER REALTY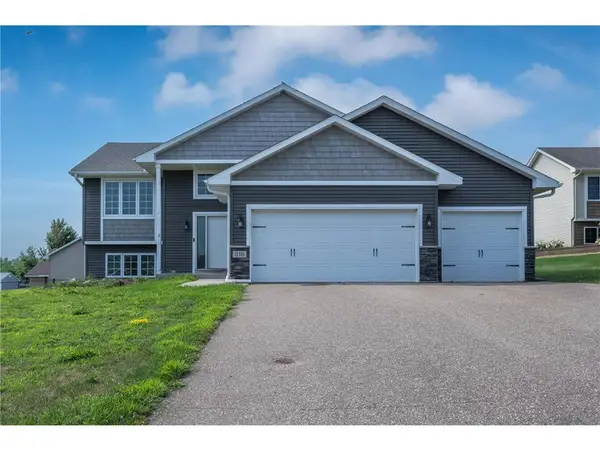 $385,000Active4 beds 3 baths2,399 sq. ft.
818 Rose Court, Somerset, WI 54025
MLS# 7128327Listed by: OUTDOORS REALTY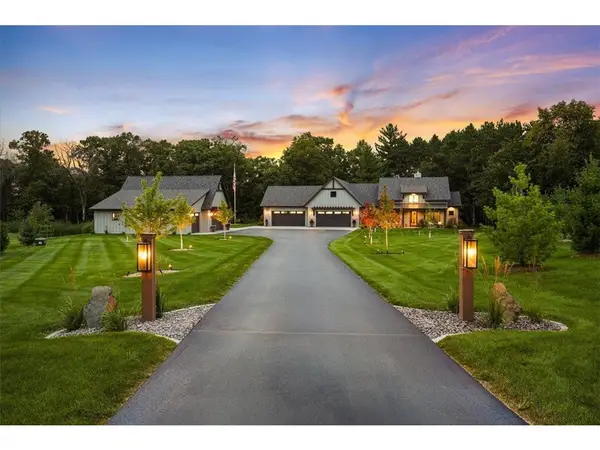 $1,690,000Pending3 beds 3 baths3,424 sq. ft.
336 172nd Avenue, Somerset, WI 54025
MLS# 7115923Listed by: EXP REALTY, LLC $379,900Active3 beds 2 baths2,072 sq. ft.
844 Plum Tree Lane, Somerset, WI 54025
MLS# 7127368Listed by: WESTCONSIN REALTY LLC


Protect your home and budget from life's surprises with an Assurant Home Warranty, backed by a partner that supports you through every step of homeownership. Explore Plans.
© 2023 - 2026 ERA Franchise Systems LLC. All rights reserved. ERA Franchise Systems LLC fully supports the principles of the Fair Housing Act and the Equal Opportunity Act. ERA, ERA Real Estate powered, and their respective logos are registered service marks of ERA Franchise Systems LLC. Each office is independently owned and operated.