
1024 Peterson Drive, Stoughton, WI 53589
Local realty services provided by:ERA MyPro Realty
Listed by: heather bogner
Office: first weber, inc
MLS#:2033438
Source:Metro MLS
1024 Peterson Drive,Stoughton, WI 53589
$650,000
- 4 Beds
- 3 Baths
- 3,137 sq. ft.
- Single family
- Active
Price summary
- Price:$650,000
- Price per sq. ft.:$207.2
About this home
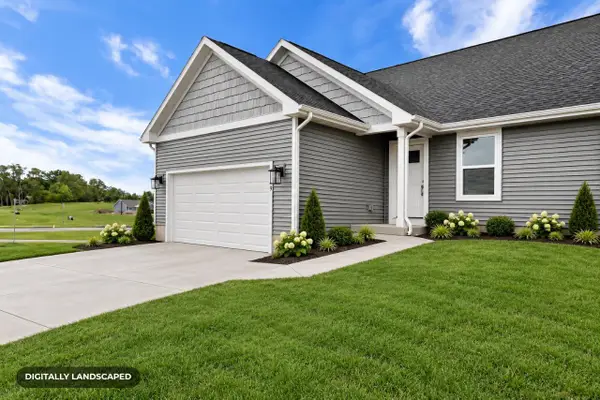
Welcome home to Nordic Ridge in this stunning ranch main floor living at its best with beautiful stone fireplace & extensive natural light, opening up to a custom composite deck with Sunsetter awning with privacy screen. The kitchen layout is ideal with Quartz countertops, plenty of storage, & dinette. Primary suite has walk-in tiled shower, double vanity, & expansive walk-in closest. Two additional bedrooms & bath complete the main level. Exposed lower level is perfect for unwinding & has space for everyone. From entertaining guests at the bar to a kids play zone, this rec room has it all! Dedicated guest room, & bathroom along with private office. Beautiful landscaping & garden boxes set the tone of the outdoors & a quick walk down the street you will discover Nordic Ridge Park with splash pad, playground, & pavilion.
Contact an agent
Home facts
- Year built:2018
- Subdivision & Development:Nordic Ridge
- Listing ID #:2033438
- Added:3 day(s) ago
- Updated:October 09, 2026 at 04:34 PM
Rooms and interior
- Bedrooms:4
- Total bathrooms:3
- Full bathrooms:3
- Bathrooms Description:At least 1 Tub, Master Bedroom Bath, Master Bedroom Bath: Full, Master Bedroom Bath: Walk-In Shower
- Kitchen Description:Dishwasher, Disposal, Microwave, On Main Level, Range/Oven, Refrigerator
- Bedroom Description:Master Bedroom On Main Level, Walk-In Closet(s)
- Basement Description:Exposed, Finished, Full, Full Size Windows, Sump Pump
- Living area:3,137 sq. ft.
Heating and cooling
- Cooling:Central Air, Forced Air
- Heating:Forced Air, Natural Gas
Structure and exterior
- Year built:2018
- Building area:3,137 sq. ft.
- Lot area:0.25 Acres
- Lot Features:Sidewalks
- Architectural Style:Ranch
- Construction Materials:Stone, Vinyl
- Exterior Features:Deck
- Foundation Description:Poured Concrete
- Levels:1 Story
Schools
- High school:Stoughton
- Middle school:River Bluff
- Elementary school:Fox Prairie
Utilities
- Water:Municipal Water
- Sewer:Municipal Sewer
Finances and disclosures
- Price:$650,000
- Price per sq. ft.:$207.2
- Tax amount:$9,435 (2025)
Features and amenities
- Appliances:Dishwasher, Disposal, Microwave, Refrigerator, Washer
- Laundry features:Dryer, Washer
- Amenities:Cathedral/Vaulted Ceiling, Water Softener, Wet Bar
Parking
- Parking description:2 Car Garage, Garage - Attached, Garage Opener Included
- Garage spaces:2
New listings near 1024 Peterson Drive
- New
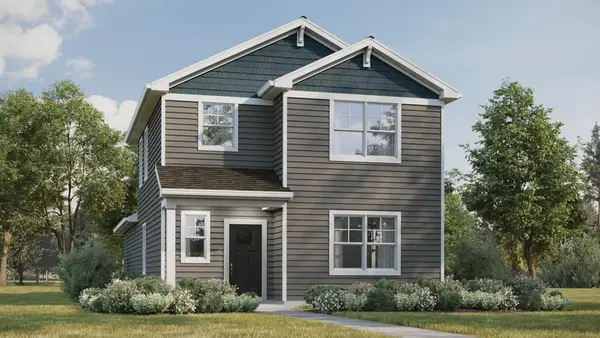 $399,990Active3 beds 3 baths1,658 sq. ft.
609 Boulder Lane, Stoughton, WI 53589
MLS# 2034160Listed by: D. R. HORTON, INC - MIDWEST - New
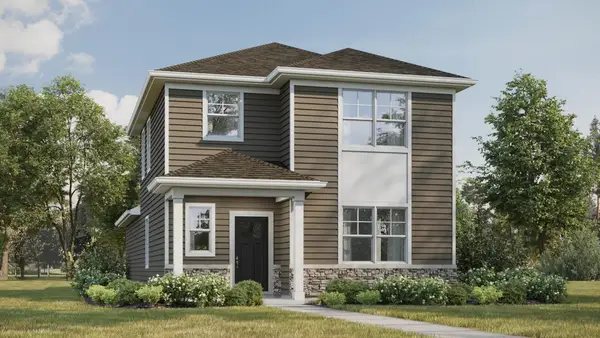 $399,990Active3 beds 3 baths1,658 sq. ft.
508 Oak Opening Drive, Stoughton, WI 53589
MLS# 2034161Listed by: D. R. HORTON, INC - MIDWEST - New
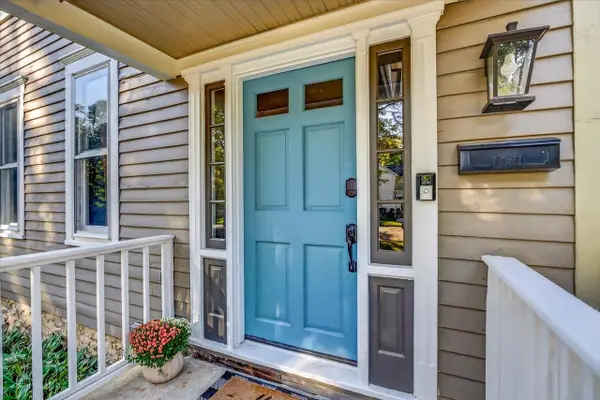 $455,000Active4 beds 2 baths2,350 sq. ft.
126 N Prairie Street, Stoughton, WI 53589
MLS# 2034184Listed by: Y REALTY - New
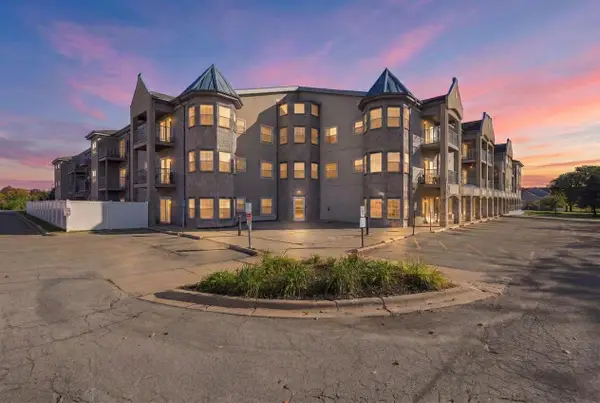 $175,000Active1 beds 1 baths800 sq. ft.
2320 Jackson Street #216, Stoughton, WI 53589
MLS# 2034244Listed by: REAL BROKER LLC 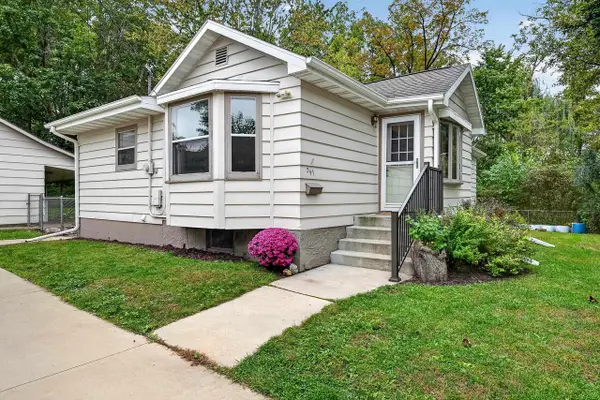 $275,000Pending2 beds 1 baths1,275 sq. ft.
341 W Chicago Street, Stoughton, WI 53589
MLS# 2033565Listed by: SPRINKMAN REAL ESTATE- New
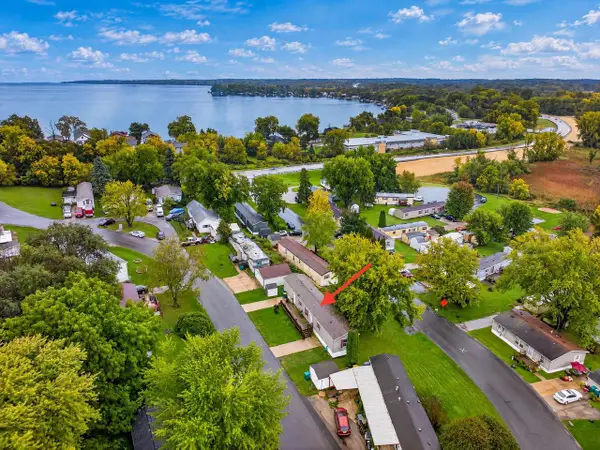 $72,000Active3 beds 2 baths1,178 sq. ft.
824 Norman Drive, Stoughton, WI 53589
MLS# 2033377Listed by: EXP REALTY, LLC - New
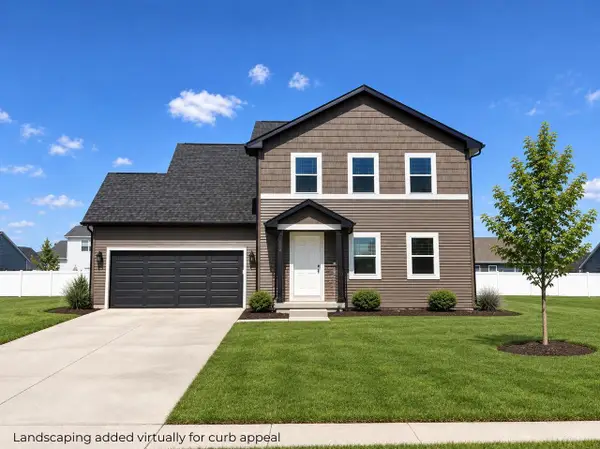 $447,000Active3 beds 3 baths1,336 sq. ft.
334 Wild Rose Way #46, Stoughton, WI 53589
MLS# 2033478Listed by: ELEVATE ESTATES REALTY CO. - New
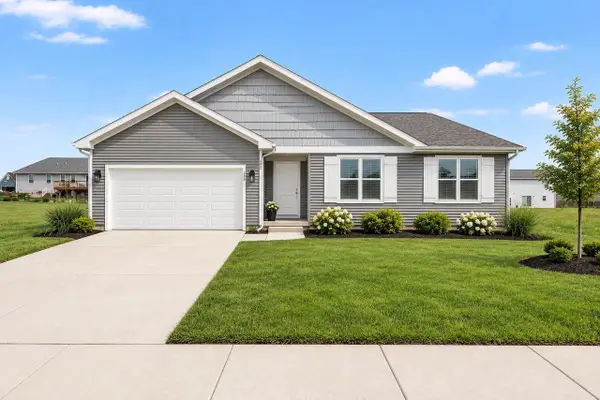 $469,900Active3 beds 2 baths1,516 sq. ft.
358 Wild Rose Way, Stoughton, WI 53589
MLS# 2033480Listed by: ELEVATE ESTATES REALTY CO. - New
 $434,900Active3 beds 3 baths1,385 sq. ft.
309 Orchid Avenue, Stoughton, WI 53589
MLS# 2033685Listed by: ELEVATE ESTATES REALTY CO.


Protect your home and budget from life's surprises with an Assurant Home Warranty, backed by a partner that supports you through every step of homeownership. Explore Plans.
© 2023 - 2026 ERA Franchise Systems LLC. All rights reserved. ERA Franchise Systems LLC fully supports the principles of the Fair Housing Act and the Equal Opportunity Act. ERA, ERA Real Estate powered, and their respective logos are registered service marks of ERA Franchise Systems LLC. Each office is independently owned and operated.