
126 N Prairie Street, Stoughton, WI 53589
Local realty services provided by:ERA MyPro Realty
Listed by: laura lahti
Office: y realty
MLS#:2034184
Source:Metro MLS
126 N Prairie Street,Stoughton, WI 53589
$455,000
- 4 Beds
- 2 Baths
- 2,350 sq. ft.
- Single family
- Active
Price summary
- Price:$455,000
- Price per sq. ft.:$193.62
About this home
Historic charm meets modern peace of mind in Stoughton's northwest historic district! Tall ceilings and tons of natural light fill this character-filled home, thoughtfully updated over the past five years, including a NEW ROOF and A/C (2025), new electrical throughout (2020/21), and a new water heater. Living room historic windows were restored with historically accurate hardware, and the kitchen features Corian countertops and a cast iron sink. Upstairs, the primary suite offers a remodeled bath with a huge walk-in shower (2023), and refinished hardwood floors (2025). The main level has a 4th bedroom with new flooring, paint, and lighting, plus a remodeled bath (2022) 3-season room with new windows and flooring (2023). Upgraded Smart locks and fiber internet installed. Room to add a garage on either side. Close to everything Stoughton has to offer! Schedule your private tour today!
Contact an agent
Home facts
- Year built:1920
- Listing ID #:2034184
- Added:1 day(s) ago
- Updated:October 09, 2026 at 04:34 PM
Rooms and interior
- Bedrooms:4
- Total bathrooms:2
- Full bathrooms:2
- Dining Description:On Main Level
- Bathrooms Description:At least 1 Tub, Master Bedroom Bath, Master Bedroom Bath: Full, Master Bedroom Bath: Walk Through, Master Bedroom Bath: Walk-In Shower
- Kitchen Description:Dishwasher, Disposal, Microwave, On Main Level, Range/Oven, Refrigerator
- Bedroom Description:Master Bedroom On Upper Level, Walk-In Closet(s), Walk-Through Bedroom
- Basement Description:Full
- Living area:2,350 sq. ft.
Heating and cooling
- Cooling:Central Air
- Heating:Natural Gas, Radiant
Structure and exterior
- Year built:1920
- Building area:2,350 sq. ft.
- Lot area:0.23 Acres
- Lot Features:Sidewalks
- Architectural Style:Victorian/Federal
- Construction Materials:Wood
- Exterior Features:Fenced Yard, Patio
- Foundation Description:Block
- Levels:2 Story
Schools
- High school:Stoughton
- Middle school:River Bluff
Utilities
- Water:Municipal Water
- Sewer:Municipal Sewer
Finances and disclosures
- Price:$455,000
- Price per sq. ft.:$193.62
- Tax amount:$7,849 (2025)
Features and amenities
- Appliances:Dishwasher, Disposal, Microwave, Refrigerator, Washer
- Laundry features:Dryer, Washer
- Amenities:Cable/Satellite Available, High Speed Internet, High Speed Internet Available, Water Softener
New listings near 126 N Prairie Street
- New
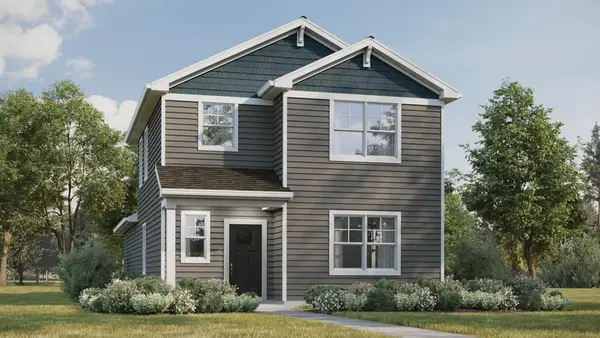 $399,990Active3 beds 3 baths1,658 sq. ft.
609 Boulder Lane, Stoughton, WI 53589
MLS# 2034160Listed by: D. R. HORTON, INC - MIDWEST - New
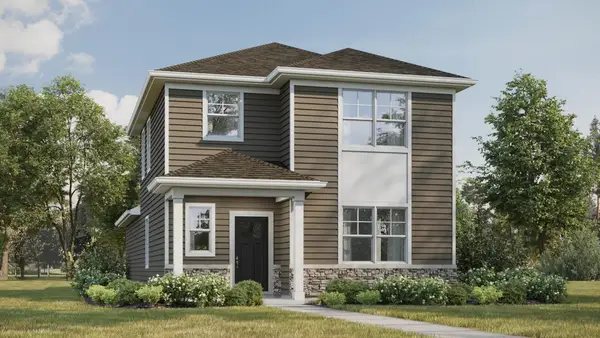 $399,990Active3 beds 3 baths1,658 sq. ft.
508 Oak Opening Drive, Stoughton, WI 53589
MLS# 2034161Listed by: D. R. HORTON, INC - MIDWEST - New
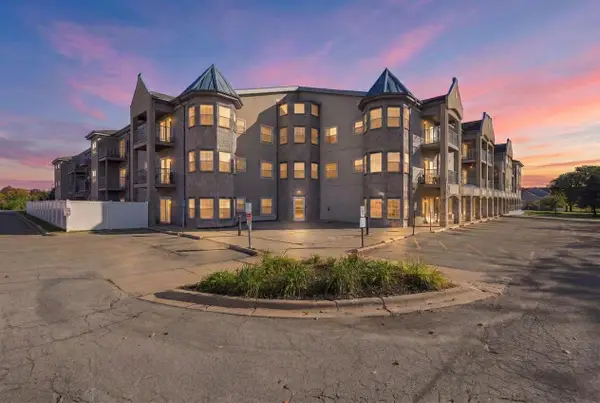 $175,000Active1 beds 1 baths800 sq. ft.
2320 Jackson Street #216, Stoughton, WI 53589
MLS# 2034244Listed by: REAL BROKER LLC 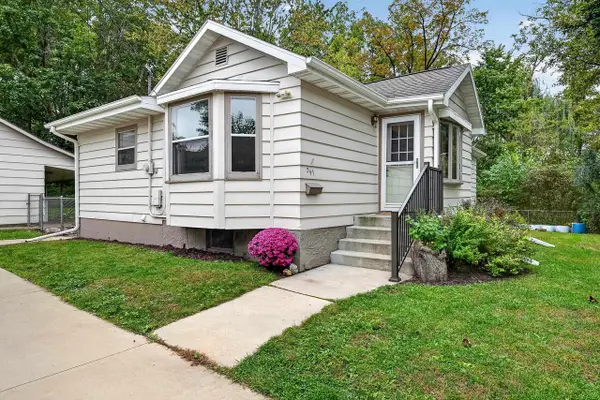 $275,000Pending2 beds 1 baths1,275 sq. ft.
341 W Chicago Street, Stoughton, WI 53589
MLS# 2033565Listed by: SPRINKMAN REAL ESTATE- New
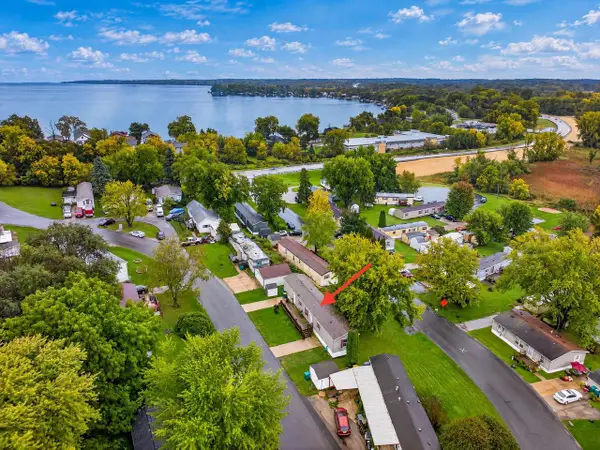 $72,000Active3 beds 2 baths1,178 sq. ft.
824 Norman Drive, Stoughton, WI 53589
MLS# 2033377Listed by: EXP REALTY, LLC - New
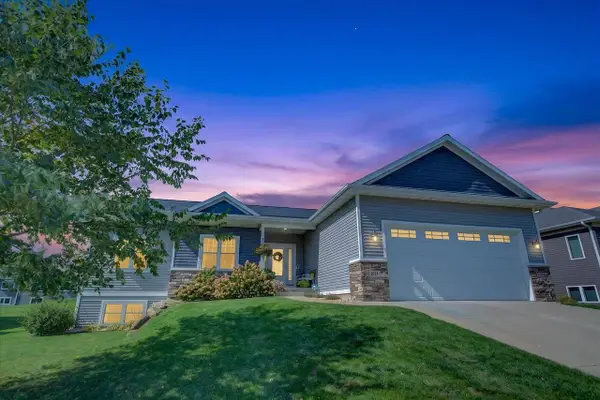 $650,000Active4 beds 3 baths3,137 sq. ft.
1024 Peterson Drive, Stoughton, WI 53589
MLS# 2033438Listed by: FIRST WEBER, INC - New
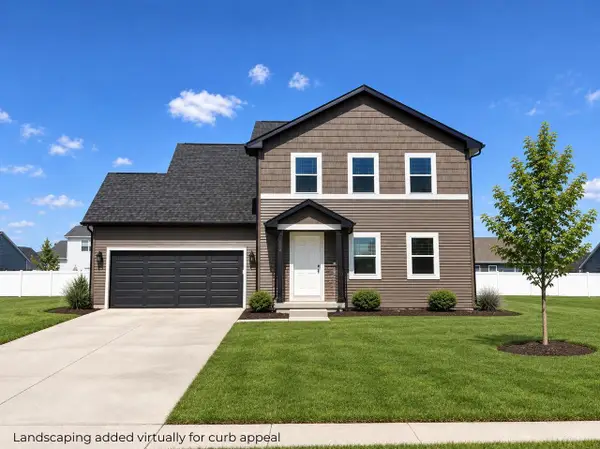 $447,000Active3 beds 3 baths1,336 sq. ft.
334 Wild Rose Way #46, Stoughton, WI 53589
MLS# 2033478Listed by: ELEVATE ESTATES REALTY CO. - New
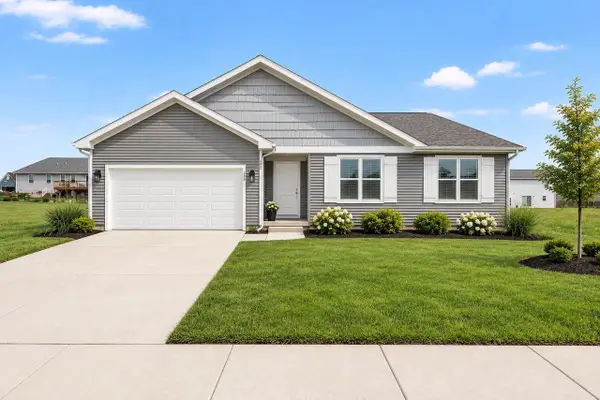 $469,900Active3 beds 2 baths1,516 sq. ft.
358 Wild Rose Way, Stoughton, WI 53589
MLS# 2033480Listed by: ELEVATE ESTATES REALTY CO. - New
 $434,900Active3 beds 3 baths1,385 sq. ft.
309 Orchid Avenue, Stoughton, WI 53589
MLS# 2033685Listed by: ELEVATE ESTATES REALTY CO.


Protect your home and budget from life's surprises with an Assurant Home Warranty, backed by a partner that supports you through every step of homeownership. Explore Plans.
© 2023 - 2026 ERA Franchise Systems LLC. All rights reserved. ERA Franchise Systems LLC fully supports the principles of the Fair Housing Act and the Equal Opportunity Act. ERA, ERA Real Estate powered, and their respective logos are registered service marks of ERA Franchise Systems LLC. Each office is independently owned and operated.