
824 Norman Drive, Stoughton, WI 53589
Local realty services provided by:ERA MyPro Realty
Listed by: kris hey-wilde, the 608 team
Office: exp realty, llc.
MLS#:2033377
Source:Metro MLS
824 Norman Drive,Stoughton, WI 53589
$72,000
- 3 Beds
- 2 Baths
- 1,178 sq. ft.
- Single family
- Active
Price summary
- Price:$72,000
- Price per sq. ft.:$61.12
About this home
Looking for something that is truly your own? This may be the opportunity to make homeownership feel more attainable. Built in 2019, this 3-bedroom, 2-bath manufactured home in Bayview Heights offers 1,178 sq ft of comfortable, one-level living, including laundry. Enjoy 2 off-street parking spaces, a storage shed, and a HUGE 32' x 8' DECK ?perfect for relaxing, grilling or entertaining. With no shared walls and the freedom to have the dog you love without the restrictions often found in apartments or condos, you can enjoy many of the perks of a traditional home. Plus, you?re less than a mile from beautiful Lake Kegonsa! With a $72,000 list price and $900/month base lot rent, this is an approachable path to homeownership. Come see how good it feels to have a place of your own!
Contact an agent
Home facts
- Year built:2019
- Subdivision & Development:Bay View Heights
- Listing ID #:2033377
- Added:3 day(s) ago
- Updated:October 09, 2026 at 05:47 PM
Rooms and interior
- Bedrooms:3
- Total bathrooms:2
- Full bathrooms:2
- Bathrooms Description:At least 1 Tub, Master Bedroom Bath, Master Bedroom Bath: Full, Master Bedroom Bath: Tub/No Shower, Master Bedroom Bath: Walk-In Shower, Whirlpool
- Kitchen Description:Dishwasher, Disposal, Microwave, On Main Level, Range/Oven, Refrigerator
- Bedroom Description:Master Bedroom On Main Level
- Living area:1,178 sq. ft.
Heating and cooling
- Cooling:Central Air, Forced Air
- Heating:Forced Air, Natural Gas
Structure and exterior
- Year built:2019
- Building area:1,178 sq. ft.
- Architectural Style:Manufactured - NO LAND, Ranch
- Construction Materials:Vinyl
- Exterior Features:Deck
- Levels:1 Story
Schools
- High school:Stoughton
- Middle school:River Bluff
- Elementary school:Fox Prairie
Utilities
- Water:Municipal Water
- Sewer:Municipal Sewer
Finances and disclosures
- Price:$72,000
- Price per sq. ft.:$61.12
Features and amenities
- Appliances:Dishwasher, Disposal, Microwave, Refrigerator, Washer
- Laundry features:Dryer, Washer
- Amenities:Cable/Satellite Available, High Speed Internet
New listings near 824 Norman Drive
- New
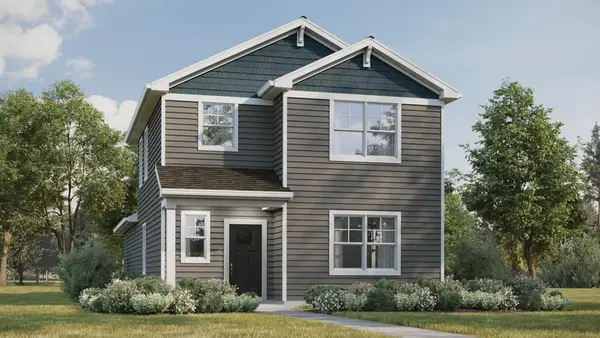 $399,990Active3 beds 3 baths1,658 sq. ft.
609 Boulder Lane, Stoughton, WI 53589
MLS# 2034160Listed by: D. R. HORTON, INC - MIDWEST - New
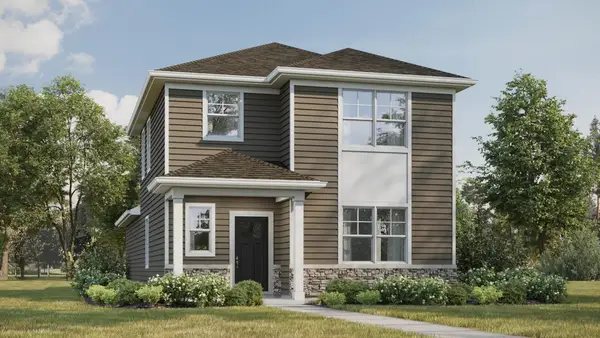 $399,990Active3 beds 3 baths1,658 sq. ft.
508 Oak Opening Drive, Stoughton, WI 53589
MLS# 2034161Listed by: D. R. HORTON, INC - MIDWEST - New
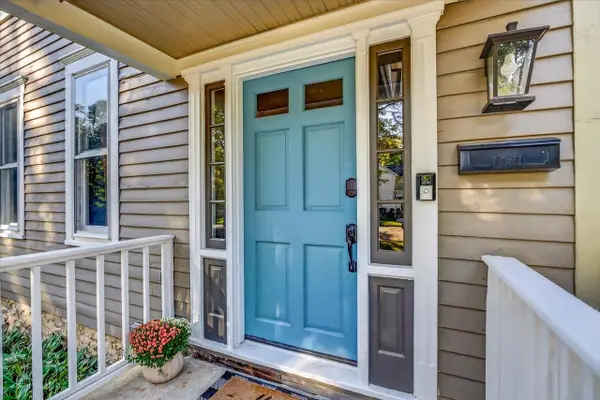 $455,000Active4 beds 2 baths2,350 sq. ft.
126 N Prairie Street, Stoughton, WI 53589
MLS# 2034184Listed by: Y REALTY - New
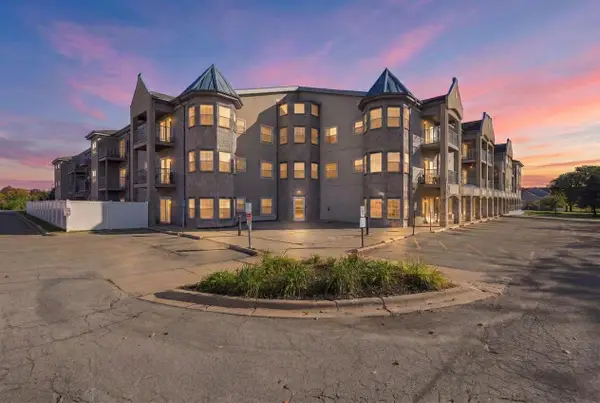 $175,000Active1 beds 1 baths800 sq. ft.
2320 Jackson Street #216, Stoughton, WI 53589
MLS# 2034244Listed by: REAL BROKER LLC 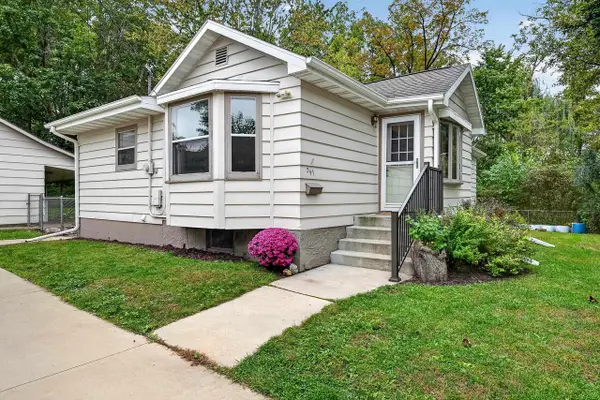 $275,000Pending2 beds 1 baths1,275 sq. ft.
341 W Chicago Street, Stoughton, WI 53589
MLS# 2033565Listed by: SPRINKMAN REAL ESTATE- New
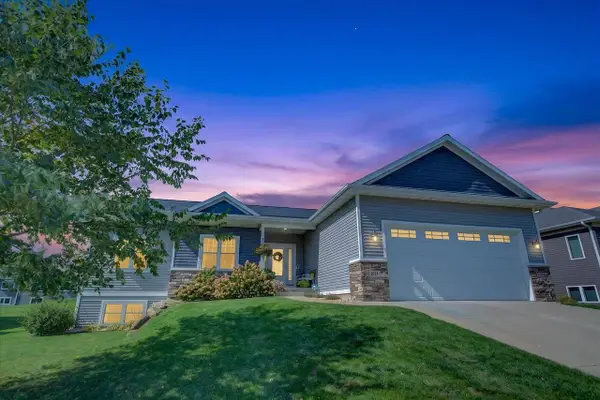 $650,000Active4 beds 3 baths3,137 sq. ft.
1024 Peterson Drive, Stoughton, WI 53589
MLS# 2033438Listed by: FIRST WEBER, INC - New
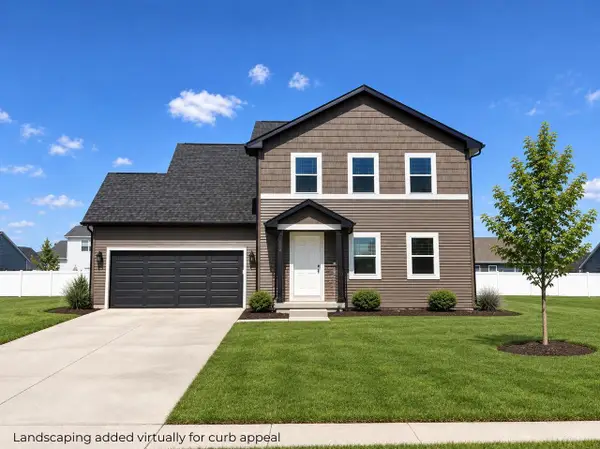 $447,000Active3 beds 3 baths1,336 sq. ft.
334 Wild Rose Way #46, Stoughton, WI 53589
MLS# 2033478Listed by: ELEVATE ESTATES REALTY CO. - New
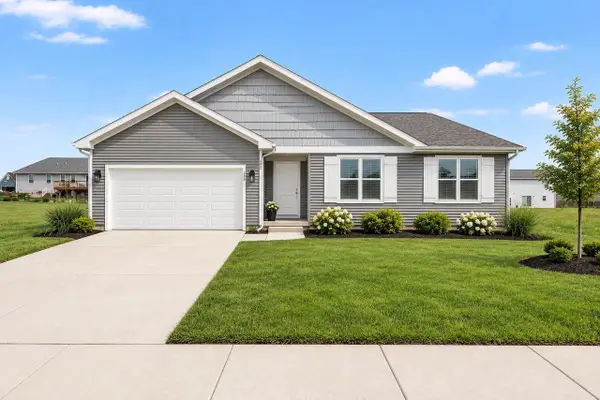 $469,900Active3 beds 2 baths1,516 sq. ft.
358 Wild Rose Way, Stoughton, WI 53589
MLS# 2033480Listed by: ELEVATE ESTATES REALTY CO. - New
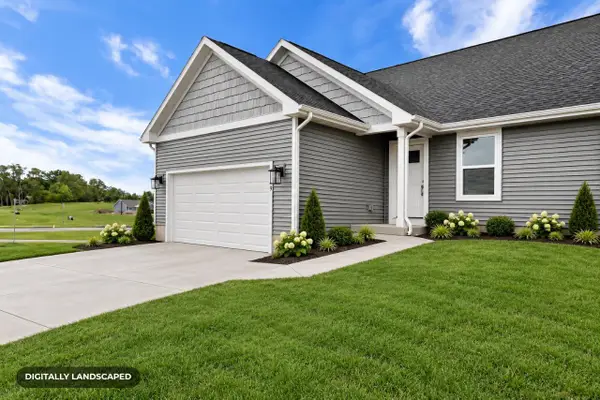 $434,900Active3 beds 3 baths1,385 sq. ft.
309 Orchid Avenue, Stoughton, WI 53589
MLS# 2033685Listed by: ELEVATE ESTATES REALTY CO.


Protect your home and budget from life's surprises with an Assurant Home Warranty, backed by a partner that supports you through every step of homeownership. Explore Plans.
© 2023 - 2026 ERA Franchise Systems LLC. All rights reserved. ERA Franchise Systems LLC fully supports the principles of the Fair Housing Act and the Equal Opportunity Act. ERA, ERA Real Estate powered, and their respective logos are registered service marks of ERA Franchise Systems LLC. Each office is independently owned and operated.