
8401 Kingsway LANE, Sturtevant, WI 53177
Local realty services provided by:ERA MyPro Realty
Listed by: gurcharan m kapoor
Office: gonnering realty, inc
MLS#:1975492
Source:Metro MLS
8401 Kingsway LANE,Sturtevant, WI 53177
$479,900
- 4 Beds
- 3 Baths
- 2,122 sq. ft.
- Single family
- Active
Price summary
- Price:$479,900
- Price per sq. ft.:$226.15
About this home
Welcome home! This beautifully maintained 4 bed/2.5 bath home is located in the highly desirable Majestic Hills Subdivision. Entire home has been updated with new paint, flooring and lighting, The kitchen includes marble backsplash, granite countertops, and LVP flooring. Samsung appliances include 5 burner gas range. Laundry room includes Samsung washer and dryer. Large living room has wood burning fireplace. All bedrooms have new carpeting. 2.5 attached car garage has EV car charger. New roof 2024, new furnace with attached humidifier and UV Air Purifier 2020., New 50-gallon water heater 2022. Large, poured basement plumbed for bathroom, has great potential for additional living space. Large fence in yard with large patio, flower garden and new shed.
Contact an agent
Home facts
- Year built:2005
- Subdivision & Development:Majestic Hill
- Listing ID #:1975492
- Added:2 day(s) ago
- Updated:August 11, 2026 at 11:09 AM
Rooms and interior
- Bedrooms:4
- Total bathrooms:3
- Full bathrooms:2
- Dining Description:On Main Level
- Bathrooms Description:Master Bedroom Bath: Tub/No Shower, Master Bedroom Bath: Walk-In Shower, Stubbed For Bathroom on Lower
- Kitchen Description:Dishwasher, Disposal, Freezer, Microwave, On Main Level, Range, Refrigerator
- Bedroom Description:Master Bedroom On Upper Level, Walk-In Closet(s)
- Basement Description:8'+ Ceiling, Full, Radon Mitigation System, Sump Pump
- Living area:2,122 sq. ft.
Heating and cooling
- Cooling:Central Air, Forced Air
- Heating:Forced Air, Natural Gas
Structure and exterior
- Year built:2005
- Building area:2,122 sq. ft.
- Lot area:0.23 Acres
- Lot Features:Sidewalks
- Architectural Style:Colonial
- Construction Materials:Vinyl
- Exterior Features:Fenced Yard, Patio
- Foundation Description:Poured Concrete
- Levels:2 Story
Schools
- High school:Case
- Middle school:Starbuck
- Elementary school:Schulte
Utilities
- Water:Municipal Water
- Sewer:Municipal Sewer
Finances and disclosures
- Price:$479,900
- Price per sq. ft.:$226.15
- Tax amount:$7,904 (2025)
Features and amenities
- Appliances:Dishwasher, Disposal, Microwave, Range, Refrigerator, Washer
- Laundry features:Dryer, Washer
Parking
- Parking description:2 Car Garage, Garage - Attached, Garage Opener Included
- Garage spaces:2
New listings near 8401 Kingsway LANE
- New
 $274,900Active3 beds 1 baths1,200 sq. ft.
2906 96th STREET, Sturtevant, WI 53177
MLS# 1975550Listed by: SHOREWEST REALTORS, INC. - New
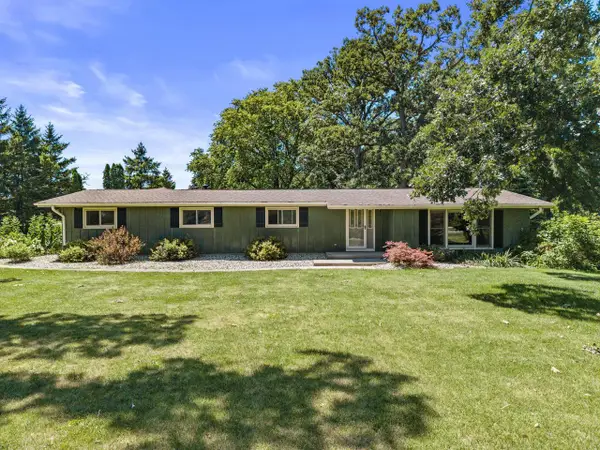 $482,000Active4 beds 2 baths1,828 sq. ft.
5330 Crystal LANE, Sturtevant, WI 53177
MLS# 1974641Listed by: COMPASS RE WI-TOSA  $699,900Pending3 beds 5 baths4,728 sq. ft.
16340 Braun ROAD, Sturtevant, WI 53177
MLS# 1972208Listed by: JW REAL ESTATE GROUP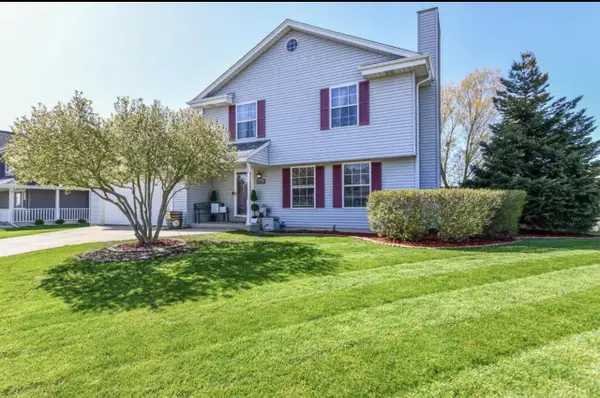 $390,000Pending3 beds 3 baths2,147 sq. ft.
8609 Fox Haven Chase STREET, Sturtevant, WI 53177
MLS# 1972230Listed by: ONLY REAL ESTATE GROUP $170,000Pending1 beds 1 baths850 sq. ft.
1519 92nd STREET #78, Sturtevant, WI 53177
MLS# 1972199Listed by: @PROPERTIES $474,900Pending4 beds 4 baths2,994 sq. ft.
9044 Chicory Creek DRIVE, Sturtevant, WI 53177
MLS# 1971917Listed by: RE/MAX ELITE $209,900Pending2 beds 2 baths1,270 sq. ft.
1507 92nd STREET #15, Sturtevant, WI 53177
MLS# 1971706Listed by: KELLER WILLIAMS THRIVE-CALEDONIA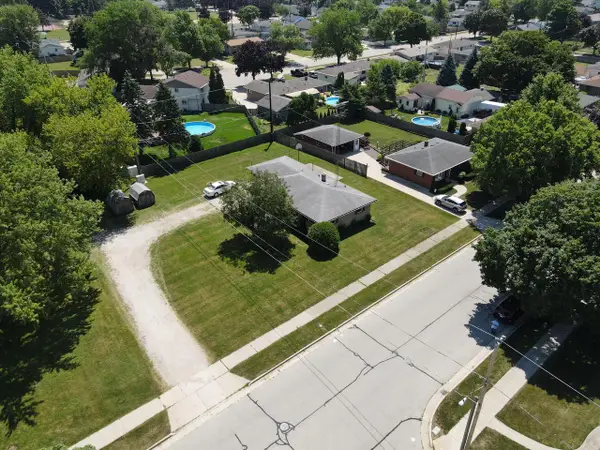 $297,900Pending3 beds 1 baths1,188 sq. ft.
9625 Mount Pleasant AVENUE, Sturtevant, WI 53177
MLS# 1971534Listed by: MODESTI REALTY INC. $399,900Pending-- beds -- baths2,200 sq. ft.
8710 Westbrook DRIVE #8712, Sturtevant, WI 53177
MLS# 1971321Listed by: LAKE COUNTRY FLAT FEE


Protect your home and budget from life's surprises with an Assurant Home Warranty, backed by a partner that supports you through every step of homeownership. Explore Plans.
© 2023 - 2026 ERA Franchise Systems LLC. All rights reserved. ERA Franchise Systems LLC fully supports the principles of the Fair Housing Act and the Equal Opportunity Act. ERA, ERA Real Estate powered, and their respective logos are registered service marks of ERA Franchise Systems LLC. Each office is independently owned and operated.