
9044 Chicory Creek DRIVE, Sturtevant, WI 53177
Local realty services provided by:ERA MyPro Realty
Listed by: felicia pavlica team*
Office: re/max elite
MLS#:1971917
Source:Metro MLS
9044 Chicory Creek DRIVE,Sturtevant, WI 53177
$475,000
- 4 Beds
- 4 Baths
- - sq. ft.
- Single family
- Sold
Sorry, we are unable to map this address
Price summary
- Price:$475,000
About this home
Beautifully maintained home in sought after Chicory Creek subdivision! Offering the perfect blend of comfort & functionality. The spacious kitchen flows effortlessly into the dining & living areas, creating a warm and inviting space for gathering with family & friends. Convenient main floor laundry adds ease to your daily routine.Upstairs find 4 nicely sized bedrooms including the primary suite with a walk in closet & ensuite bathroom. The finished basement complete with full bath offers so much additional living space perfect for a rec room, home office, playroom or so many other uses.Step outside to enjoy the fully fenced yard, ideal for relaxing, entertaining, or outdoor activities.This home is located just minutes from parks, shopping, dining, schools, & easy access to the interstate
Contact an agent
Home facts
- Year built:2013
- Subdivision & Development:Chicory Creek
- Listing ID #:1971917
- Added:52 day(s) ago
- Updated:September 06, 2026 at 07:07 AM
Rooms and interior
- Bedrooms:4
- Total bathrooms:4
- Full bathrooms:3
- Flooring:Wood Floors
- Dining Description:On Main Level
- Bathrooms Description:Master Bedroom Bath, Shower Stall, Shower on Lower, Tub Only
- Kitchen Description:Dishwasher, Microwave, On Main Level, Range, Refrigerator
- Bedroom Description:Master Bedroom On Upper Level, Walk-In Closet(s)
- Basement Description:Finished, Full
Heating and cooling
- Cooling:Central Air, Forced Air
- Heating:Forced Air, Natural Gas
Structure and exterior
- Year built:2013
- Architectural Style:Contemporary
- Construction Materials:Vinyl
- Exterior Features:Fenced Yard, Patio
- Levels:2 Story
Schools
- High school:Case
- Elementary school:Schulte
Utilities
- Water:Municipal Water
- Sewer:Municipal Sewer
Finances and disclosures
- Price:$475,000
- Tax amount:$7,160 (2025)
Features and amenities
- Appliances:Dishwasher, Microwave, Range, Refrigerator, Washer
- Laundry features:Dryer, Washer
- Amenities:Cable/Satellite Available, High Speed Internet, Pantry
Parking
- Parking description:1 Space, 2 Car Garage, Garage - Attached
- Garage spaces:2
New listings near 9044 Chicory Creek DRIVE
 $349,900Active2 beds 1 baths1,338 sq. ft.
12130 Spring STREET, Sturtevant, WI 53177
MLS# 1979122Listed by: RE/MAX NEWPORT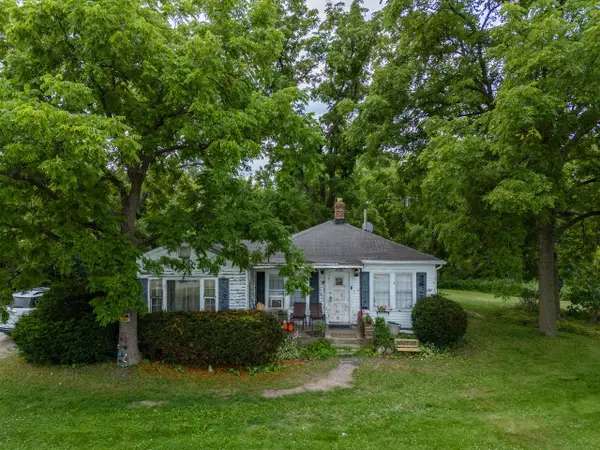 $649,900Active2 beds 1 baths948 sq. ft.
15739 Braun ROAD, Sturtevant, WI 53177
MLS# 1976459Listed by: RE/MAX NEWPORT $249,900Pending3 beds 1 baths1,200 sq. ft.
2906 96th STREET, Sturtevant, WI 53177
MLS# 1975550Listed by: SHOREWEST REALTORS, INC. $449,000Pending4 beds 3 baths2,122 sq. ft.
8401 Kingsway LANE, Sturtevant, WI 53177
MLS# 1975492Listed by: GONNERING REALTY, INC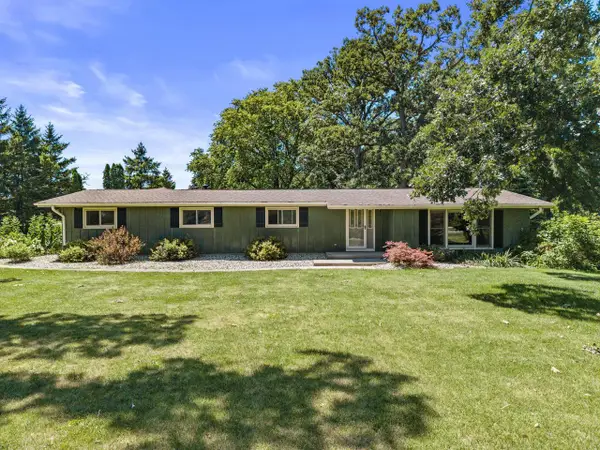 $482,000Pending4 beds 2 baths1,828 sq. ft.
5330 Crystal LANE, Sturtevant, WI 53177
MLS# 1974641Listed by: COMPASS RE WI-TOSA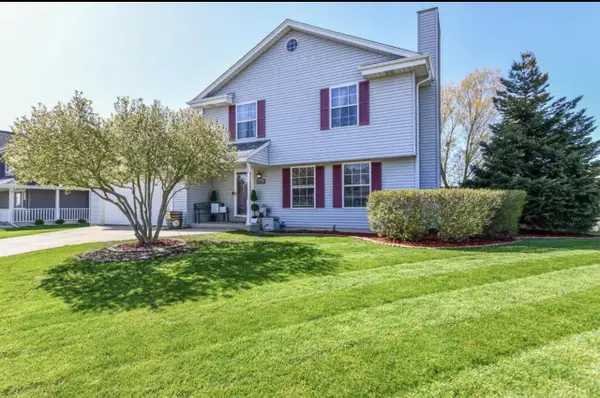 $390,000Pending3 beds 3 baths2,147 sq. ft.
8609 Fox Haven Chase STREET, Sturtevant, WI 53177
MLS# 1972230Listed by: ONLY REAL ESTATE GROUP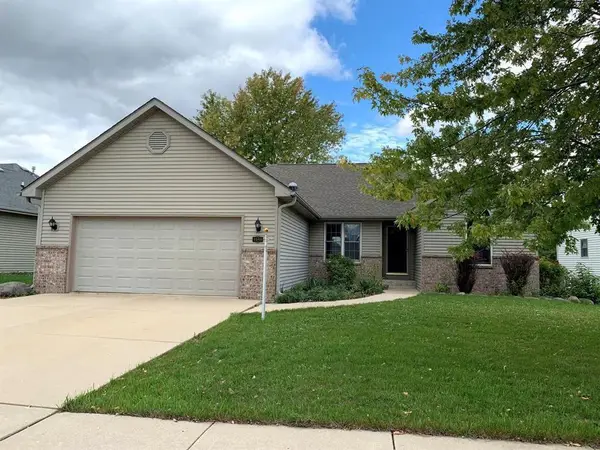 $409,000Pending3 beds 3 baths2,010 sq. ft.
9500 Grayce Drive, Sturtevant, WI 53177
MLS# 2025269Listed by: TRI-RIVER REALTY $599,000Pending1.61 Acres
3323 S SYLVANIA AVENUE, Sturtevant, WI 53177
MLS# 1954546Listed by: NAI PFEFFERLE - SHEBOYGAN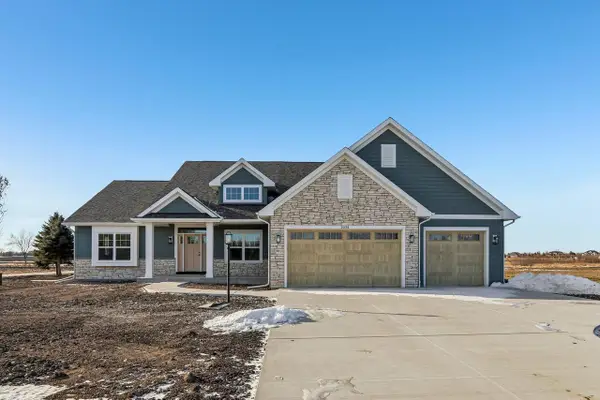 $888,900Active4 beds 3 baths2,621 sq. ft.
2034 Highland WAY, Sturtevant, WI 53177
MLS# 1945677Listed by: RE/MAX NEWPORT $2,900,000Active26.31 Acres
3247 County Highway H Road, Sturtevant, WI 53177
MLS# 2010033Listed by: EMMER REAL ESTATE GROUP, INC.


Protect your home and budget from life's surprises with an Assurant Home Warranty, backed by a partner that supports you through every step of homeownership. Explore Plans.
© 2023 - 2026 ERA Franchise Systems LLC. All rights reserved. ERA Franchise Systems LLC fully supports the principles of the Fair Housing Act and the Equal Opportunity Act. ERA, ERA Real Estate powered, and their respective logos are registered service marks of ERA Franchise Systems LLC. Each office is independently owned and operated.