
2906 96th STREET, Sturtevant, WI 53177
Local realty services provided by:ERA MyPro Realty
Listed by: shannon curtin
Office: shorewest realtors, inc.
MLS#:1975550
Source:Metro MLS
Price summary
- Price:$249,900
- Price per sq. ft.:$208.25
About this home
Sturtevant Bungalow is Move-In Ready! Welcome home to this refreshed Sturtevant bungalow featuring new paint and flooring throughout! The enclosed front porch provides a welcoming entry, while the additional sunroom/office offers flexible space for a home office, reading nook, or hobby room. Updated kitchen features appliances, ample raised panel cabinetry, and quartz countertops, making it both functional and inviting. The full bathroom has been updated with a stylish tile shower. Outside, enjoy the fenced-in yard, perfect for relaxing or entertaining, along with a 3.5 car garage offering plenty of room for vehicles, storage, and more. With its updates, flexible living spaces, fenced yard, and oversized garage, this home is move-in ready and waiting for you!
Contact an agent
Home facts
- Year built:1941
- Listing ID #:1975550
- Added:56 day(s) ago
- Updated:October 06, 2026 at 02:37 PM
Rooms and interior
- Bedrooms:3
- Total bathrooms:1
- Full bathrooms:1
- Dining Description:On Main Level
- Bathrooms Description:Ceramic Tile, Shower Over Tub
- Kitchen Description:Dishwasher, On Main Level, Oven, Range, Refrigerator
- Bedroom Description:Master Bedroom On Upper Level, Walk-Through Bedroom
- Basement Description:Full, Full Size Windows
- Living area:1,200 sq. ft.
Heating and cooling
- Cooling:Central Air, Forced Air
- Heating:Forced Air, Natural Gas
Structure and exterior
- Year built:1941
- Building area:1,200 sq. ft.
- Lot area:0.17 Acres
- Lot Features:Sidewalks
- Architectural Style:Bungalow
- Construction Materials:Aluminum Trim, Vinyl
- Exterior Features:Fenced Yard
- Foundation Description:Poured Concrete
- Levels:1.5 Story, 2 Story
Utilities
- Water:Municipal Water
- Sewer:Municipal Sewer
Finances and disclosures
- Price:$249,900
- Price per sq. ft.:$208.25
- Tax amount:$2,330 (2025)
Features and amenities
- Appliances:Dishwasher, Oven, Range, Refrigerator, Washer
- Laundry features:Dryer, Washer
- Amenities:Cable/Satellite Available, High Speed Internet
- Pool features:Above Ground Pool
Parking
- Parking description:1 Space, 3 Car Garage, Garage - Detached
- Garage spaces:3
New listings near 2906 96th STREET
 $299,999Active4 beds 2 baths1,435 sq. ft.
8504 Westbrook DRIVE, Sturtevant, WI 53177
MLS# 1981992Listed by: REAL BROKER LLC $6,240,000Active24.01 Acres
Lt0 BRAUN ROAD, Sturtevant, WI 53177
MLS# 1981517Listed by: RE/MAX NEWPORT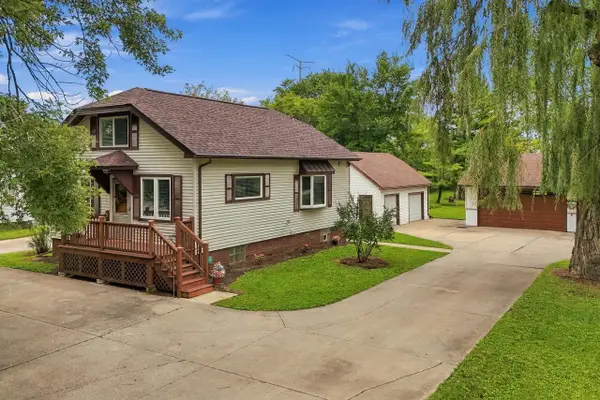 $365,000Pending3 beds 2 baths1,237 sq. ft.
1407 Willow ROAD, Sturtevant, WI 53177
MLS# 1981155Listed by: REALTY ONE GROUP LUMINOUS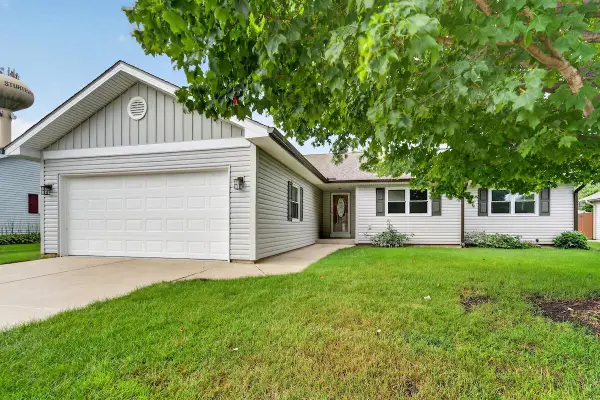 $434,900Pending3 beds 2 baths1,434 sq. ft.
3408 97th STREET, Sturtevant, WI 53177
MLS# 1981085Listed by: KELLER WILLIAMS THRIVE-KENOSHA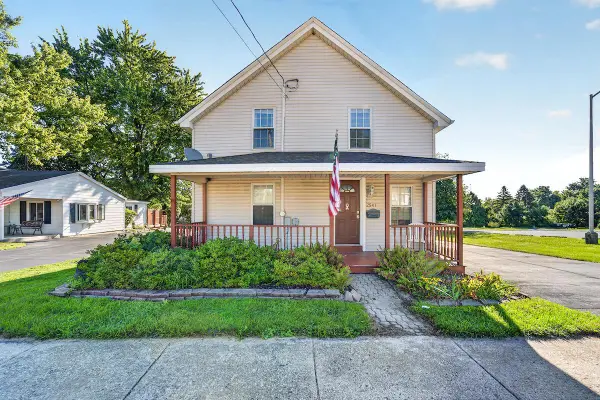 $365,000Pending4 beds 2 baths2,214 sq. ft.
2541 Wisconsin STREET, Sturtevant, WI 53177
MLS# 1980032Listed by: REALTY ONE GROUP BOARDWALK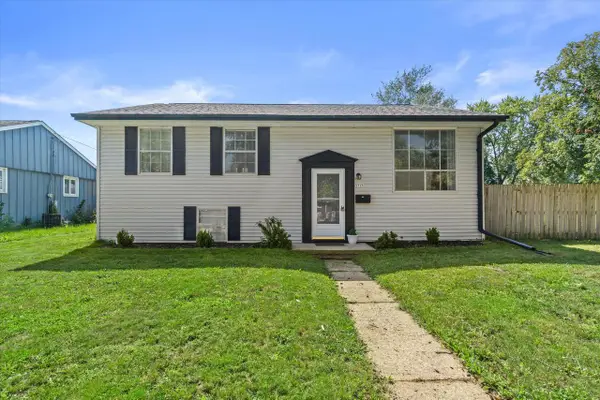 $290,000Pending3 beds 1 baths1,350 sq. ft.
9525 Hulda DRIVE, Sturtevant, WI 53177
MLS# 1979457Listed by: KELLER WILLIAMS REALTY-MILWAUKEE SOUTHWEST $334,900Active2 beds 1 baths1,338 sq. ft.
12130 Spring STREET, Sturtevant, WI 53177
MLS# 1979122Listed by: RE/MAX NEWPORT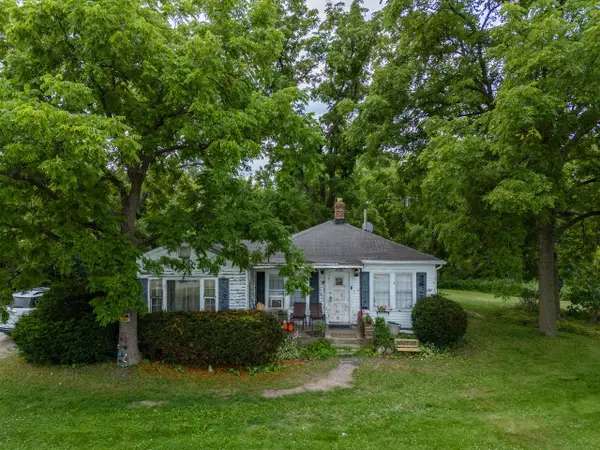 $649,900Active2 beds 1 baths948 sq. ft.
15739 Braun ROAD, Sturtevant, WI 53177
MLS# 1976459Listed by: RE/MAX NEWPORT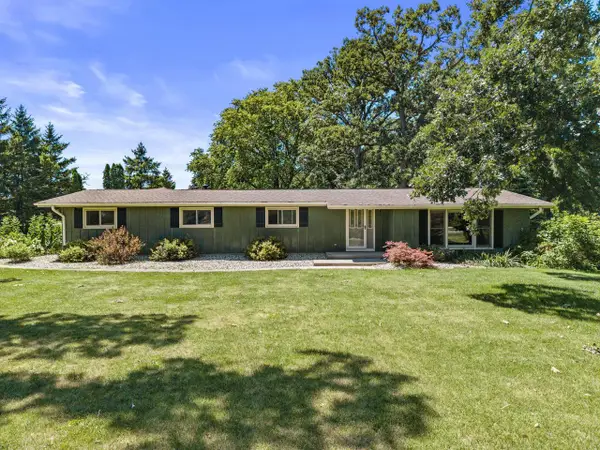 $482,000Pending4 beds 2 baths1,828 sq. ft.
5330 Crystal LANE, Sturtevant, WI 53177
MLS# 1974641Listed by: COMPASS RE WI-TOSA


Protect your home and budget from life's surprises with an Assurant Home Warranty, backed by a partner that supports you through every step of homeownership. Explore Plans.
© 2023 - 2026 ERA Franchise Systems LLC. All rights reserved. ERA Franchise Systems LLC fully supports the principles of the Fair Housing Act and the Equal Opportunity Act. ERA, ERA Real Estate powered, and their respective logos are registered service marks of ERA Franchise Systems LLC. Each office is independently owned and operated.