
2213 Oakes Avenue, Superior, WI 54880
Local realty services provided by:ERA Gillespie Real Estate
2213 Oakes Avenue,Superior, WI 54880
$340,000
- 2 Beds
- 2 Baths
- 1,080 sq. ft.
- Single family
- Pending
Listed by: darcie novak
Office: my place realty, inc.
MLS#:7092593
Source:NSMLS
Price summary
- Price:$340,000
- Price per sq. ft.:$314.81
About this home
Experience refined one-level living in this newly built 2025 Berg Construction home, where thoughtful craftsmanship, energy efficiency, and modern comfort come together beautifully. This 2-bedroom, 2-bath home features an open-concept design with 9' ceilings, rounded corners, solid wood and pocket doors, and 36" doorways for accessibility. The stylish kitchen offers a large center island ideal for gathering and entertaining, while the private primary suite includes a walk-in closet and ¾ bath. Enjoy in-floor heat powered by a Navien boiler, two mini-splits for heating and A/C, and an air exchanger system for year-round comfort. The heated, insulated 22x28 attached garage with utility sink was kept at a cozy 60° all winter, with the highest heating bill around $200. Positioned for privacy and evening sun, the fenced backyard and private patio create a peaceful retreat, complemented by a covered front porch, spacious driveway, and extra parking.
Contact an agent
Home facts
- Year built:2025
- Listing ID #:7092593
- Added:20 day(s) ago
- Updated:July 06, 2026 at 08:15 AM
Rooms and interior
- Bedrooms:2
- Total bathrooms:2
- Full bathrooms:1
- Dining Description:Breakfast Bar
- Bathrooms Description:Main Floor Full Bath
- Kitchen Description:Cooktop, Exhaust Fan, Microwave, Range, Refrigerator, Stainless Steel Appliances
- Basement:Yes
- Living area:1,080 sq. ft.
Heating and cooling
- Cooling:Ductless Mini-Split
- Heating:Boiler, Ductless Mini-Split, In-Floor Heating
Structure and exterior
- Year built:2025
- Building area:1,080 sq. ft.
- Lot area:0.17 Acres
- Levels:1 Story
Utilities
- Water:City Water - Connected
- Sewer:City Sewer - Connected
Finances and disclosures
- Price:$340,000
- Price per sq. ft.:$314.81
- Tax amount:$282 (2026)
Features and amenities
- Appliances:Exhaust Fan, Microwave, Range, Refrigerator, Stainless Steel Appliances, Washer
- Laundry features:Dryer, Washer
- Amenities:Air-To-Air Exchanger
Parking
- Parking description:Attached Garage, Gravel, On-Street Parking Only
- Garage:Yes
- Garage spaces:2
New listings near 2213 Oakes Avenue
- Coming Soon
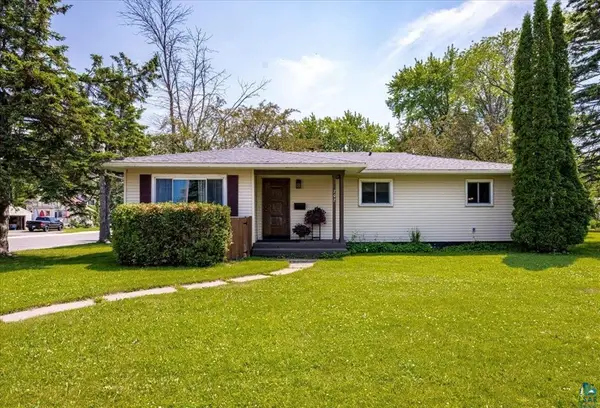 $300,000Coming Soon3 beds 2 baths
702 N 21st Street, Superior, WI 54880
MLS# 7103456Listed by: RE/MAX RESULTS - New
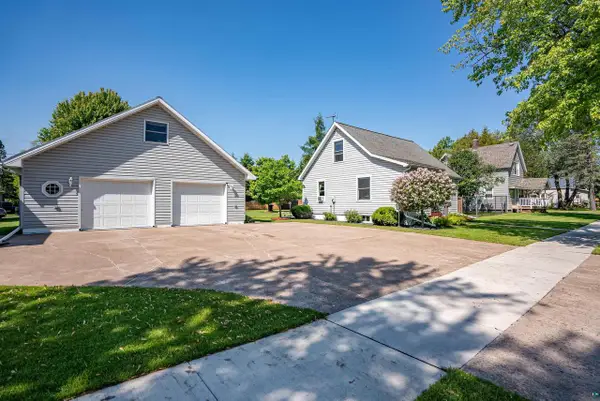 $330,000Active3 beds 2 baths1,769 sq. ft.
2822 E 6th St, Superior, WI 54880
MLS# 6126465Listed by: RE/MAX RESULTS - New
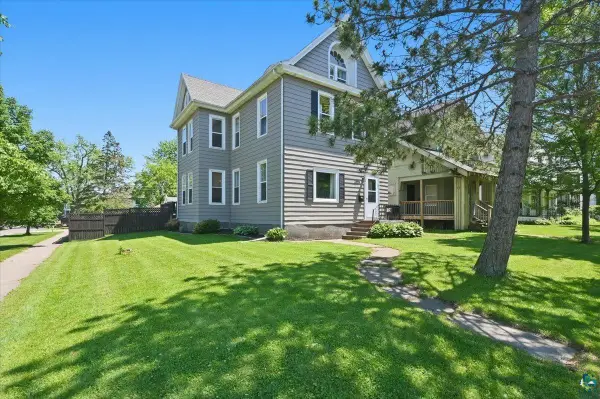 $299,000Active4 beds 2 baths2,726 sq. ft.
2004 Hughitt Ave, Superior, WI 54880
MLS# 6126431Listed by: RE/MAX RESULTS - New
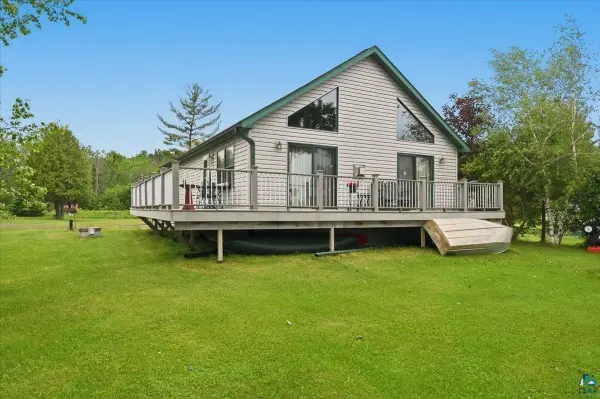 $475,000Active2 beds 1 baths1,232 sq. ft.
8162 S Dowling Lk Rd W, Superior, WI 54880
MLS# 6126437Listed by: RE/MAX RESULTS - New
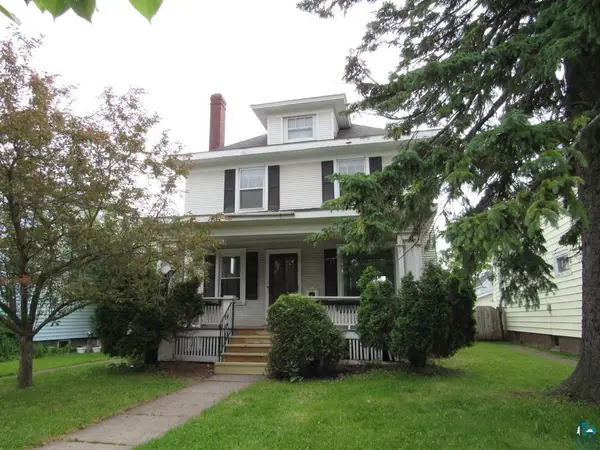 $245,000Active4 beds 2 baths1,860 sq. ft.
1022 Grand Ave, Superior, WI 54880
MLS# 6126415Listed by: BACHAND REALTY - New
 $225,000Active3 beds 1 baths1,372 sq. ft.
2722 E 4th St, Superior, WI 54880
MLS# 6126404Listed by: RE/MAX RESULTS 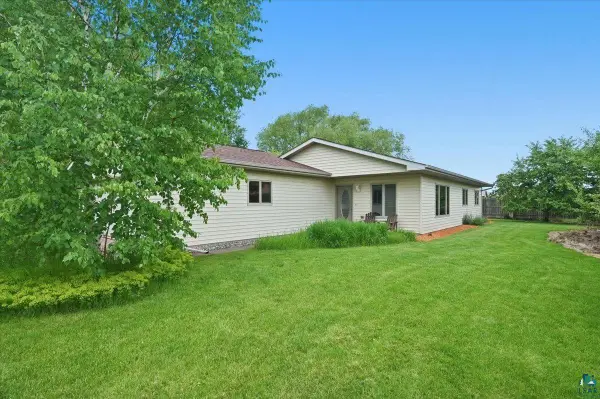 $325,000Pending3 beds 2 baths1,288 sq. ft.
4119 E 1st St, Superior, WI 54880
MLS# 6126194Listed by: RE/MAX RESULTS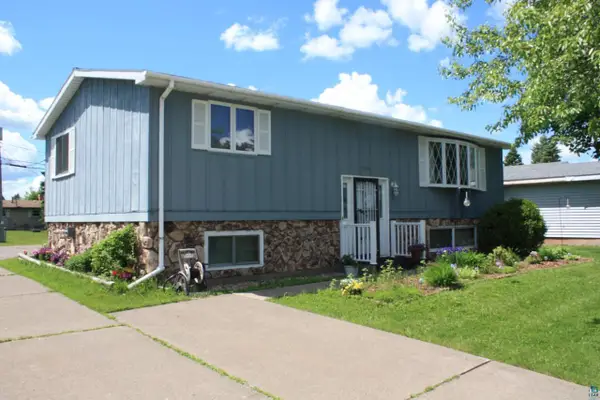 $360,000Pending4 beds 2 baths1,882 sq. ft.
2909 Hammond Ave, Superior, WI 54880
MLS# 6126276Listed by: REALTY III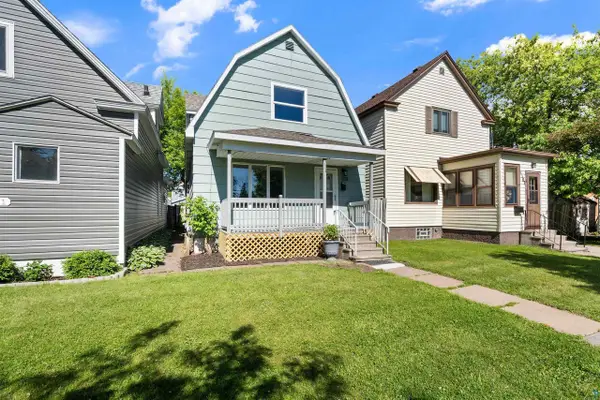 $197,000Pending3 beds 1 baths1,452 sq. ft.
1109 Cumming Ave, Superior, WI 54880
MLS# 6126290Listed by: RE/MAX RESULTS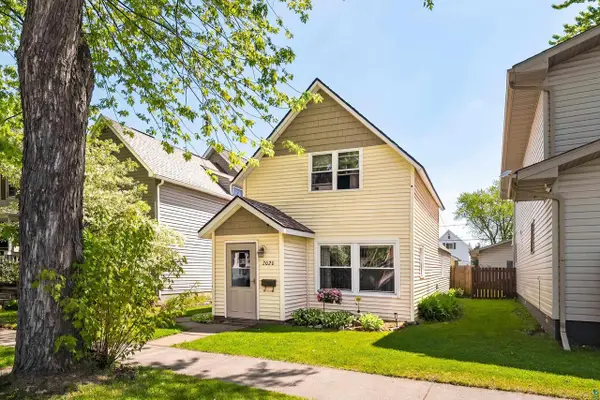 $229,900Pending2 beds 2 baths1,056 sq. ft.
2020 Ohio Ave, Superior, WI 54880
MLS# 6126332Listed by: RE/MAX RESULTS


Protect your home and budget from life's surprises with an Assurant Home Warranty, backed by a partner that supports you through every step of homeownership. Explore Plans.
© 2023 - 2026 ERA Franchise Systems LLC. All rights reserved. ERA Franchise Systems LLC fully supports the principles of the Fair Housing Act and the Equal Opportunity Act. ERA, ERA Real Estate powered, and their respective logos are registered service marks of ERA Franchise Systems LLC. Each office is independently owned and operated.