
34328 116th STREET, Twin Lakes, WI 53181
Local realty services provided by:ERA MyPro Realty
Listed by: christopher michala
Office: standard real estate services, llc.
MLS#:1970517
Source:Metro MLS
34328 116th STREET,Twin Lakes, WI 53181
$999,950
- 7 Beds
- - Baths
- 4,800 sq. ft.
- Single family
- Pending
Price summary
- Price:$999,950
- Price per sq. ft.:$208.32
About this home
Built in 1977 by the Richter family ( long term owners of the local grocery store).It was used as a family compound for many years until falling into disrepair. The property went to auction in late 2015; bought by a local gentleman it was restored to better than new in 2016. Everything in the house was redone during that major renovation. New plumbing, electrical,HVACs, drywall, insulation, water treatment,roof,gutters, windows, doors , siding, flooring , cabinetry. The list goes on. Complete re-do to better than original status with many additional major upgrades completed the past 5 years including wellpump , pressure tank and septic connection. High quality abounds on this project. 4800 sq ft with 7 large bedrooms,5 full baths, beautiful views from front balconies & reardecks.
Contact an agent
Home facts
- Year built:1977
- Listing ID #:1970517
- Added:60 day(s) ago
- Updated:September 06, 2026 at 03:40 PM
Rooms and interior
- Bedrooms:7
- Full bathrooms:5
- Bathrooms Description:Ceramic Tile, Master Bedroom Bath, Master Bedroom Bath: Walk-In Shower, Shower Stall, Tub Only, Whirlpool
- Kitchen Description:Dishwasher, Microwave, Oven, Range
- Bedroom Description:Walk-In Closet(s)
- Basement Description:Exposed, Finished, Full, Full Size Windows
- Living area:4,800 sq. ft.
Heating and cooling
- Cooling:Central Air, Forced Air, Multiple Units
- Heating:Forced Air, IN-Floor Heat, Multiple Units, Natural Gas, Radiant, Wall Furnace
Structure and exterior
- Year built:1977
- Building area:4,800 sq. ft.
- Lot area:3.5 Acres
- Architectural Style:Raised Ranch
- Construction Materials:Fiber Cement
- Exterior Features:Deck, Patio
- Foundation Description:Poured Concrete
- Levels:1 Story
Schools
- High school:Wilmot
- Elementary school:Randall Consolidated School
Utilities
- Water:Well
- Sewer:Private Septic System
Finances and disclosures
- Price:$999,950
- Price per sq. ft.:$208.32
- Tax amount:$7,948 (2025)
Features and amenities
- Appliances:Dishwasher, Microwave, Oven, Range, Washer
- Laundry features:Dryer, Washer
- Amenities:Security System, Separate Quarters, Water Softener
Parking
- Parking description:3 Car Garage, Garage - Attached, Garage Opener Included
- Garage spaces:3
New listings near 34328 116th STREET
- New
 $69,900Active0.18 Acres
Lot 31 DIETRICH DRIVE, Twin Lakes, WI 53181
MLS# 1979391Listed by: KEATING REAL ESTATE  $365,000Pending3 beds 2 baths1,908 sq. ft.
2701 Zerfas DRIVE, Twin Lakes, WI 53181
MLS# 1978781Listed by: EXP REALTY, LLC MKE- Open Sun, 11am to 1pmNew
 $549,900Active4 beds 4 baths2,347 sq. ft.
320 W Hunt Avenue, Twin Lakes, WI 53181
MLS# 12748030Listed by: REAL BROKER, LLC
 $69,900Pending0.33 Acres
Lot 19 Eisenhower Court, Twin Lakes, WI 53181
MLS# 12744236Listed by: COLDWELL BANKER REALTY- New
 $645,900Active5 beds 4 baths3,344 sq. ft.
614 Indian Point ROAD, Twin Lakes, WI 53181
MLS# 1978117Listed by: MASTERMIND REALTORS - Open Sun, 11am to 1pm
 $469,900Active5 beds 3 baths2,232 sq. ft.
1170 Cypress POINT, Twin Lakes, WI 53181
MLS# 1977597Listed by: HOMESMART CONNECT LLC  $399,900Active3 beds 2 baths940 sq. ft.
1308 E Lake Shore DRIVE, Twin Lakes, WI 53181
MLS# 1977527Listed by: COLDWELL BANKER REAL ESTATE GROUP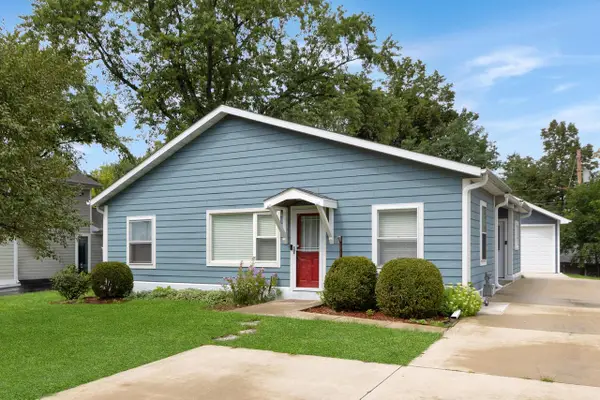 $399,000Active2 beds 2 baths1,276 sq. ft.
218 W Hunt AVENUE, Twin Lakes, WI 53181
MLS# 1977415Listed by: KW LAKE + LUXURY $515,000Pending4 beds 4 baths2,867 sq. ft.
2045 Meagans WAY, Twin Lakes, WI 53181
MLS# 1977368Listed by: COLDWELL BANKER REALTY $375,000Active4 beds 2 baths2,069 sq. ft.
979 Rhyners LANE, Twin Lakes, WI 53181
MLS# 1976732Listed by: GAUSS HOUSE REALTY


Protect your home and budget from life's surprises with an Assurant Home Warranty, backed by a partner that supports you through every step of homeownership. Explore Plans.
© 2023 - 2026 ERA Franchise Systems LLC. All rights reserved. ERA Franchise Systems LLC fully supports the principles of the Fair Housing Act and the Equal Opportunity Act. ERA, ERA Real Estate powered, and their respective logos are registered service marks of ERA Franchise Systems LLC. Each office is independently owned and operated.