
214 W State STREET, Westby, WI 54667
Local realty services provided by:ERA MyPro Realty
Listed by: chance dickman
Office: @properties la crosse
MLS#:1970533
Source:Metro MLS
214 W State STREET,Westby, WI 54667
$330,000
- 3 Beds
- 2 Baths
- - sq. ft.
- Single family
- Sold
Sorry, we are unable to map this address
Price summary
- Price:$330,000
About this home
Perfectly placed just steps from downtown, the ballpark, and the pool, this 3-bed, 2-bath charmer blends timeless character with modern comfort. Inside, dark wood trim, built-ins, clawfoot tubs, and hardwood floors highlight the home's rich personality. The main floor offers an easy, natural flow from the kitchen and dining area to the living room, ideal for everyday life and entertaining. A den with gorgeous French doors, two bedrooms, a full bathroom, and laundry room round out the first floor. The entire upper level has been transformed into a massive primary suite, equipped with ample closet space! An unfinished basement adds room for storage or hobbies and is ready for your personal touch. Outside, enjoy a fully fenced backyard with a garden shed and large, stamped patio.
Contact an agent
Home facts
- Year built:1922
- Listing ID #:1970533
- Added:47 day(s) ago
- Updated:August 25, 2026 at 07:17 AM
Rooms and interior
- Bedrooms:3
- Total bathrooms:2
- Full bathrooms:2
- Flooring:Wood Floors
- Dining Description:On Main Level
- Bathrooms Description:Master Bedroom Bath, Master Bedroom Bath: Tub/No Shower, Master Bedroom Bath: Walk-In Shower, Shower Over Tub
- Kitchen Description:Dishwasher, Microwave, On Main Level, Oven, Range, Refrigerator
- Bedroom Description:Master Bedroom On Upper Level
- Basement Description:Full, Radon Mitigation System
Heating and cooling
- Cooling:Central Air, Forced Air
- Heating:Forced Air, Natural Gas
Structure and exterior
- Year built:1922
- Lot Features:Sidewalks
- Architectural Style:Bungalow
- Construction Materials:Brick, Brick/Stone
- Exterior Features:Fenced Yard
- Foundation Description:Block
- Levels:1.5 Story
Schools
- High school:Westby
- Middle school:Westby
Utilities
- Water:Municipal Water
- Sewer:Municipal Sewer
Finances and disclosures
- Price:$330,000
- Tax amount:$3,625 (2025)
Features and amenities
- Appliances:Dishwasher, Microwave, Oven, Range, Refrigerator, Washer
- Laundry features:Dryer, Washer
- Amenities:High Speed Internet, Security System
Parking
- Parking description:1 Car Garage, Garage - Detached, Garage Opener Included
- Garage spaces:1
New listings near 214 W State STREET
- New
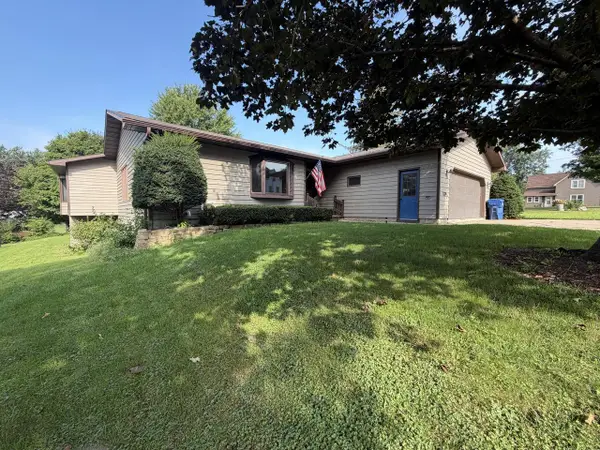 $384,900Active4 beds 2 baths3,850 sq. ft.
224 Ramsland STREET, Westby, WI 54667
MLS# 1977444Listed by: NEW DIRECTIONS REAL ESTATE - New
 $349,500Active3 beds 2 baths1,800 sq. ft.
400 Highland Street, Westby, WI 54667
MLS# 2030547Listed by: CASTLE ROCK REALTY - New
 $289,000Active4 beds 1 baths1,836 sq. ft.
331 Bekkedal AVENUE, Westby, WI 54667
MLS# 1976346Listed by: EXP REALTY LLC 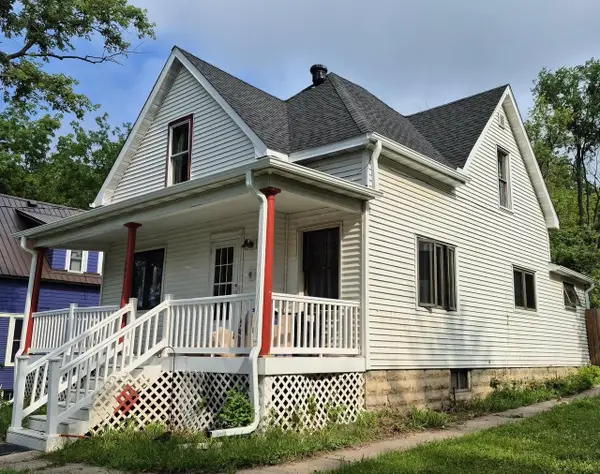 $172,000Pending2 beds 2 baths1,479 sq. ft.
406 Melby Street, Westby, WI 54667
MLS# 2029304Listed by: CENTURY 21 AFFILIATED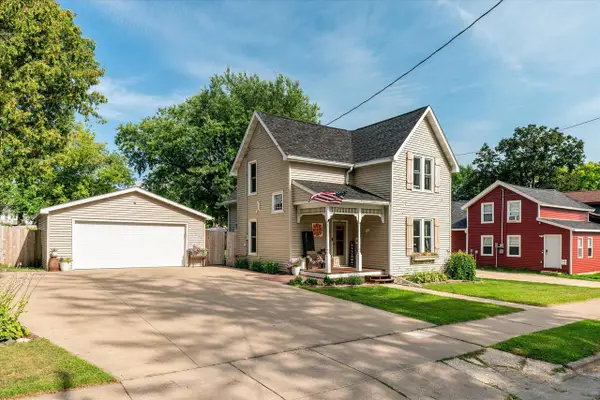 $279,900Pending3 beds 2 baths1,532 sq. ft.
211 Ramsland STREET, Westby, WI 54667
MLS# 1974254Listed by: NEW DIRECTIONS REAL ESTATE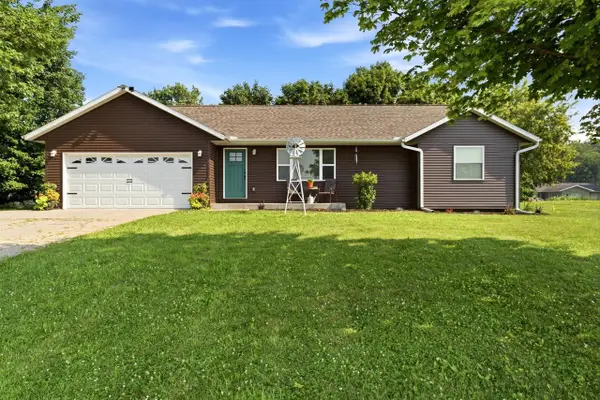 $360,000Pending3 beds 2 baths1,700 sq. ft.
E7608 E Smith ROAD, Westby, WI 54667
MLS# 1972331Listed by: EDINA REALTY, INC. $775,000Active4 beds 3 baths4,664 sq. ft.
S1131 Ninety Meter DRIVE, Westby, WI 54667
MLS# 1971961Listed by: NEW DIRECTIONS REAL ESTATE $354,900Pending3 beds 2 baths2,306 sq. ft.
415 COON PRAIRIE AVENUE, Westby, WI 54667
MLS# 1971379Listed by: MATTHES REAL ESTATE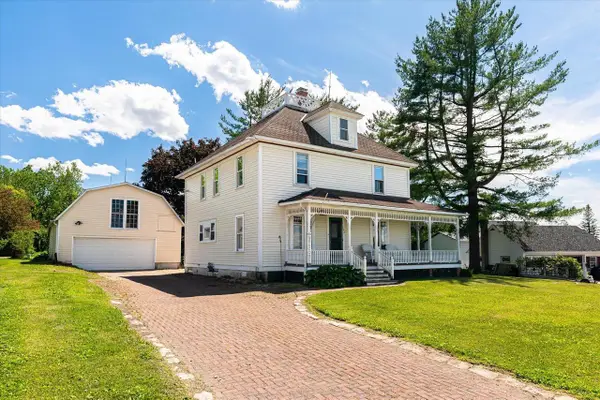 $330,000Active3 beds 2 baths2,518 sq. ft.
103 Coon Prairie AVENUE, Westby, WI 54667
MLS# 1968328Listed by: NEW DIRECTIONS REAL ESTATE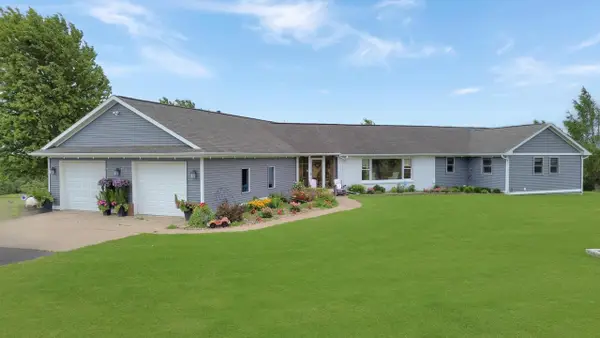 $950,000Active4 beds 4 baths3,854 sq. ft.
E8871 Reo AVENUE, Westby, WI 54667
MLS# 1967793Listed by: NEXTHOME PRIME REAL ESTATE


Protect your home and budget from life's surprises with an Assurant Home Warranty, backed by a partner that supports you through every step of homeownership. Explore Plans.
© 2023 - 2026 ERA Franchise Systems LLC. All rights reserved. ERA Franchise Systems LLC fully supports the principles of the Fair Housing Act and the Equal Opportunity Act. ERA, ERA Real Estate powered, and their respective logos are registered service marks of ERA Franchise Systems LLC. Each office is independently owned and operated.