
4751 N Marlborough DRIVE, Whitefish Bay, WI 53211
Local realty services provided by:ERA MyPro Realty
Listed by: sewart group*
Office: compass re wi-northshore
MLS#:1964057
Source:Metro MLS
4751 N Marlborough DRIVE,Whitefish Bay, WI 53211
$529,000
- 3 Beds
- 3 Baths
- 2,243 sq. ft.
- Single family
- Pending
Upcoming open houses
- Sat, May 3011:00 am - 01:00 pm
- Sun, May 3111:00 am - 01:00 pm
Price summary
- Price:$529,000
- Price per sq. ft.:$235.84
About this home
Charm and modern amenities complement each other beautifully in this updated Cape Cod home. Hardwood floors and classic architectural details invite you into the open concept floor-plan, lending to easy entertaining and breezy day-to-day living. First floor features two bedrooms and full bath. Enjoy privacy on the second floor in your primary suite with second full bath. Valuable bonus living space in finished lower level is perfect for a rec room, home office, fitness area, or playroom. Enjoy morning coffee or evening wind downs on your backyard deck. Situated on an idyllic street in one of the North Shore's most sought-after neighborhoods, experience top-rated schools, close proximity to parks, shops, restaurants, and easy access to Lake Michigan and downtown Milwaukee. Welcome home!
Contact an agent
Home facts
- Year built:1950
- Listing ID #:1964057
- Added:3 day(s) ago
- Updated:May 30, 2026 at 05:06 AM
Rooms and interior
- Bedrooms:3
- Total bathrooms:3
- Full bathrooms:2
- Flooring:Wood Floors
- Dining Description:On Main Level
- Bathrooms Description:Ceramic Tile, Master Bedroom Bath, Master Bedroom Bath: Walk-In Shower, Shower Over Tub, Tub Only
- Kitchen Description:Dishwasher, Disposal, Microwave, On Main Level, Oven, Range, Refrigerator
- Bedroom Description:Master Bedroom On Upper Level
- Basement Description:Full, Partially Finished
- Living area:2,243 sq. ft.
Heating and cooling
- Cooling:Central Air, Forced Air
- Heating:Forced Air, Natural Gas
Structure and exterior
- Year built:1950
- Building area:2,243 sq. ft.
- Lot area:0.12 Acres
- Lot Features:Sidewalks
- Architectural Style:Cape Cod
- Construction Materials:Aluminum, Aluminum/Steel
- Foundation Description:Block
- Levels:1.5 Story
Schools
- High school:Whitefish Bay
- Middle school:Whitefish Bay
- Elementary school:Cumberland
Utilities
- Water:Municipal Water
- Sewer:Municipal Sewer
Finances and disclosures
- Price:$529,000
- Price per sq. ft.:$235.84
- Tax amount:$7,213 (2025)
Features and amenities
- Appliances:Dishwasher, Disposal, Microwave, Oven, Range, Refrigerator, Washer
- Laundry features:Dryer, Washer
Parking
- Parking description:1 Car Garage, Garage - Detached, Garage Opener Included
- Garage spaces:1
New listings near 4751 N Marlborough DRIVE
- New
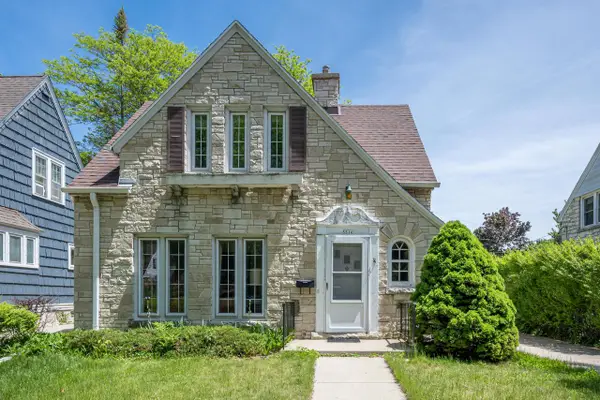 $299,900Active2 beds 2 baths1,010 sq. ft.
5516 N Lydell AVENUE, Whitefish Bay, WI 53217
MLS# 1964389Listed by: CENTURY 21 BENEFIT REALTY - Open Sat, 12 to 1:30pm
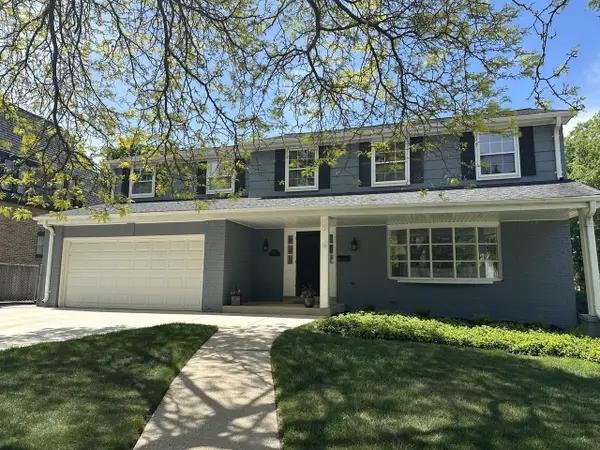 $959,000Active4 beds 4 baths3,193 sq. ft.
4797 N Newhall STREET, Whitefish Bay, WI 53211
MLS# 1963827Listed by: SHOREWEST REALTORS, INC. - Open Sat, 12 to 1:30pm
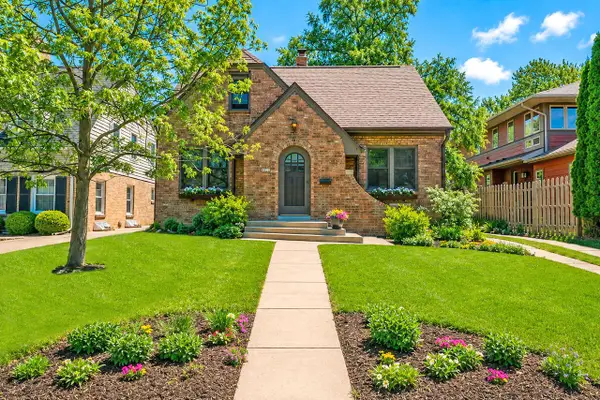 $579,000Pending3 beds 2 baths1,613 sq. ft.
5912 N Berkeley BOULEVARD, Whitefish Bay, WI 53217
MLS# 1963761Listed by: KELLER WILLIAMS REALTY-MILWAUKEE NORTH SHORE - New
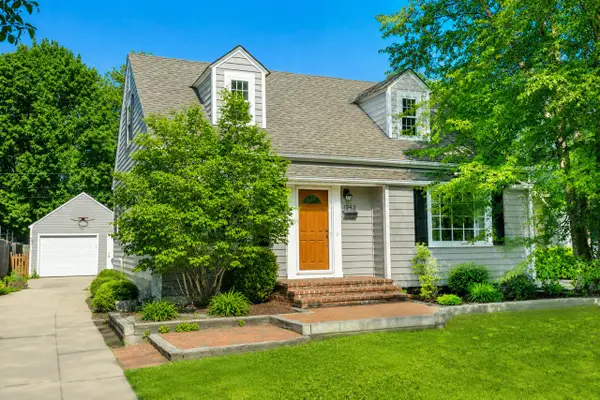 $529,000Active3 beds 2 baths2,097 sq. ft.
4943 N Diversey BOULEVARD, Whitefish Bay, WI 53217
MLS# 1963729Listed by: KELLER WILLIAMS REALTY-MILWAUKEE NORTH SHORE 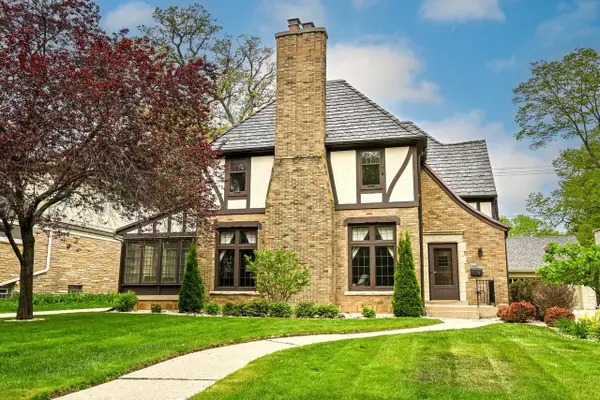 $1,725,000Active5 beds 5 baths4,307 sq. ft.
4709 N Cramer STREET, Whitefish Bay, WI 53211
MLS# 1963526Listed by: SHOREWEST REALTORS, INC.- Open Sat, 11am to 12:30pm
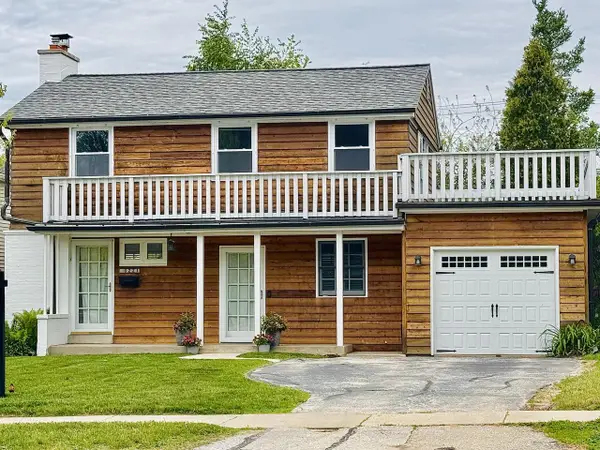 $549,000Pending3 beds 3 baths2,069 sq. ft.
6221 N Lake DRIVE, Whitefish Bay, WI 53217
MLS# 1963250Listed by: COMPASS RE WI-NORTHSHORE - Open Sat, 11am to 12:30pm
 $899,000Active3 beds 4 baths2,893 sq. ft.
4867 N Berkeley BOULEVARD, Whitefish Bay, WI 53217
MLS# 1963047Listed by: KELLER WILLIAMS REALTY-MILWAUKEE NORTH SHORE 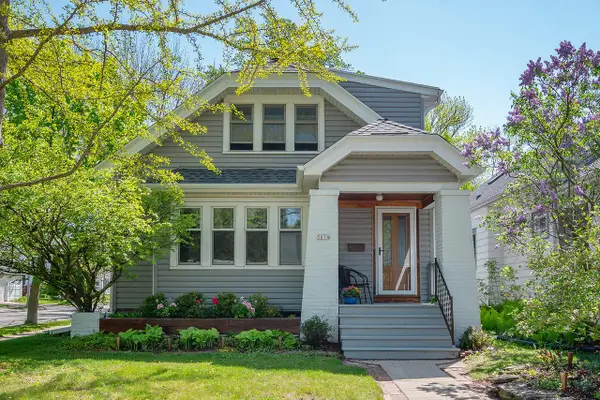 $650,000Active3 beds 2 baths2,198 sq. ft.
5074 N Hollywood AVENUE, Whitefish Bay, WI 53217
MLS# 1962960Listed by: RE/MAX LAKESIDE-CENTRAL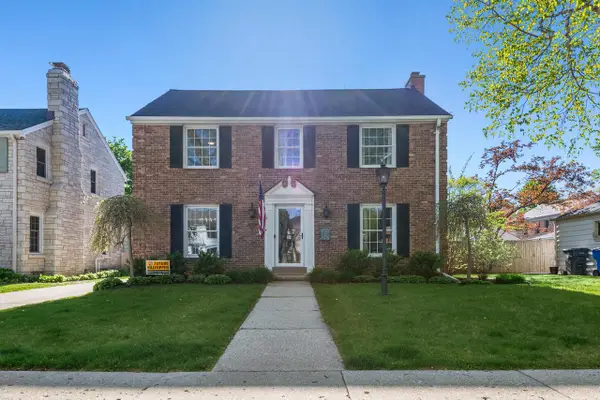 $1,650,000Pending5 beds 4 baths4,011 sq. ft.
4635 N Wildwood AVENUE, Whitefish Bay, WI 53211
MLS# 1962851Listed by: KELLER WILLIAMS REALTY-MILWAUKEE NORTH SHORE


Protect your home and budget from life's surprises with an Assurant Home Warranty, backed by a partner that supports you through every step of homeownership. Explore Plans.
© 2023 - 2026 ERA Franchise Systems LLC. All rights reserved. ERA Franchise Systems LLC fully supports the principles of the Fair Housing Act and the Equal Opportunity Act. ERA, ERA Real Estate powered, and their respective logos are registered service marks of ERA Franchise Systems LLC. Each office is independently owned and operated.