
5516 N Lydell AVENUE, Whitefish Bay, WI 53217
Local realty services provided by:ERA MyPro Realty
Listed by: angela kallay
Office: century 21 benefit realty
MLS#:1964389
Source:Metro MLS
5516 N Lydell AVENUE,Whitefish Bay, WI 53217
$299,900
- 2 Beds
- 2 Baths
- 1,010 sq. ft.
- Single family
- Active
Price summary
- Price:$299,900
- Price per sq. ft.:$296.93
About this home
WOW! What a great opportunity in Whitefish Bay! Beautifully REFINISHED hardwood floors throughout! Beautiful charm intact - WOODWORK, BUILT INS AND MORE - with UPDATED WINDOWS in some areas of the home. Full bath on upper level and extra half (commode) in lower level. 2 SPACIOUS BEDROOMS with lots of windows and walkout to second floor patio/balcony. This home has been loved through the years and looking for a new owner to continue! Desirable location in walking distance of many local favorites. Stone exterior and sprawling back yard. 1 CAR ATTACHED GARAGE + 2 CAR DETACHED GARAGE!
Contact an agent
Home facts
- Year built:1936
- Listing ID #:1964389
- Added:1 day(s) ago
- Updated:May 29, 2026 at 03:13 PM
Rooms and interior
- Bedrooms:2
- Total bathrooms:2
- Full bathrooms:1
- Dining Description:On Main Level
- Kitchen Description:On Main Level, Oven, Range, Refrigerator
- Bedroom Description:Master Bedroom On Upper Level
- Basement Description:Full
- Living area:1,010 sq. ft.
Heating and cooling
- Cooling:Central Air, Forced Air
- Heating:Forced Air, Natural Gas
Structure and exterior
- Year built:1936
- Building area:1,010 sq. ft.
- Lot area:0.17 Acres
- Lot Features:Sidewalks
- Architectural Style:Tudor/Provincial
- Construction Materials:Brick/Stone, Stone
- Exterior Features:Fenced Yard
- Foundation Description:Block
- Levels:2 Story
Schools
- High school:Whitefish Bay
- Middle school:Whitefish Bay
Utilities
- Water:Municipal Water
- Sewer:Municipal Sewer
Finances and disclosures
- Price:$299,900
- Price per sq. ft.:$296.93
- Tax amount:$4,551 (2025)
Features and amenities
- Appliances:Oven, Range, Refrigerator, Washer
- Laundry features:Dryer, Washer
Parking
- Parking description:3 Car Garage, Garage - Attached, Garage Opener Included
- Garage spaces:3
New listings near 5516 N Lydell AVENUE
- Open Sat, 11am to 1pm
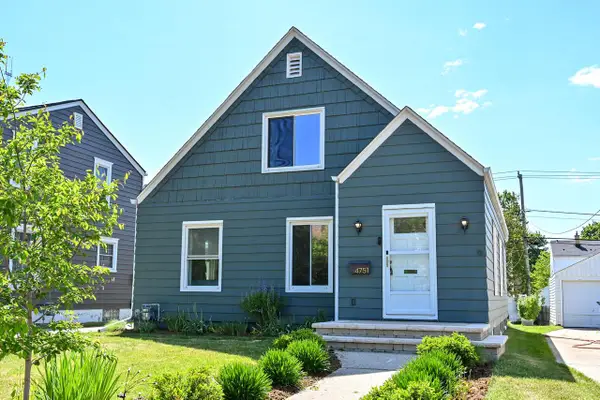 $529,000Active3 beds 3 baths2,243 sq. ft.
4751 N Marlborough DRIVE, Whitefish Bay, WI 53211
MLS# 1964057Listed by: COMPASS RE WI-NORTHSHORE - Open Sat, 12 to 1:30pm
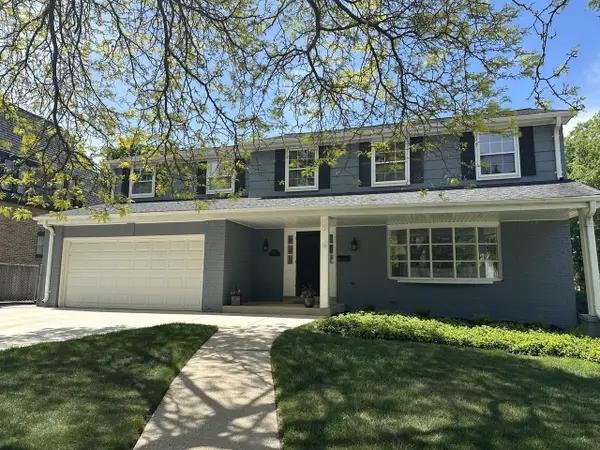 $959,000Active4 beds 4 baths3,193 sq. ft.
4797 N Newhall STREET, Whitefish Bay, WI 53211
MLS# 1963827Listed by: SHOREWEST REALTORS, INC. - Open Sat, 12 to 1:30pm
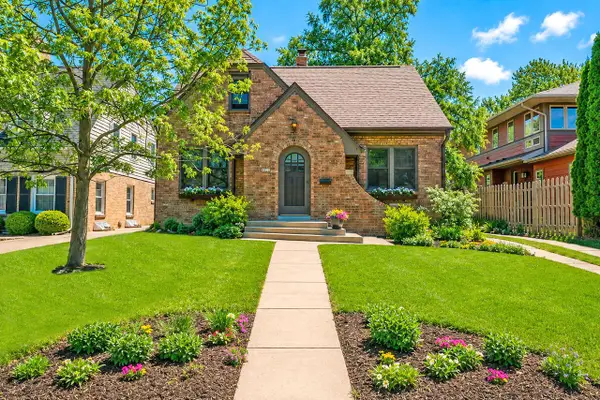 $579,000Pending3 beds 2 baths1,613 sq. ft.
5912 N Berkeley BOULEVARD, Whitefish Bay, WI 53217
MLS# 1963761Listed by: KELLER WILLIAMS REALTY-MILWAUKEE NORTH SHORE - New
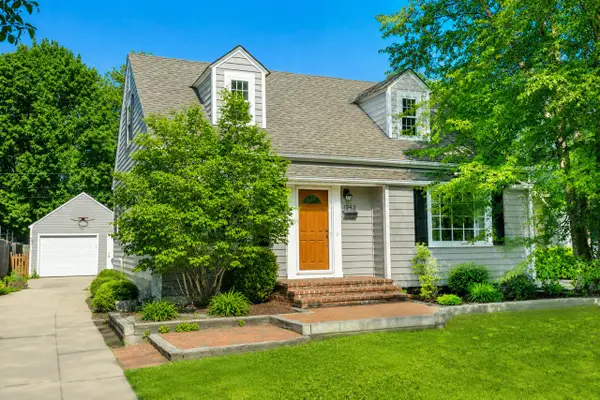 $529,000Active3 beds 2 baths2,097 sq. ft.
4943 N Diversey BOULEVARD, Whitefish Bay, WI 53217
MLS# 1963729Listed by: KELLER WILLIAMS REALTY-MILWAUKEE NORTH SHORE 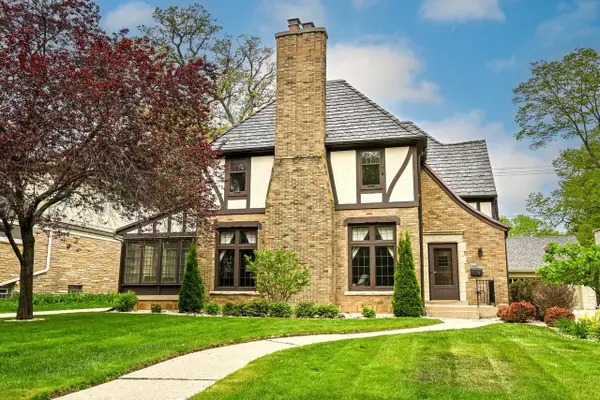 $1,725,000Active5 beds 5 baths4,307 sq. ft.
4709 N Cramer STREET, Whitefish Bay, WI 53211
MLS# 1963526Listed by: SHOREWEST REALTORS, INC.- Open Sat, 11am to 12:30pm
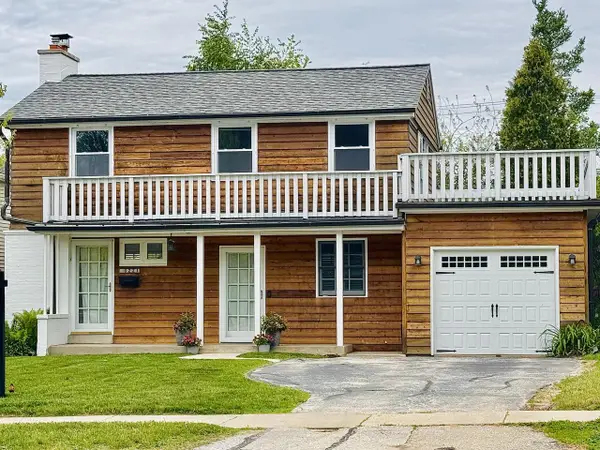 $549,000Pending3 beds 3 baths2,069 sq. ft.
6221 N Lake DRIVE, Whitefish Bay, WI 53217
MLS# 1963250Listed by: COMPASS RE WI-NORTHSHORE - Open Sat, 11am to 12:30pm
 $899,000Active3 beds 4 baths2,893 sq. ft.
4867 N Berkeley BOULEVARD, Whitefish Bay, WI 53217
MLS# 1963047Listed by: KELLER WILLIAMS REALTY-MILWAUKEE NORTH SHORE 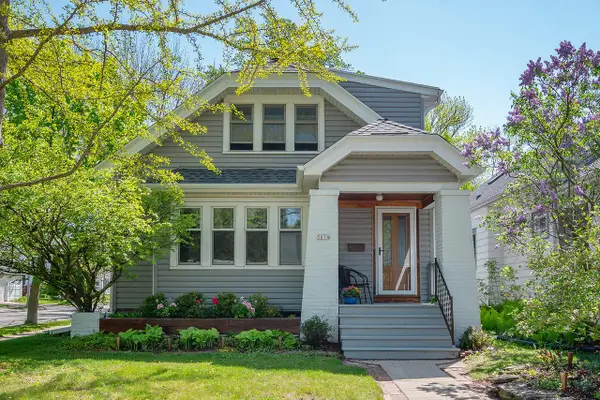 $650,000Active3 beds 2 baths2,198 sq. ft.
5074 N Hollywood AVENUE, Whitefish Bay, WI 53217
MLS# 1962960Listed by: RE/MAX LAKESIDE-CENTRAL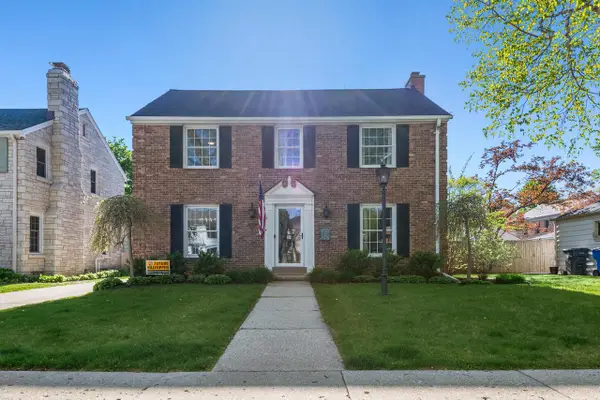 $1,650,000Pending5 beds 4 baths4,011 sq. ft.
4635 N Wildwood AVENUE, Whitefish Bay, WI 53211
MLS# 1962851Listed by: KELLER WILLIAMS REALTY-MILWAUKEE NORTH SHORE


Protect your home and budget from life's surprises with an Assurant Home Warranty, backed by a partner that supports you through every step of homeownership. Explore Plans.
© 2023 - 2026 ERA Franchise Systems LLC. All rights reserved. ERA Franchise Systems LLC fully supports the principles of the Fair Housing Act and the Equal Opportunity Act. ERA, ERA Real Estate powered, and their respective logos are registered service marks of ERA Franchise Systems LLC. Each office is independently owned and operated.