
512 Wiswell DRIVE, Williams Bay, WI 53191
Local realty services provided by:ERA MyPro Realty
Listed by: diane krause
Office: @properties
MLS#:1963831
Source:Metro MLS
512 Wiswell DRIVE,Williams Bay, WI 53191
$599,500
- 3 Beds
- 3 Baths
- 2,580 sq. ft.
- Single family
- Pending
Price summary
- Price:$599,500
- Price per sq. ft.:$232.36
About this home
Well maintained and move-in ready 3BR/2.5BA home located in a quiet, established neighborhood surrounded by mature trees. Designed with plenty of living space, the main level features spacious living room, formal dining room and HW floors throughout much of the home. The updated kitchen w/newer appliances, refreshed cabinetry & island seating opens to the cozy family room w/FP. All 3 bedrooms are located upstairs, including the spacious primary suite w/vaulted ceiling, walk-in closet, soaking tub and walk-in shower. The lower level rec room adds additional living space and storage. Enjoy quiet mornings on the charming front porch or relax and entertain in private, wooded backyard. Ideally located within walking distance to Geneva Lake beach, boat launch and scenic nature trails.
Contact an agent
Home facts
- Year built:1989
- Subdivision & Development:Willabay Woods
- Listing ID #:1963831
- Added:106 day(s) ago
- Updated:September 06, 2026 at 08:11 AM
Rooms and interior
- Bedrooms:3
- Total bathrooms:3
- Full bathrooms:2
- Flooring:Wood Floors
- Dining Description:On Main Level
- Bathrooms Description:Ceramic Tile, Master Bedroom Bath, Master Bedroom Bath: Tub/No Shower, Master Bedroom Bath: Walk-In Shower, Tub Only
- Kitchen Description:Dishwasher, Disposal, Microwave, On Main Level, Oven, Range, Refrigerator
- Bedroom Description:Master Bedroom On Upper Level, Walk-In Closet(s)
- Basement Description:Crawl Space, Full, Partially Finished
- Living area:2,580 sq. ft.
Heating and cooling
- Cooling:Central Air, Forced Air
- Heating:Forced Air, Natural Gas
Structure and exterior
- Year built:1989
- Building area:2,580 sq. ft.
- Lot area:0.27 Acres
- Lot Features:Wooded
- Architectural Style:Colonial
- Construction Materials:Wood
- Exterior Features:Deck
- Foundation Description:Poured Concrete
- Levels:2 Story
Schools
- High school:Williams Bay
- Middle school:Williams Bay
- Elementary school:Williams Bay
Utilities
- Water:Municipal Water
- Sewer:Municipal Sewer
Finances and disclosures
- Price:$599,500
- Price per sq. ft.:$232.36
- Tax amount:$3,933 (2025)
Features and amenities
- Appliances:Dishwasher, Disposal, Microwave, Oven, Range, Refrigerator
- Amenities:Cable/Satellite Available, Cathedral/Vaulted Ceiling, High Speed Internet, Pantry
Parking
- Parking description:1 Space, 2 Car Garage, Garage - Attached, Garage Opener Included
- Garage spaces:2
New listings near 512 Wiswell DRIVE
- New
 $459,900Active3 beds 2 baths1,500 sq. ft.
91 Potawatomi ROAD #G1, Williams Bay, WI 53191
MLS# 1979192Listed by: SHOREWEST REALTORS, INC. - New
 $829,999Active4 beds 4 baths3,050 sq. ft.
401 Chesterfield COURT, Williams Bay, WI 53191
MLS# 1978679Listed by: CENTURY 21 AFFILIATED - New
 $289,000Active2 beds 1 baths930 sq. ft.
90 Potawatomi ROAD #2C, Williams Bay, WI 53191
MLS# 1978463Listed by: BERKSHIRE HATHAWAY STARCK REAL ESTATE 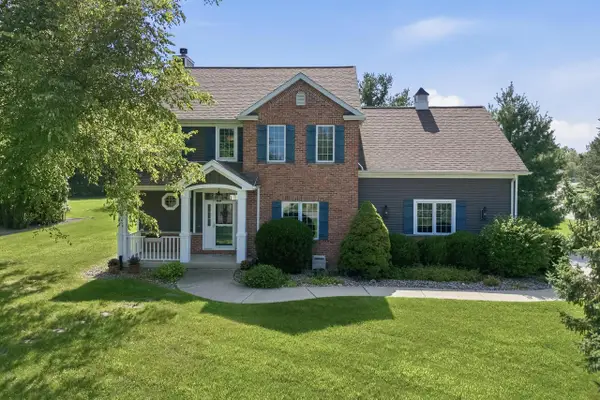 $629,900Pending4 beds 4 baths2,572 sq. ft.
413 Lakewood DRIVE, Williams Bay, WI 53191
MLS# 1978173Listed by: GENEVA LAKEFRONT REALTY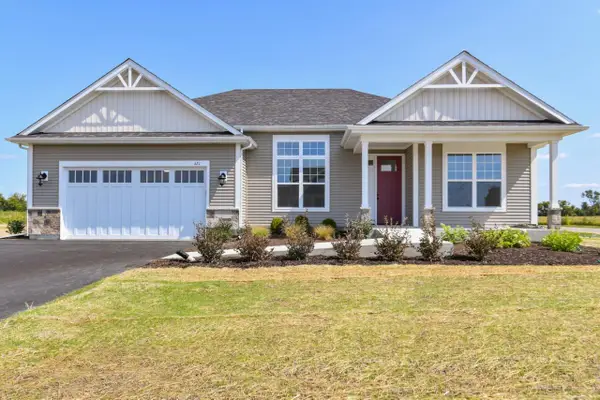 $706,285Pending4 beds 2 baths2,346 sq. ft.
414 Manchester DRIVE #Lt127 Journey, Williams Bay, WI 53191
MLS# 1977812Listed by: SHOREWEST REALTORS, INC.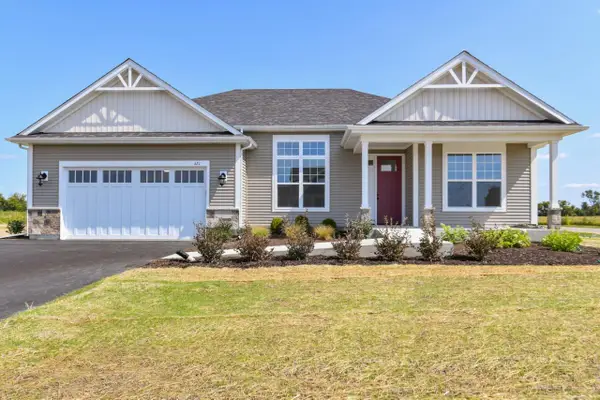 $604,970Pending4 beds 2 baths2,346 sq. ft.
409 Manchester DRIVE #Lt115 Journey, Williams Bay, WI 53191
MLS# 1977792Listed by: SHOREWEST REALTORS, INC.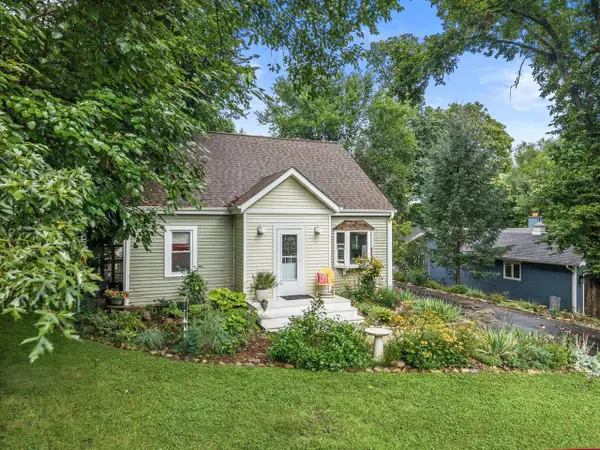 $475,000Pending3 beds 2 baths1,314 sq. ft.
82 Jewell DRIVE, Williams Bay, WI 53191
MLS# 1977554Listed by: REAL BROKER LLC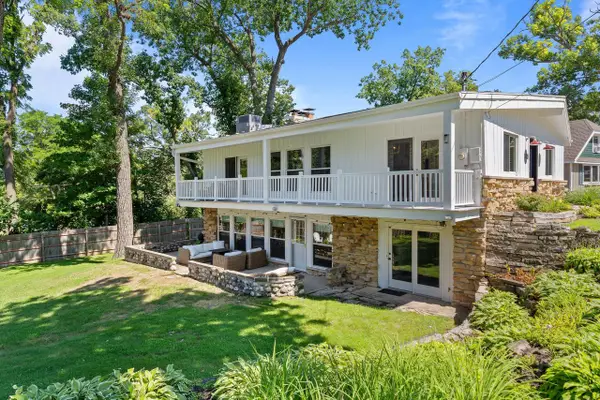 $1,350,000Pending4 beds 3 baths2,111 sq. ft.
550 Glenview ROAD, Williams Bay, WI 53191
MLS# 1977535Listed by: COMPASS WISCONSIN-LAKE GENEVA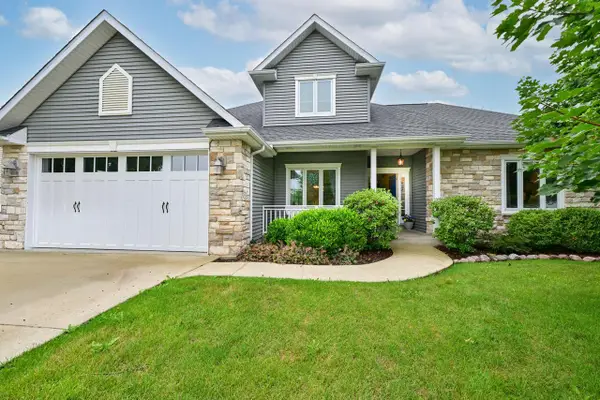 $697,500Active4 beds 4 baths3,093 sq. ft.
403 Maple LANE, Williams Bay, WI 53191
MLS# 1975680Listed by: SHOREWEST REALTORS, INC.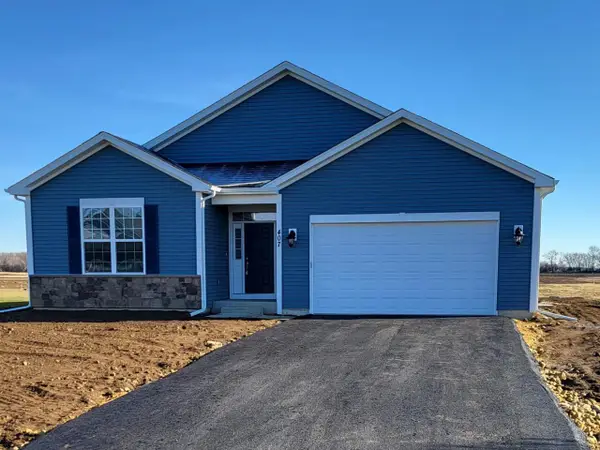 $494,990Active3 beds 2 baths1,908 sq. ft.
412 Kensington COURT #Lt142 Genesis, Williams Bay, WI 53191
MLS# 1908736Listed by: SHOREWEST REALTORS, INC.


Protect your home and budget from life's surprises with an Assurant Home Warranty, backed by a partner that supports you through every step of homeownership. Explore Plans.
© 2023 - 2026 ERA Franchise Systems LLC. All rights reserved. ERA Franchise Systems LLC fully supports the principles of the Fair Housing Act and the Equal Opportunity Act. ERA, ERA Real Estate powered, and their respective logos are registered service marks of ERA Franchise Systems LLC. Each office is independently owned and operated.