
323 Colonial Dr, Berkeley Springs, WV 25411
Local realty services provided by:O'BRIEN REALTY ERA POWERED
Listed by: elizabeth d. mcdonald
Office: dandridge realty group, llc.
MLS#:WVMO2008198
Source:BRIGHTMLS
Price summary
- Price:$499,000
- Price per sq. ft.:$239.79
About this home
Three acres a mile from Cacapon State Park, with 5 gigabit fiber to the house. A retreat you do not have to leave in order to get back to work.
This Log Cabin is a spacious 2 bedroom, 2.5 bath home on three levels. Vaulted open living space on the main level, with the kitchen and dining areas set up for cooking and company, a dual fuel range with a gas cooktop and electric double oven, and a new refrigerator and dishwasher. The primary suite is on the main level with a full bath featuring a jacuzzi tub, separate shower, and walk-in closet.
Upstairs, a loft large enough to serve as a second living room is joined by a full bathroom and a huge bedroom that easily fits two king beds. The full walkout basement holds the mechanicals, water softener, and plenty of storage. An attached two-car garage includes a high-voltage plug for EV charging.
Outside is where this one earns its keep. The exterior was painted in 2024. A screened porch overlooks the woods, while a wood deck, porch swing, hot tub that conveys, garden, storage shed, and firepit create plenty of ways to enjoy the three-acre setting. Inside, a wood stove adds warmth and character during the colder months.
Hardwood floors. Private well with water softener. New outdoor HVAC unit. Cacapon State Park is just a mile up the road, with Berkeley Springs only minutes beyond it....
Contact an agent
Home facts
- Year built:2008
- Subdivision & Development:SLEEPY CREEK HIDEAWAY
- Listing ID #:WVMO2008198
- Updated:October 05, 2026 at 12:45 AM
Rooms and interior
- Bedrooms:2
- Total bathrooms:3
- Full bathrooms:2
- Half bathrooms:1
- Flooring:Carpet, Ceramic Tile, Hardwood
- Dining Description:Combination Kitchen/Dining, Dining Area, Dining Room
- Bathrooms Description:Bathroom 2, Half Bath, Primary Bath(s), Primary Bathroom
- Kitchen Description:Built-In Microwave, Carpet, Dishwasher, Kitchen - Eat-In, Kitchen - Island, Oven/Range - Gas, Pantry, Recessed Lighting, Refrigerator, Stainless Steel Appliances, Upgraded Countertops
- Bedroom Description:Carpet, Entry Level Bedroom, Primary Bedroom
- Basement:Yes
- Basement Description:Connecting Stairway, Outside Entrance, Rear Entrance, Walkout Level
- Living area:2,081 sq. ft.
Heating and cooling
- Cooling:Central A/C
- Heating:Electric, Heat Pump(s), Wood Burn Stove
Structure and exterior
- Roof:Shingle
- Year built:2008
- Building area:2,081 sq. ft.
- Lot area:2.9 Acres
- Lot Features:Backs to Trees, Front Yard, Rear Yard, SideYard(s), Trees/Wooded, Year Round Access
- Architectural Style:Cabin/Lodge
- Construction Materials:Log Siding, Stone
- Exterior Features:Deck(s), Exterior Lighting, Porch(es), Screened
- Foundation Description:Permanent
- Levels:3 Story
Utilities
- Water:Well
Finances and disclosures
- Price:$499,000
- Price per sq. ft.:$239.79
- Tax amount:$2,465 (2026)
Features and amenities
- Laundry features:Dryer In Unit, Laundry, Washer In Unit, Washer/Dryer Stacked
- Amenities:Carpet, Ceiling Fan(s), Recessed Lighting, Window Treatments
Parking
- Parking description:Attached Garage, Garage - Front Entry, Gravel Driveway
- Garage:Yes
- Garage spaces:2
New listings near 323 Colonial Dr
- Coming Soon
 $50,000Coming Soon2.06 Acres
Hungaria Rd #lot 21, BERKELEY SPRINGS, WV 25411
MLS# WVMO2008270Listed by: KESECKER REALTY, INC. - Coming Soon
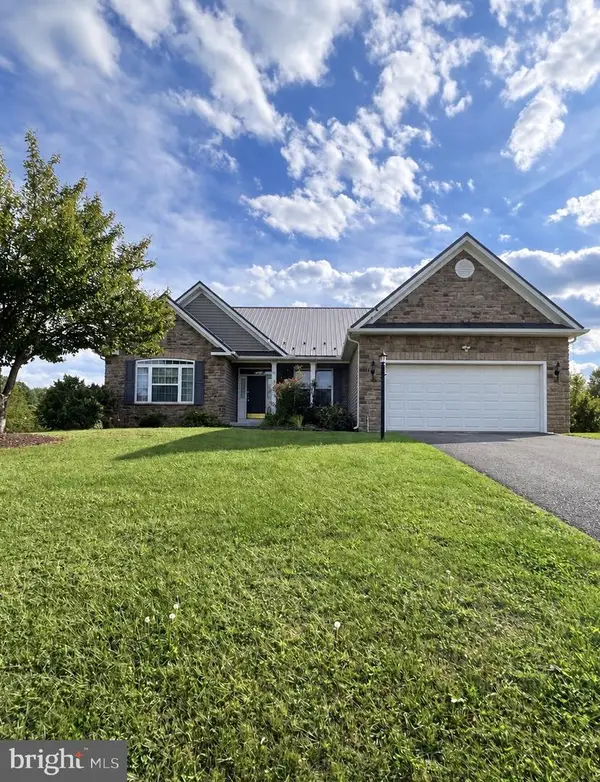 $440,000Coming Soon3 beds 2 baths2,481 sq. ft.
40 Willie Mayes Ct, BERKELEY SPRINGS, WV 25411
MLS# WVMO2008254Listed by: J&B REAL ESTATE - Open Sun, 2 to 4pmNew
 $399,000Active3 beds 2 baths1,946 sq. ft.
4615 Valley Rd, BERKELEY SPRINGS, WV 25411
MLS# WVMO2008268Listed by: PATH REALTY - New
 $2,425,500Active385 Acres
Cold Run Valley Rd, BERKELEY SPRINGS, WV 25411
MLS# WVMO2008266Listed by: WHITETAIL PROPERTIES REAL ESTATE, LLC - New
 $550,000Active2 beds 2 baths1,800 sq. ft.
346 Earl Weber Rd, BERKELEY SPRINGS, WV 25411
MLS# WVMO2008216Listed by: MOUNTAIN HOME REAL ESTATE, LLC - New
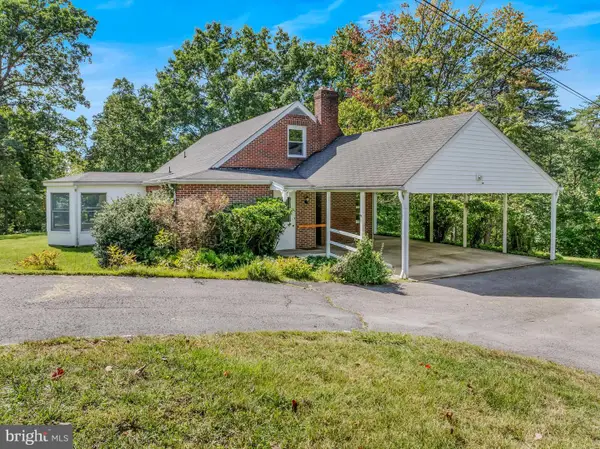 $435,000Active3 beds 3 baths2,036 sq. ft.
120 Merrywoods Dr, BERKELEY SPRINGS, WV 25411
MLS# WVMO2008250Listed by: KESECKER REALTY, INC. - New
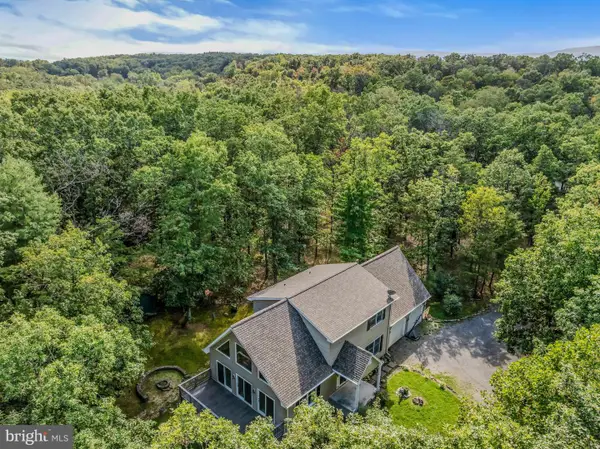 $419,000Active2 beds 2 baths2,500 sq. ft.
258 Hungaria Rd, BERKELEY SPRINGS, WV 25411
MLS# WVMO2008120Listed by: KESECKER REALTY, INC. - New
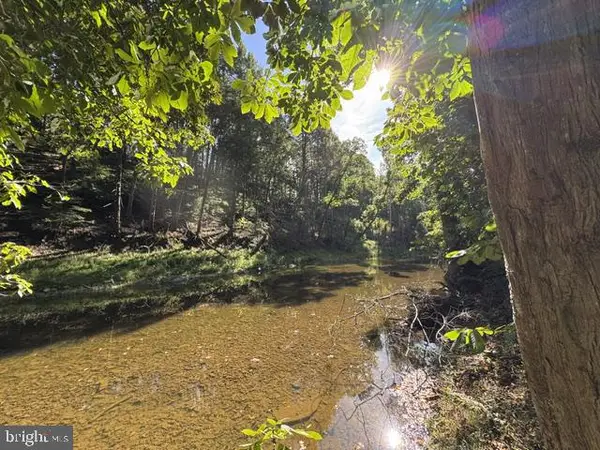 $52,500Active2.6 Acres
Denver Trl, BERKELEY SPRINGS, WV 25411
MLS# WVMO2008240Listed by: KESECKER REALTY, INC. - New
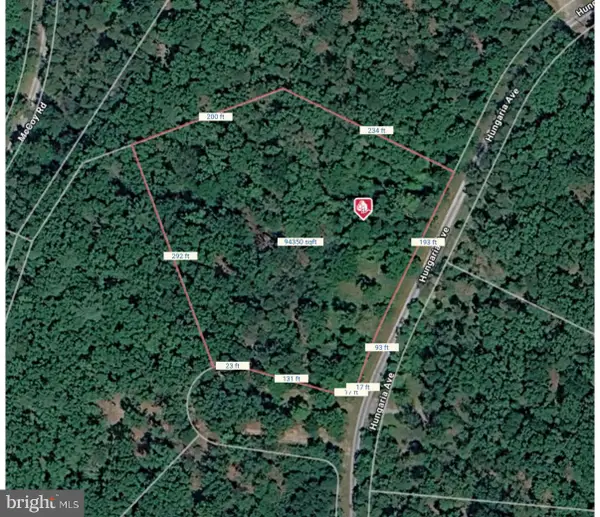 $89,129Active2.16 Acres
Lot 51 Hungaria Rd, BERKELEY SPRINGS, WV 25411
MLS# WVMO2008246Listed by: GAIN REALTY


Protect your home and budget from life's surprises with an Assurant Home Warranty, backed by a partner that supports you through every step of homeownership. Explore Plans.
© 2023 - 2026 ERA Franchise Systems LLC. All rights reserved. ERA Franchise Systems LLC fully supports the principles of the Fair Housing Act and the Equal Opportunity Act. ERA, ERA Real Estate powered, and their respective logos are registered service marks of ERA Franchise Systems LLC. Each office is independently owned and operated.