
4615 Valley Rd, Berkeley Springs, WV 25411
Local realty services provided by:ERA Liberty Realty
Listed by: amie cardello, tracey b. scott
Office: path realty
MLS#:WVMO2008268
Source:BRIGHTMLS
Price summary
- Price:$399,000
- Price per sq. ft.:$205.04
About this home
Here it is—the one you’ve been waiting for! This beautifully maintained brick rancher offers nearly 2 unrestricted acres, tucked just far enough from Valley Road to provide convenient access while still offering the peace and privacy of the countryside.
Inside, you’ll find a solidly built home featuring 3 bedrooms, 1 full bathroom, and an additional half bath, along with a partially finished full basement offering plenty of potential for additional living space, storage, or recreation. The home has been refreshed with fresh paint throughout, newly installed luxury vinyl plank flooring, and new tile flooring.
The fully remodeled main bathroom features a stylish tiled walk-in shower with glass doors and beautiful tile flooring. One of the true highlights of the home is the enormous 38’ x 12’ sunroom, recently renovated with all-new windows, creating a bright and inviting space to enjoy the surrounding property year-round. A hot tub conveys with the home, making this the perfect place to relax and unwind.
The kitchen is designed with the home chef in mind, featuring an oversized six-burner gas range installed in 2025, a double-bowl sink with gooseneck faucet, and a unique oversized pass-through window overlooking the sunroom.
The attached one-car garage provides convenient parking along with additional storage space. For the garage enthusiast, you'll be excited about the 20’ x 25’ detached metal garage, built in 2021, that offers electricity and built-in cabinetry—perfect for storing vehicles, tools, equipment, and all your favorite toys.
Step into the backyard and enjoy the expansive pavilion with a concrete pad, electricity, and built-in fans, creating an ideal space for entertaining, relaxing, or enjoying the outdoors in any season. The property also features multiple mature flowering trees, a dog kennel that conveys, and a partially fenced backyard that could easily be completed to create a fully enclosed area.
With unrestricted acreage, multiple outbuildings, abundant outdoor living space, and thoughtful updates throughout, this property offers the perfect blend of country living, functionality, and convenience.
Schedule your showing today and come see everything this property has to offer—you may have just found your new home!...
Contact an agent
Home facts
- Year built:1961
- Subdivision & Development:NONE AVAILABLE
- Listing ID #:WVMO2008268
- Added:2 day(s) ago
- Updated:October 04, 2026 at 11:45 PM
Rooms and interior
- Bedrooms:3
- Total bathrooms:2
- Full bathrooms:1
- Half bathrooms:1
- Flooring:Luxury Vinyl Plank, Tile/Brick
- Dining Description:Combination Dining/Living, Combination Kitchen/Dining, Dining Room
- Bathrooms Description:WhirlPool/HotTub
- Kitchen Description:Built-In Microwave, Refrigerator, Six Burner Stove, Water Heater
- Bedroom Description:Entry Level Bedroom
- Basement:Yes
- Basement Description:Full, Partially Finished, Sump Pump, Unfinished, Walkout Stairs
- Living area:1,946 sq. ft.
Heating and cooling
- Cooling:Central A/C
- Heating:Electric, Forced Air, Oil
Structure and exterior
- Roof:Metal
- Year built:1961
- Building area:1,946 sq. ft.
- Lot area:1.97 Acres
- Lot Features:Level, Unrestricted
- Architectural Style:Ranch/Rambler
- Construction Materials:Brick
- Exterior Features:Enclosed, Gutter System, Outbuilding(s), Porch(es)
- Foundation Description:Block
- Levels:2 Stories
Utilities
- Water:Private, Well
- Sewer:On Site Septic
Finances and disclosures
- Price:$399,000
- Price per sq. ft.:$205.04
- Tax amount:$1,179 (2026)
Features and amenities
- Laundry features:Dryer, Laundry, Washer
- Amenities:Cable TV Available, Ceiling Fan(s), Electric Available
Parking
- Parking description:Additional Storage Area, Attached Garage, Detached Garage, Garage - Front Entry, Gravel Driveway, Inside Access
- Garage:Yes
- Garage spaces:2
New listings near 4615 Valley Rd
- Coming Soon
 $499,000Coming Soon2 beds 3 baths2,081 sq. ft.
323 Colonial Dr, BERKELEY SPRINGS, WV 25411
MLS# WVMO2008198Listed by: DANDRIDGE REALTY GROUP, LLC - Coming Soon
 $50,000Coming Soon2.06 Acres
Hungaria Rd #lot 21, BERKELEY SPRINGS, WV 25411
MLS# WVMO2008270Listed by: KESECKER REALTY, INC. - Coming Soon
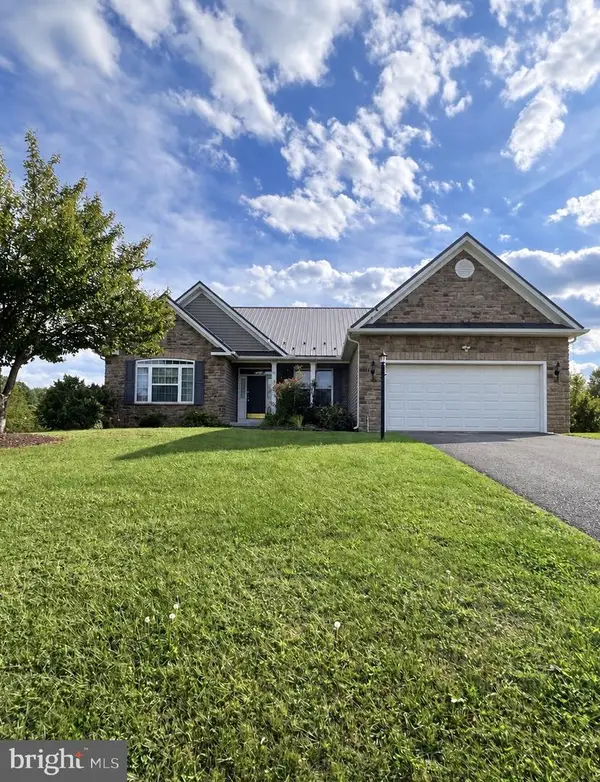 $440,000Coming Soon3 beds 2 baths2,481 sq. ft.
40 Willie Mayes Ct, BERKELEY SPRINGS, WV 25411
MLS# WVMO2008254Listed by: J&B REAL ESTATE - New
 $2,425,500Active385 Acres
Cold Run Valley Rd, BERKELEY SPRINGS, WV 25411
MLS# WVMO2008266Listed by: WHITETAIL PROPERTIES REAL ESTATE, LLC - New
 $550,000Active2 beds 2 baths1,800 sq. ft.
346 Earl Weber Rd, BERKELEY SPRINGS, WV 25411
MLS# WVMO2008216Listed by: MOUNTAIN HOME REAL ESTATE, LLC - New
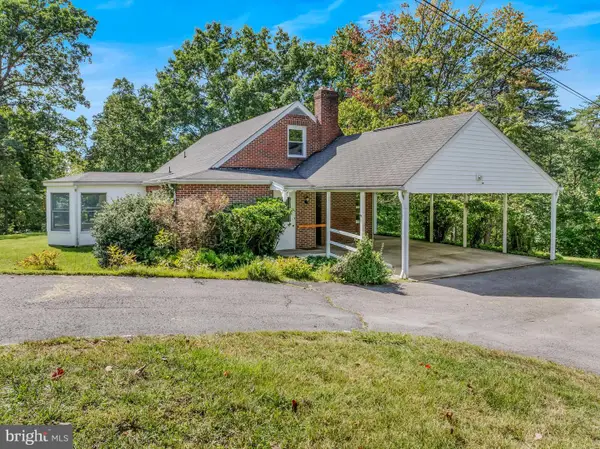 $435,000Active3 beds 3 baths2,036 sq. ft.
120 Merrywoods Dr, BERKELEY SPRINGS, WV 25411
MLS# WVMO2008250Listed by: KESECKER REALTY, INC. - New
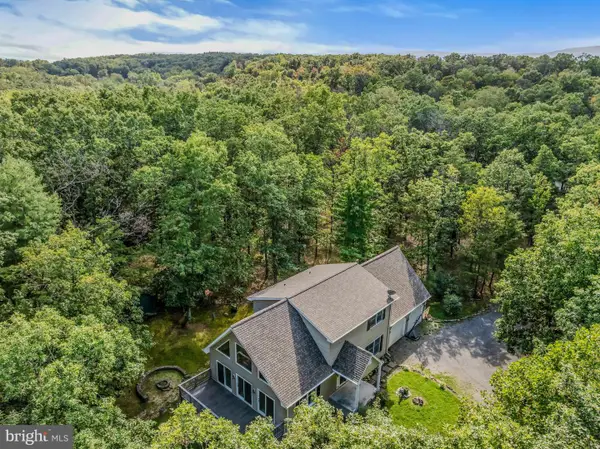 $419,000Active2 beds 2 baths2,500 sq. ft.
258 Hungaria Rd, BERKELEY SPRINGS, WV 25411
MLS# WVMO2008120Listed by: KESECKER REALTY, INC. - New
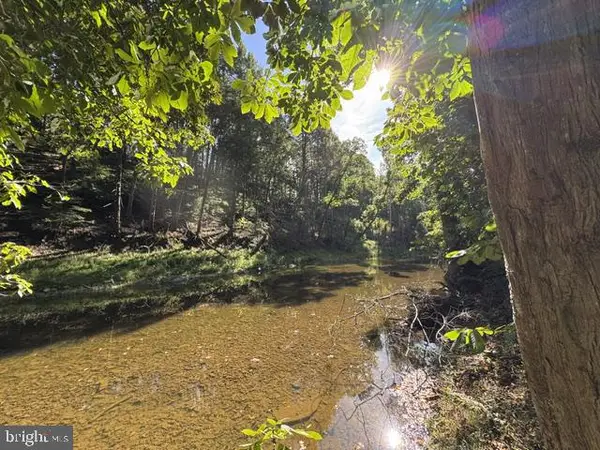 $52,500Active2.6 Acres
Denver Trl, BERKELEY SPRINGS, WV 25411
MLS# WVMO2008240Listed by: KESECKER REALTY, INC. - New
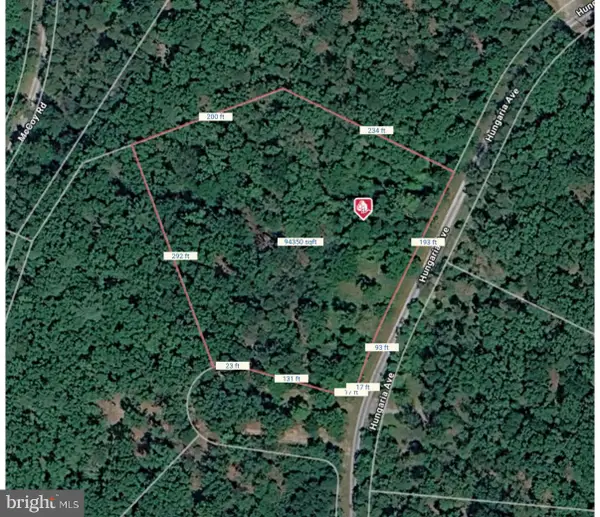 $89,129Active2.16 Acres
Lot 51 Hungaria Rd, BERKELEY SPRINGS, WV 25411
MLS# WVMO2008246Listed by: GAIN REALTY


Protect your home and budget from life's surprises with an Assurant Home Warranty, backed by a partner that supports you through every step of homeownership. Explore Plans.
© 2023 - 2026 ERA Franchise Systems LLC. All rights reserved. ERA Franchise Systems LLC fully supports the principles of the Fair Housing Act and the Equal Opportunity Act. ERA, ERA Real Estate powered, and their respective logos are registered service marks of ERA Franchise Systems LLC. Each office is independently owned and operated.