
50 W Blakeley Dr, Charles Town, WV 25414
Local realty services provided by:O'BRIEN REALTY ERA POWERED
Listed by: john a stover
Office: samson properties
MLS#:WVJF2025470
Source:BRIGHTMLS
Price summary
- Price:$1,100,000
- Price per sq. ft.:$233
About this home
Just off the beaten path, sits this lovely homestead which makes quite the statement on 4.51 private acres in the prestigious West Blakeley community. This stately all-brick Colonial offers more than 4,700 square feet of beautifully finished living space, thoughtfully designed for comfort, entertaining, and multi-generational living.
The welcoming foyer opens to spacious, light-filled living areas anchored by a cozy fireplace. At the heart of the home, the gourmet kitchen flows effortlessly into the dining and gathering spaces, creating an ideal setting for everything from quiet evenings at home to memorable celebrations with family and friends.
Conveniently located on the main level, the expansive primary suite is a true retreat featuring an oversized L-shaped walk-in closet and a luxurious private bath with heated floors and a timeless clawfoot soaking tub. A main-level laundry room adds everyday convenience.
The fully finished lower level significantly expands the home’s living and entertaining space with a large recreation room, additional bedroom, full bathroom, dedicated media room, second laundry area, generous storage, and a secure safe room.
Step outside and discover your own private oasis. The sparkling in-ground pool is surrounded by mature landscaping, open lawn, and an abundance of fruit trees—perfect for relaxing afternoons, outdoor entertaining, or evenings under the stars. The property also includes a charming tractor cottage with a concrete floor and loft, providing exceptional space for equipment, hobbies, gardening supplies, or additional storage.
Additional highlights include a three-car side-entry garage and a new HVAC system installed in 2025. Offering privacy, versatility, and timeless style just minutes from charming small-town amenities, this exceptional West Blakeley property is more than a home—it is a lifestyle. Schedule your private tour and experience everything this remarkable property has to offer....
Contact an agent
Home facts
- Year built:2004
- Subdivision & Development:WEST BLAKELEY
- Listing ID #:WVJF2025470
- Added:13 day(s) ago
- Updated:July 28, 2026 at 08:26 AM
Rooms and interior
- Bedrooms:5
- Total bathrooms:5
- Full bathrooms:5
- Bathrooms Description:Primary Bathroom
- Kitchen Description:2nd Kitchen, Commercial Range, Crown Moldings, Dishwasher, Instant Hot Water, Kitchen - Gourmet, Kitchen - Island, Oven - Double, Oven - Wall, Range Hood, Refrigerator
- Bedroom Description:Entry Level Bedroom
- Basement:Yes
- Basement Description:Full, Fully Finished, Walkout Level
- Living area:4,721 sq. ft.
Heating and cooling
- Cooling:Central A/C, Heat Pump(s)
- Heating:Electric, Heat Pump(s)
Structure and exterior
- Roof:Architectural Shingle
- Year built:2004
- Building area:4,721 sq. ft.
- Lot area:4.51 Acres
- Architectural Style:Colonial
- Construction Materials:Brick
- Exterior Features:Outbuilding(s), Patio(s), Porch(es)
- Foundation Description:Concrete Perimeter
- Levels:3 Story
Utilities
- Water:Well
- Sewer:On Site Septic
Finances and disclosures
- Price:$1,100,000
- Price per sq. ft.:$233
- Tax amount:$5,449 (2026)
Features and amenities
- Laundry features:Dryer - Electric, Washer
- Amenities:Ceiling Fan(s), Crown Moldings
- Pool features:Fenced, Gunite, Heated, In Ground
Parking
- Parking description:Asphalt Driveway, Attached Garage, Garage - Side Entry, Garage Door Opener
- Garage:Yes
- Garage spaces:3
New listings near 50 W Blakeley Dr
- Open Sat, 2 to 4pmNew
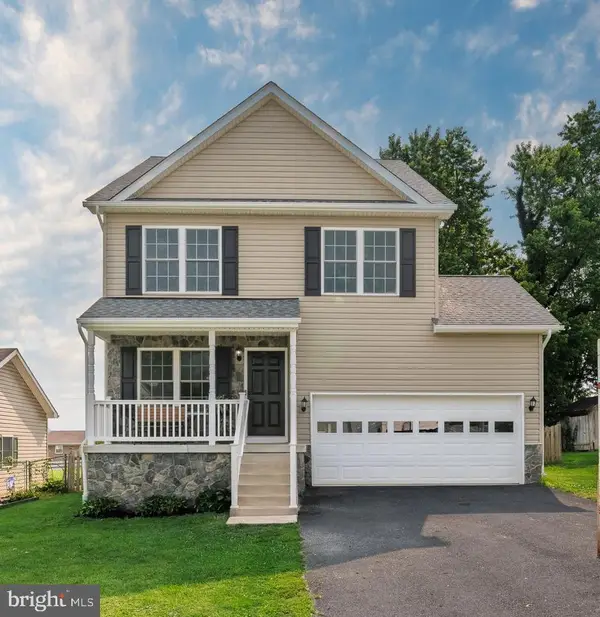 $425,000Active3 beds 3 baths2,088 sq. ft.
180 Euclid Ave, CHARLES TOWN, WV 25414
MLS# WVJF2025626Listed by: SAMSON PROPERTIES - Open Mon, 12 to 4pmNew
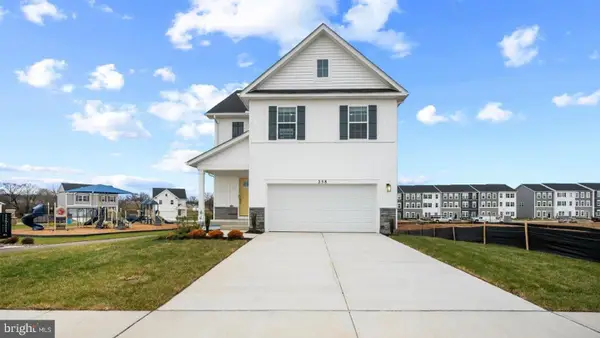 $449,490Active4 beds 3 baths1,953 sq. ft.
211 Eclipse St, CHARLES TOWN, WV 25414
MLS# WVJF2025624Listed by: D.R. HORTON REALTY OF VIRGINIA, LLC - Coming SoonOpen Sat, 1 to 3pm
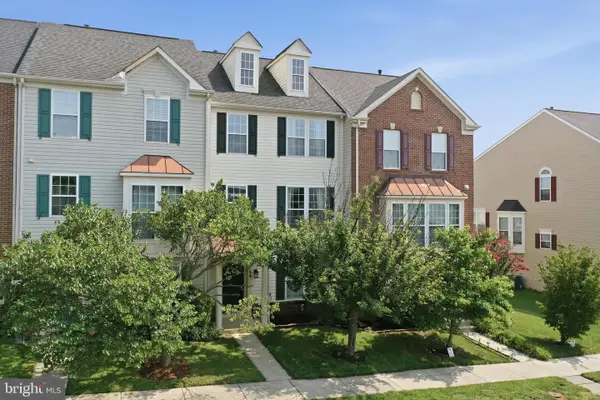 $320,000Coming Soon3 beds 3 baths
44 Deerbrook Dr, CHARLES TOWN, WV 25414
MLS# WVJF2025444Listed by: CORCORAN MCENEARNEY  $649,999Pending4 beds 3 baths2,235 sq. ft.
65 Sonnet Ln #lot 1, CHARLES TOWN, WV 25414
MLS# WVJF2023906Listed by: GAIN REALTY- New
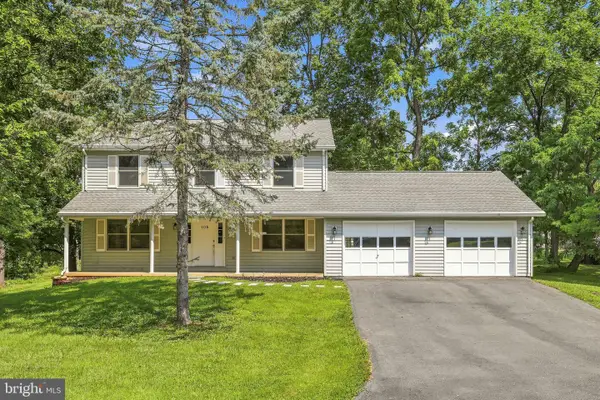 $375,000Active3 beds 4 baths2,732 sq. ft.
105 Fenway Dr, CHARLES TOWN, WV 25414
MLS# WVJF2024642Listed by: DANDRIDGE REALTY GROUP, LLC - New
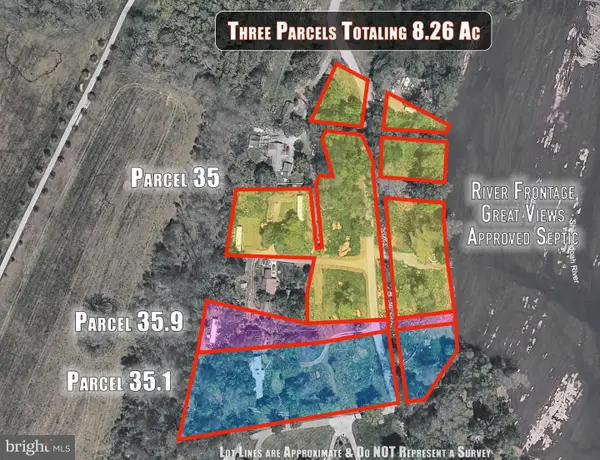 $529,800Active8.26 Acres
Parcel 35, 35.1, 35.9 John Rissler Road, CHARLES TOWN, WV 25414
MLS# WVJF2025150Listed by: PATH REALTY - New
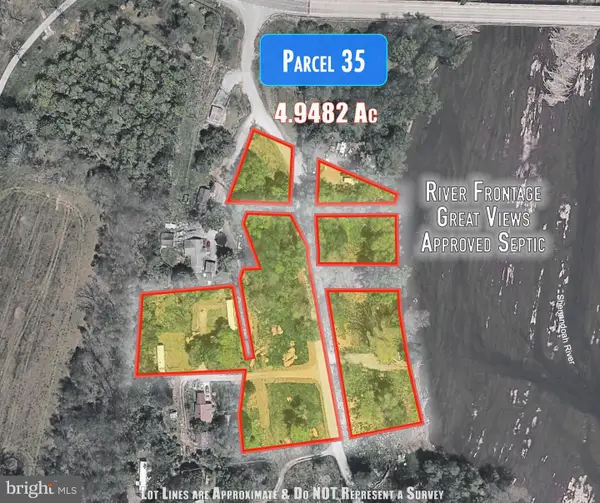 $299,900Active4.95 Acres
Parcel 35 John Rissler Road, CHARLES TOWN, WV 25414
MLS# WVJF2025358Listed by: PATH REALTY - New
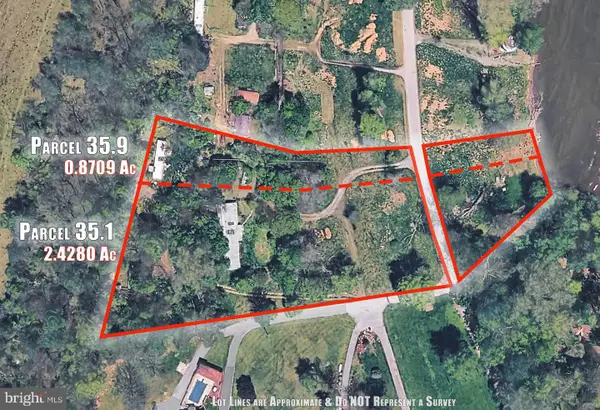 $229,900Active3.3 Acres
Parcel 35.1 & Parcel 35.9 John Rissler Road, CHARLES TOWN, WV 25414
MLS# WVJF2025378Listed by: PATH REALTY - New
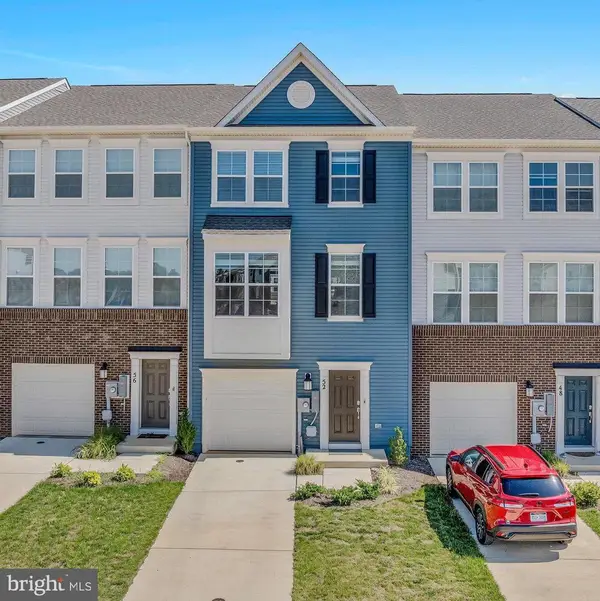 $345,000Active3 beds 4 baths1,974 sq. ft.
52 Telluride Way, CHARLES TOWN, WV 25414
MLS# WVJF2025500Listed by: PEARSON SMITH REALTY, LLC 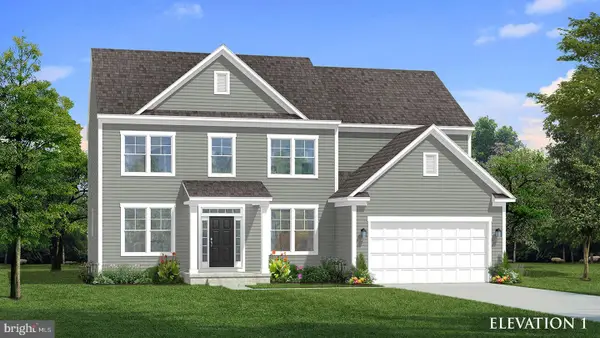 $644,020Pending5 beds 5 baths4,078 sq. ft.
Homesite 706 Crystal Brook Ln, CHARLES TOWN, WV 25414
MLS# WVJF2023818Listed by: DRB GROUP REALTY, LLC


Protect your home and budget from life's surprises with an Assurant Home Warranty, backed by a partner that supports you through every step of homeownership. Explore Plans.
© 2023 - 2026 ERA Franchise Systems LLC. All rights reserved. ERA Franchise Systems LLC fully supports the principles of the Fair Housing Act and the Equal Opportunity Act. ERA, ERA Real Estate powered, and their respective logos are registered service marks of ERA Franchise Systems LLC. Each office is independently owned and operated.