
1313 Oakmont Road, Charleston, WV 25314
Local realty services provided by:ERA Property Elite
1313 Oakmont Road,Charleston, WV 25314
$294,000
- 4 Beds
- 3 Baths
- - sq. ft.
- Single family
- Sold
Listed by: misty lemons
Office: better homes and gardens real estate central
MLS#:284368
Source:WV_KVBOR
Sorry, we are unable to map this address
Price summary
- Price:$294,000
About this home
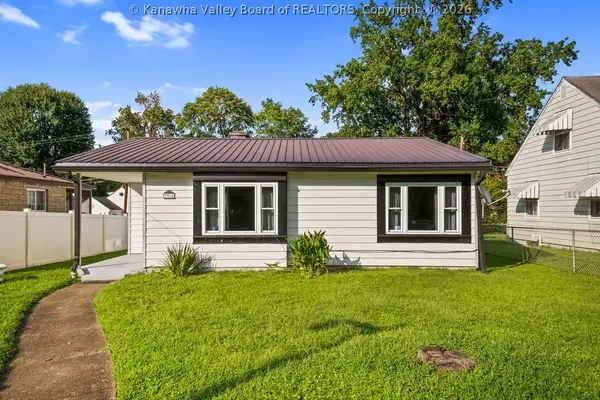
Location! Location! This South Hills Charmer has SO much to offer! Starting with a main floor primary suite and spacious laundry room, beautifully updated kitchen and bathrooms, and gorgeous hardwood and slate tile floors. This beauty is less than 1.5 mi from GW High School, walking distance to Bridge Rd & Joe Suppa Field, and a short drive to downtown Charleston and Southridge shopping! Offering 4 bedrooms, 2.5 baths, and a finished basement area that offers opportunity for a 5th bedroom or additional rec space! Relax and swing on your spacious covered front porch, or watch the kids play out back on the rope course and adjacent flat cleared area. Jump on this opportunity and schedule your showing today!
Contact an agent
Home facts
- Year built:1931
- Subdivision & Development:N/A
- Listing ID #:284368
- Added:45 day(s) ago
- Updated:August 21, 2026 at 07:09 PM
Rooms and interior
- Bedrooms:4
- Total bathrooms:3
- Full bathrooms:2
- Half bathrooms:1
- Rooms Total:7
- Flooring:Carpet, Hardwood, Tile, Vinyl
- Basement:Yes
- Basement Description:Partial
Heating and cooling
- Cooling:Central Air
- Heating:Forced Air, Gas
- Central air:Yes
Structure and exterior
- Roof:Composition, Shingle
- Year built:1931
- Construction Materials:Frame, Vinyl Siding
- Exterior Features:Patio, Porch, Storage
Schools
- High school:G. Washington
- Middle school:John Adams
- Elementary school:Overbrook
Utilities
- Water:Public
- Sewer:Public Sewer
Finances and disclosures
- Price:$294,000
- Tax amount:$1,030
Features and amenities
- Amenities:Insulated Windows
New listings near 1313 Oakmont Road
- New
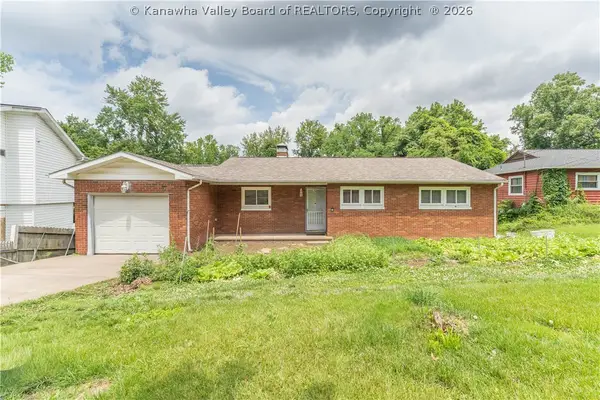 $250,000Active4 beds 2 baths1,844 sq. ft.
1129 Emerald Road, Charleston, WV 25314
MLS# 285126Listed by: OLD COLONY - New
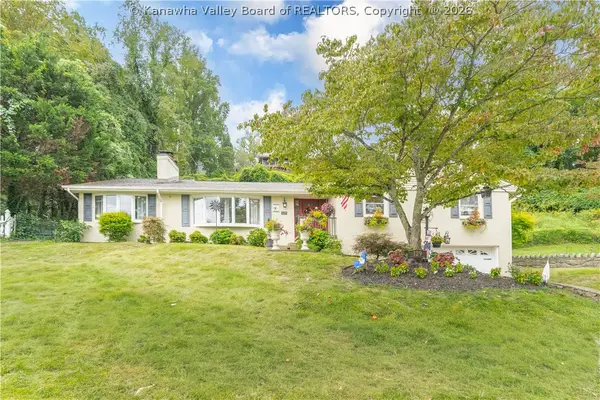 $399,000Active3 beds 3 baths3,010 sq. ft.
129 Sheridan Circle, Charleston, WV 25314
MLS# 285122Listed by: OLD COLONY - New
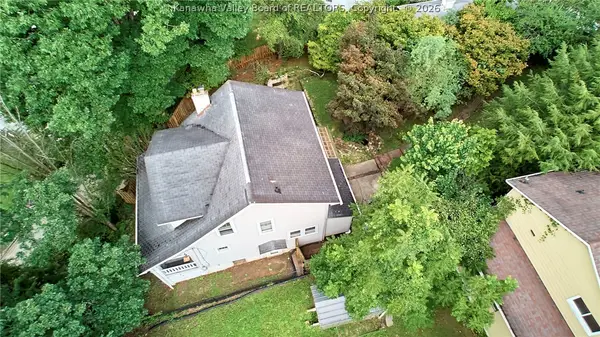 $133,000Active3 beds 1 baths1,326 sq. ft.
946 Mathews Avenue, Charleston, WV 25302
MLS# 285113Listed by: BETTER HOMES AND GARDENS REAL ESTATE CENTRAL - New
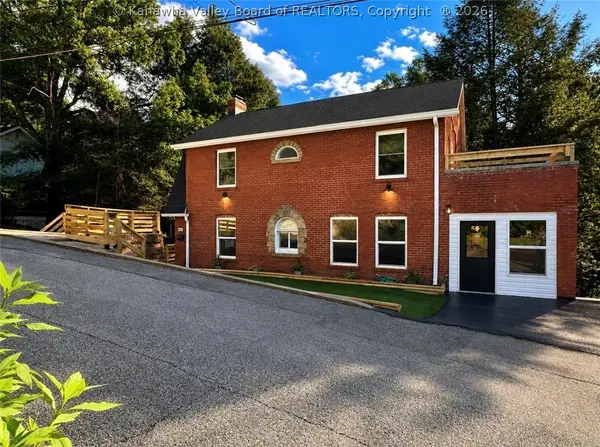 $339,000Active4 beds 3 baths2,414 sq. ft.
803 Laurel Road, Charleston, WV 25314
MLS# 285099Listed by: BETTER HOMES AND GARDENS REAL ESTATE CENTRAL - New
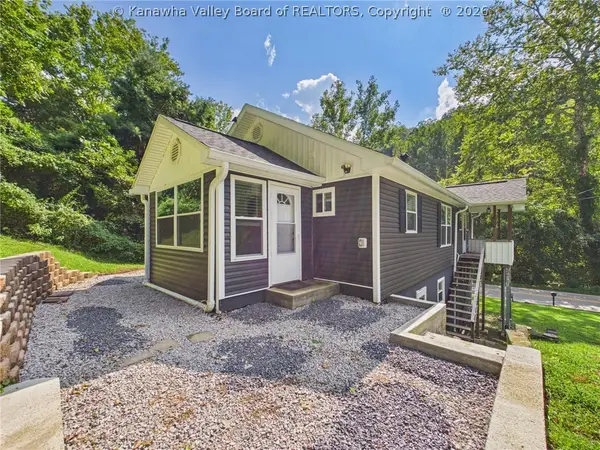 $155,000Active3 beds 1 baths1,056 sq. ft.
817 Kanawha State Forest Drive, Charleston, WV 25314
MLS# 285062Listed by: IMPACT REALTY GROUP - New
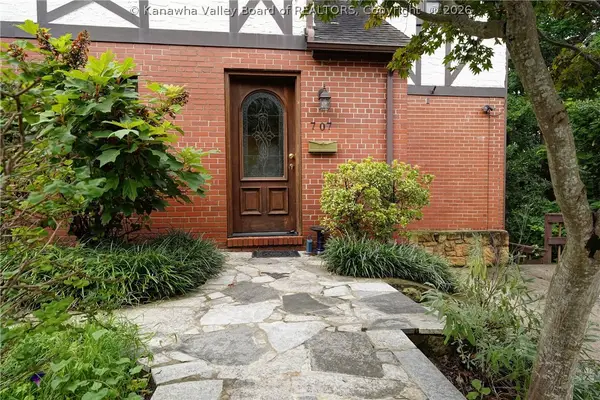 $230,000Active3 beds 4 baths2,328 sq. ft.
707 Laurel Road, Charleston, WV 25314
MLS# 285096Listed by: BETTER HOMES AND GARDENS REAL ESTATE CENTRAL - New
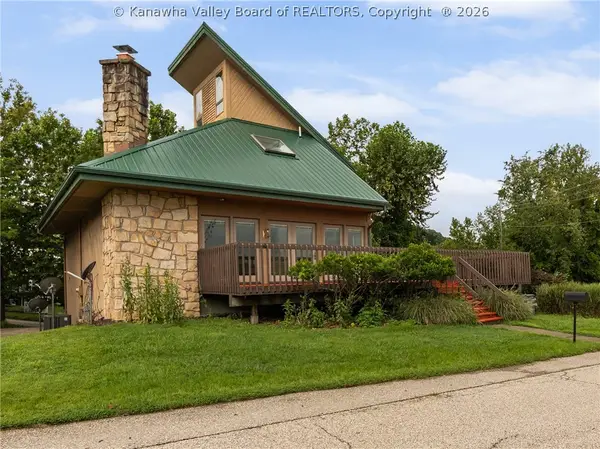 $329,000Active3 beds 3 baths2,006 sq. ft.
1020 Mountain Road, Charleston, WV 25303
MLS# 285041Listed by: BETTER HOMES AND GARDENS REAL ESTATE CENTRAL - New
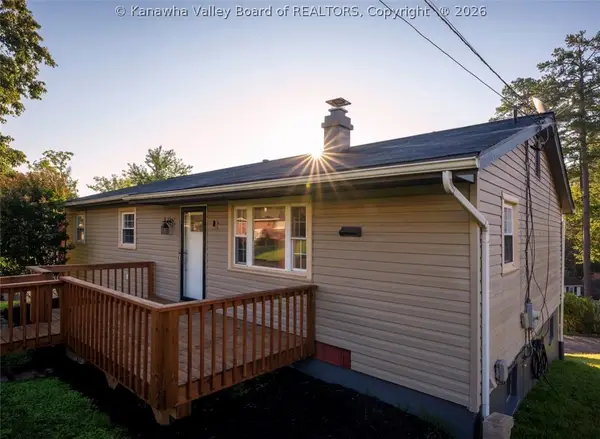 $265,000Active4 beds 3 baths1,964 sq. ft.
1904 Huber Road, Charleston, WV 25314
MLS# 285087Listed by: EXP REALTY, LLC - New
 $72,500Active3 beds 2 baths1,511 sq. ft.
1007 Belmont Street, Charleston, WV 25314
MLS# 285093Listed by: RUNYAN & ASSOCIATES REALTORS - New
 $229,900Active2 beds 1 baths1,200 sq. ft.
3914 Lancaster Avenue, Charleston, WV 25304
MLS# 285094Listed by: RE/MAX CLARITY


Protect your home and budget from life's surprises with an Assurant Home Warranty, backed by a partner that supports you through every step of homeownership. Explore Plans.
© 2023 - 2026 ERA Franchise Systems LLC. All rights reserved. ERA Franchise Systems LLC fully supports the principles of the Fair Housing Act and the Equal Opportunity Act. ERA, ERA Real Estate powered, and their respective logos are registered service marks of ERA Franchise Systems LLC. Each office is independently owned and operated.