
113 Ludgate Mnr, Falling Waters, WV 25419
Local realty services provided by:ERA Byrne Realty
113 Ludgate Mnr,Falling Waters, WV 25419
$375,000
- 4 Beds
- 3 Baths
- 1,800 sq. ft.
- Single family
- Coming Soon
Listed by: jennifer d whitehead
Office: coldwell banker premier
MLS#:WVBE2055076
Source:BRIGHTMLS
Price summary
- Price:$375,000
- Price per sq. ft.:$208.33
- Monthly HOA dues:$50
About this home
Like new Contemporary Colonial in Falling Waters, great commuter location. The Overlook at Riverside features such amenities as Basketball Court, Playground, and Dog Park and is conveniently located to shopping and dining. This home with Four Bedrooms, Two and one Half Bath, Living/Dining Room, Open Concept main level with Breakfast Bar in the Kitchen and powder room on the main level. Walk out to the large deck with level back yard. This house looks as new as the day it was built; well appointed and maintained. There is cozy carpet on the upper level, and low maintenance luxury vinyl plank on the main level. Primary bedroom with attached Full Bath and three ample guest bedrooms plus 2nd full bath on bedroom level.
Contact an agent
Home facts
- Year built:2023
- Subdivision & Development:OVERLOOK AT RIVERSIDE
- Listing ID #:WVBE2055076
- Updated:October 08, 2026 at 10:38 AM
Rooms and interior
- Bedrooms:4
- Total bathrooms:3
- Full bathrooms:2
- Half bathrooms:1
- Flooring:Carpet, Luxury Vinyl Plank
- Dining Description:Combination Dining/Living
- Bathrooms Description:Primary Bath(s)
- Kitchen Description:Built-In Microwave, Carpet, Dishwasher, Disposal, Kitchen - Island, Refrigerator
- Bedroom Description:Carpet, Walk In Closet(s)
- Living area:1,800 sq. ft.
Heating and cooling
- Cooling:Central A/C, Heat Pump(s)
- Heating:Electric, Heat Pump(s)
Structure and exterior
- Roof:Architectural Shingle
- Year built:2023
- Building area:1,800 sq. ft.
- Lot area:0.13 Acres
- Lot Features:Level
- Architectural Style:Colonial, Contemporary
- Construction Materials:Frame
- Exterior Features:Deck(s)
- Foundation Description:Permanent
- Levels:2 Stories
Utilities
- Water:Public
- Sewer:Public Sewer
Finances and disclosures
- Price:$375,000
- Price per sq. ft.:$208.33
- Tax amount:$2,369 (2026)
Features and amenities
- Amenities:Carpet
Parking
- Parking description:Asphalt Driveway, Attached Garage, Garage - Front Entry
- Garage:Yes
- Garage spaces:2
New listings near 113 Ludgate Mnr
- Coming Soon
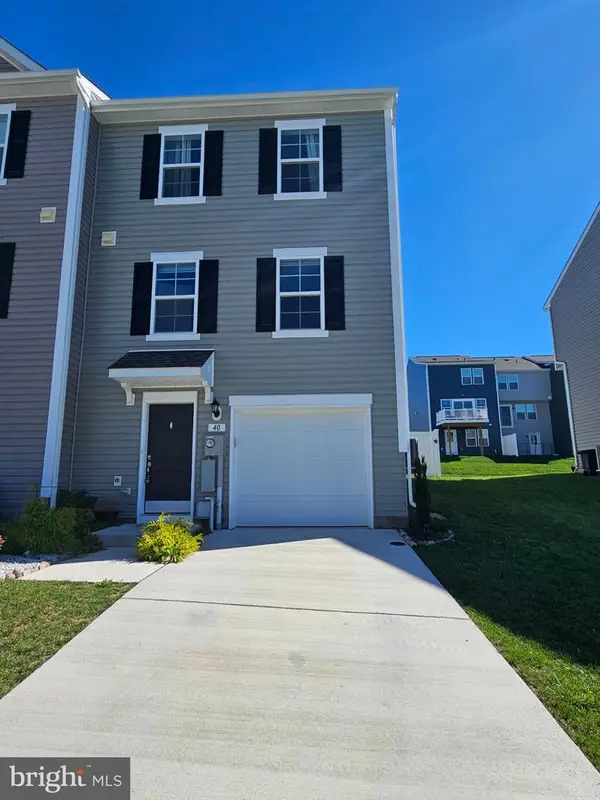 $335,000Coming Soon3 beds 4 baths2,109 sq. ft.
40 Clifton Mnr, FALLING WATERS, WV 25419
MLS# WVBE2055040Listed by: ROBERTS REALTY GROUP, LLC - Coming Soon
 $259,900Coming Soon3 beds 3 baths1,488 sq. ft.
48 Dumsford St, FALLING WATERS, WV 25419
MLS# WVBE2054848Listed by: EXP REALTY, LLC - New
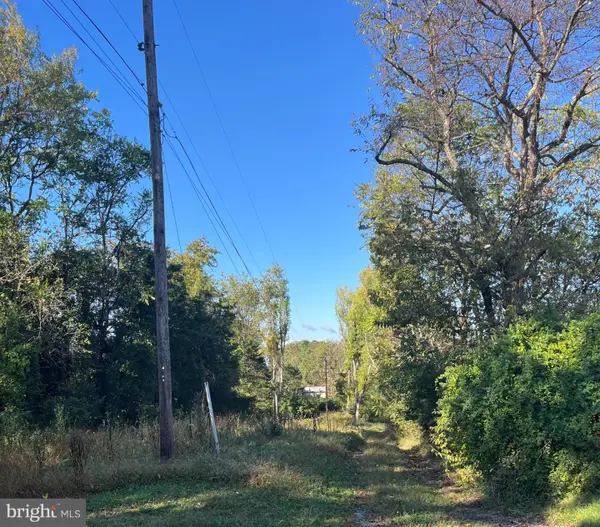 $150,000Active2.02 Acres
1087 Broad Ln, FALLING WATERS, WV 25419
MLS# WVBE2054988Listed by: LONG & FOSTER REAL ESTATE, INC. 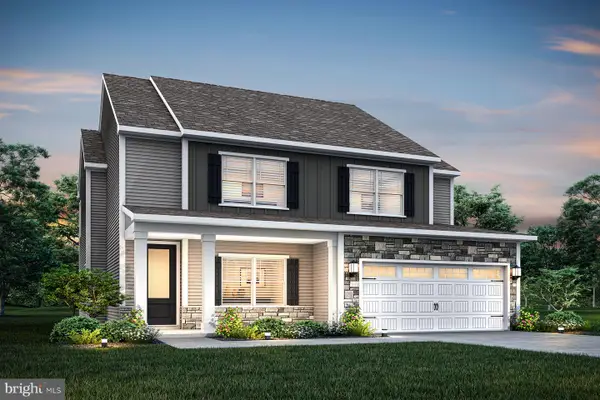 $460,900Pending4 beds 3 baths2,397 sq. ft.
83 Brompton St, FALLING WATERS, WV 25419
MLS# WVBE2054982Listed by: LGI REALTY - WEST VIRGINIA, LLC- New
 $279,900Active3 beds 3 baths1,931 sq. ft.
194 Norwood Dr, FALLING WATERS, WV 25419
MLS# WVBE2054792Listed by: PEARSON SMITH REALTY, LLC - New
 $480,000Active3 beds 4 baths3,567 sq. ft.
22 Patapsco Cir, FALLING WATERS, WV 25419
MLS# WVBE2054866Listed by: PEARSON SMITH REALTY, LLC  $259,900Pending4 beds 1 baths1,116 sq. ft.
3067 Koontztown Rd, FALLING WATERS, WV 25419
MLS# WVBE2054714Listed by: HENSELL REALTY, CO.- New
 $449,900Active4 beds 3 baths2,684 sq. ft.
110 Left St, FALLING WATERS, WV 25419
MLS# WVBE2054846Listed by: ROBERTS REALTY GROUP, LLC - New
 $720,000Active7 beds 4 baths5,100 sq. ft.
117 Beverly Ln, FALLING WATERS, WV 25419
MLS# WVBE2054560Listed by: REDFIN CORPORATION


Protect your home and budget from life's surprises with an Assurant Home Warranty, backed by a partner that supports you through every step of homeownership. Explore Plans.
© 2023 - 2026 ERA Franchise Systems LLC. All rights reserved. ERA Franchise Systems LLC fully supports the principles of the Fair Housing Act and the Equal Opportunity Act. ERA, ERA Real Estate powered, and their respective logos are registered service marks of ERA Franchise Systems LLC. Each office is independently owned and operated.