
114 Belmont Pl, Falling Waters, WV 25419
Local realty services provided by:ERA Byrne Realty
114 Belmont Pl,Falling Waters, WV 25419
$420,000
- 4 Beds
- 4 Baths
- 2,980 sq. ft.
- Single family
- Active
Listed by: susan j butts
Office: the kw collective
MLS#:WVBE2053610
Source:BRIGHTMLS
Price summary
- Price:$420,000
- Price per sq. ft.:$140.94
- Monthly HOA dues:$50
About this home
ADDITIONAL PRICE IMPROVEMENT - this property is now priced at $420,000! If you've been on the sidelines waiting to jump into the market - now's the time to grab this deal!
Welcome home to this beautifully finished Falling Waters home with approximately 3,000 square feet of finished living space, 4 bedrooms, 3.5 bathrooms, and a fully finished walkout basement! This home gives you plenty of room to live, work, relax, and entertain.
The main level features an upgraded kitchen with a large island, upgraded cabinetry, quartz countertops, stainless farmhouse sink and Whirlpool appliances, plus a walk-in pantry. The kitchen opens to the spacious family room with an electric fireplace, while the 14' x 10' composite deck just off the main level is perfect for morning coffee, grilling, or enjoying the fenced backyard. A versatile main level flex room can easily be used as a formal dining or living room, office, playroom, or homework space.
Upstairs, the spacious primary suite features an 18'11" x 16'9" bedroom, upgraded bathroom, huge walk-in closet, and the convenience of bedroom-level laundry with washer and dryer. Three additional bedrooms round out the upper level giving everyone their own space.
The fully finished walkout basement adds even more living space with a full bathroom and additional office/flex room - it’s a great space for movie nights, guests, hobbies, a home gym—or whatever fits your lifestyle. From here, step out onto the wooden deck and enjoy even more outdoor space.
This home also features a Lennox PureAir purification system, and community amenities including tennis and basketball courts, dog park, community pavilion, playgrounds, and a location just minutes from I-81. Shopping, restaurants, and everyday conveniences are close by, and the historic C&O Canal and Potomac River is only 10 minutes away for outdoor enthusiasts.
In other words, this home checks a lot of boxes—and leaves you plenty of room to make it your own. Come take a look and see if Falling Waters feels like home!...
Contact an agent
Home facts
- Year built:2022
- Subdivision & Development:OVERLOOK AT RIVERSIDE
- Listing ID #:WVBE2053610
- Added:45 day(s) ago
- Updated:October 04, 2026 at 01:58 PM
Rooms and interior
- Bedrooms:4
- Total bathrooms:4
- Full bathrooms:3
- Half bathrooms:1
- Flooring:Carpet, Luxury Vinyl Plank
- Bathrooms Description:Primary Bath(s)
- Kitchen Description:Carpet, Combination Kitchen/Living, Dishwasher, Disposal, Kitchen - Island, Microwave, Oven/Range - Electric, Pantry, Recessed Lighting, Refrigerator, Stainless Steel Appliances
- Bedroom Description:Carpet, Walk In Closet(s)
- Basement:Yes
- Basement Description:Full, Fully Finished, Walkout Level
- Living area:2,980 sq. ft.
Heating and cooling
- Cooling:Ceiling Fan(s), Central A/C, Programmable Thermostat
- Heating:Electric, Forced Air, Heat Pump(s), Programmable Thermostat
Structure and exterior
- Roof:Architectural Shingle
- Year built:2022
- Building area:2,980 sq. ft.
- Lot area:0.14 Acres
- Architectural Style:Colonial
- Construction Materials:Stone, Vinyl Siding
- Exterior Features:Deck(s)
- Foundation Description:Concrete Perimeter
- Levels:3 Story
Utilities
- Water:Public
- Sewer:Public Sewer
Finances and disclosures
- Price:$420,000
- Price per sq. ft.:$140.94
- Tax amount:$3,080 (2026)
Features and amenities
- Laundry features:Dryer, Washer
- Amenities:Carpet, Ceiling Fan(s), Recessed Lighting
Parking
- Parking description:Attached Garage, Concrete Driveway, Garage - Front Entry, Inside Access
- Garage:Yes
- Garage spaces:2
New listings near 114 Belmont Pl
- Coming Soon
 $259,900Coming Soon3 beds 3 baths1,488 sq. ft.
48 Dumsford St, FALLING WATERS, WV 25419
MLS# WVBE2054848Listed by: EXP REALTY, LLC - New
 $279,900Active3 beds 3 baths1,931 sq. ft.
194 Norwood Dr, FALLING WATERS, WV 25419
MLS# WVBE2054792Listed by: PEARSON SMITH REALTY, LLC - New
 $480,000Active3 beds 4 baths3,567 sq. ft.
22 Patapsco Cir, FALLING WATERS, WV 25419
MLS# WVBE2054866Listed by: PEARSON SMITH REALTY, LLC  $259,900Pending4 beds 1 baths1,116 sq. ft.
3067 Koontztown Rd, FALLING WATERS, WV 25419
MLS# WVBE2054714Listed by: HENSELL REALTY, CO.- New
 $449,900Active4 beds 3 baths2,684 sq. ft.
110 Left St, FALLING WATERS, WV 25419
MLS# WVBE2054846Listed by: ROBERTS REALTY GROUP, LLC - Open Sun, 12 to 2pmNew
 $720,000Active7 beds 4 baths5,100 sq. ft.
117 Beverly Ln, FALLING WATERS, WV 25419
MLS# WVBE2054560Listed by: REDFIN CORPORATION - New
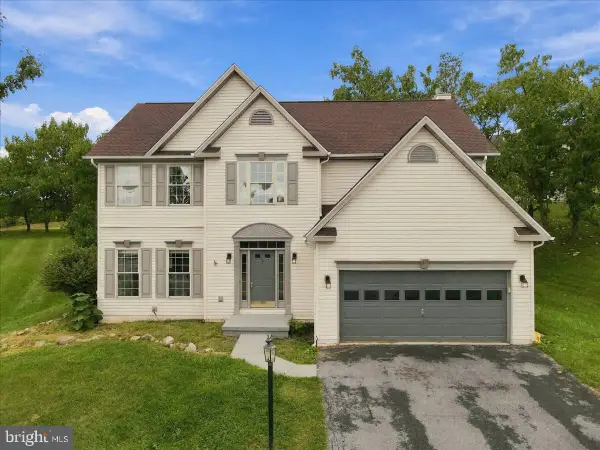 $435,000Active5 beds 3 baths2,612 sq. ft.
48 Lansing Ct, FALLING WATERS, WV 25419
MLS# WVBE2054698Listed by: THE KW COLLECTIVE - New
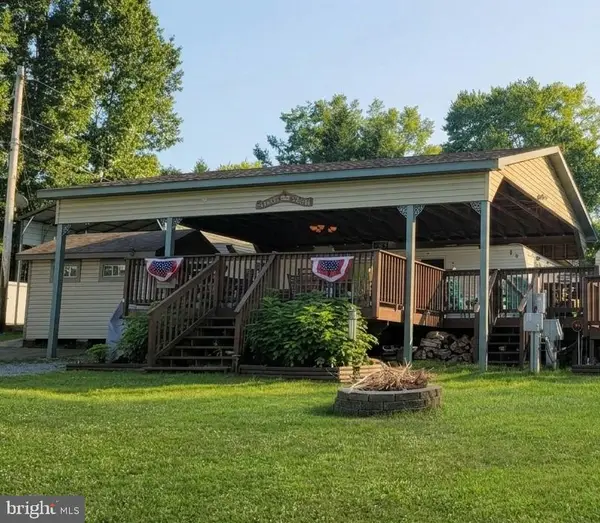 $75,000Active0 Acres
Boo Boo Blvd #block 7 Lot 4, FALLING WATERS, WV 25419
MLS# WVBE2054720Listed by: SAMSON PROPERTIES - New
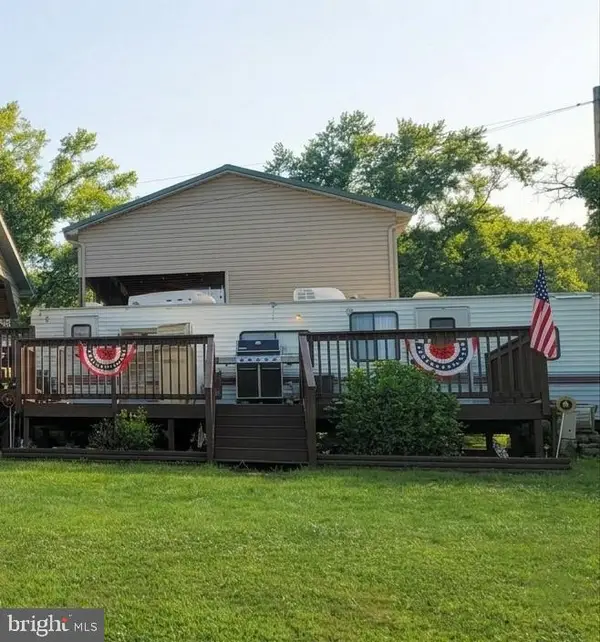 $55,000Active0 Acres
Boo Boo Blvd #block 7 Lot 3, FALLING WATERS, WV 25419
MLS# WVBE2054722Listed by: SAMSON PROPERTIES 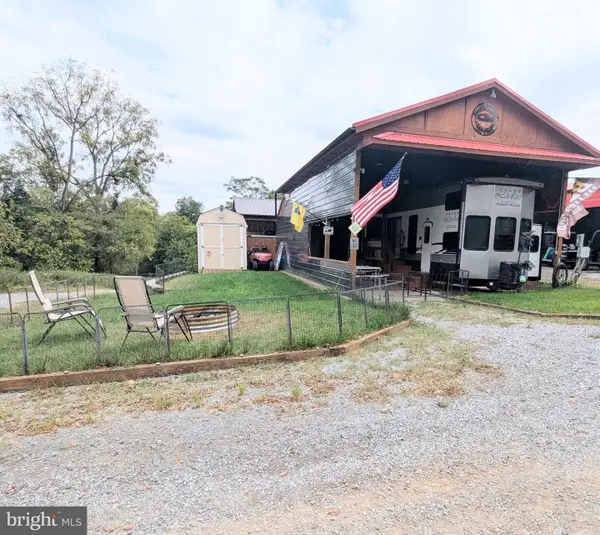 $115,000Active0 Acres
Block 87 Lot 22 Ranger Rd, FALLING WATERS, WV 25419
MLS# WVBE2054480Listed by: MOUNTAIN HOME REAL ESTATE, LLC


Protect your home and budget from life's surprises with an Assurant Home Warranty, backed by a partner that supports you through every step of homeownership. Explore Plans.
© 2023 - 2026 ERA Franchise Systems LLC. All rights reserved. ERA Franchise Systems LLC fully supports the principles of the Fair Housing Act and the Equal Opportunity Act. ERA, ERA Real Estate powered, and their respective logos are registered service marks of ERA Franchise Systems LLC. Each office is independently owned and operated.