
19 Red Bird Ln, Harpers Ferry, WV 25425
Local realty services provided by:ERA Valley Realty
19 Red Bird Ln,Harpers Ferry, WV 25425
$450,000
- 3 Beds
- 2 Baths
- 1,468 sq. ft.
- Single family
- Coming Soon
Upcoming open houses
- Sun, Sep 1311:00 am - 01:00 pm
Listed by: brianna goetting
Office: pearson smith realty, llc.
MLS#:WVJF2026210
Source:BRIGHTMLS
Price summary
- Price:$450,000
- Price per sq. ft.:$306.54
About this home
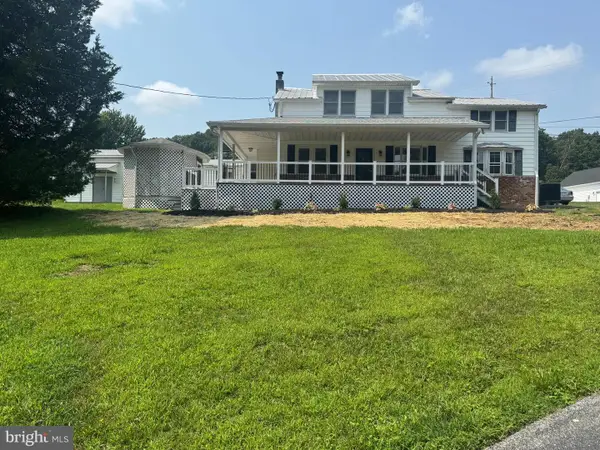
COMING SOON in Harpers Ferry! Meticulously kept and maintained, this spacious 3-bedroom, 2-bath one-level home offers an exceptional combination of comfortable everyday living, abundant storage, multiple outdoor entertaining spaces, NO HOA, high-speed internet, a generator, water treatment system, and truly phenomenal seasonal views of the Shenandoah River, valley, and surrounding mountains from fall through spring.
From the moment you step inside, you’re welcomed by high ceilings, a spacious family room, and an open kitchen and dining area filled with natural light. The kitchen features granite countertops, stainless steel appliances, a large center island, pantry, and plenty of table space, creating an easy flow for both everyday living and entertaining.
The spacious primary suite offers two walk-in closets and a private bath with double sinks, a soaking tub, and separate walk-in shower. Both additional bedrooms are generously sized and each has its own walk-in closet, providing an impressive amount of storage throughout the home. The laundry room is conveniently located just off the garage, adding even more functionality to the true one-level floor plan.
Outdoor living is a standout feature here. A large covered front porch welcomes you home, while just off the kitchen and dining area is a wonderful screened-in porch that continues onto a Trex deck. Both overlook the flat, fully fenced backyard, offering multiple spaces to relax, entertain, or enjoy the peaceful surroundings. Beautiful landscaping, mature trees, and a separate storage building complete the outdoor space.
The property also features a 3-car garage, providing plenty of room for vehicles, hobbies, tools, or additional storage.
Tucked near the end of a quiet non-through street, the home offers a peaceful setting with convenient access through Gate One. The sellers report that this section of the community has historically received prompt road attention and snow removal when needed.
And then there are the views. As the leaves begin to fall, the landscape opens dramatically to reveal the Shenandoah River below, the valley beyond, and the surrounding mountains. These remarkable views continue throughout winter and into spring, accompanied by some truly beautiful sunsets.
With NO HOA, high-speed internet, a generator, water treatment system, 3-car garage, fenced yard, multiple outdoor living areas, incredible seasonal views, and spacious one-level living, 19 Red Bird Lane offers a combination that is hard to find in Shannondale.
Coming Soon at $450,000! Active Thursday, September 10th. Open House Sunday, September 13th from 11:00 AM–1:00 PM....
Contact an agent
Home facts
- Year built:2018
- Subdivision & Development:SHANNONDALE
- Listing ID #:WVJF2026210
- Updated:September 06, 2026 at 01:49 PM
Rooms and interior
- Bedrooms:3
- Total bathrooms:2
- Full bathrooms:2
- Flooring:Carpet, Luxury Vinyl Plank
- Dining Description:Combination Kitchen/Dining, Dining Area, Dining Room
- Bathrooms Description:Primary Bath(s), Primary Bathroom
- Kitchen Description:Built-In Microwave, Carpet, Dishwasher, Energy Efficient Appliances, Kitchen - Eat-In, Kitchen - Island, Kitchen - Table Space, Oven/Range - Electric, Pantry, Stainless Steel Appliances, Upgraded Countertops, Water Heater
- Bedroom Description:Carpet, Entry Level Bedroom, Primary Bedroom, Walk In Closet(s)
- Living area:1,468 sq. ft.
Heating and cooling
- Cooling:Ceiling Fan(s), Central A/C, Heat Pump(s)
- Heating:Electric, Heat Pump(s)
Structure and exterior
- Roof:Architectural Shingle
- Year built:2018
- Building area:1,468 sq. ft.
- Lot area:0.51 Acres
- Lot Features:Backs to Trees, Level, No Thru Street, Partly Wooded, Premium, Private, Rear Yard, Secluded, SideYard(s), Trees/Wooded, Unrestricted, Year Round Access
- Architectural Style:Ranch/Rambler
- Construction Materials:Vinyl Siding
- Exterior Features:Deck(s), Enclosed, Exterior Lighting, Gutter System, Outbuilding(s), Porch(es), Roof, Screened
- Foundation Description:Crawl Space
- Levels:1 Story
Utilities
- Water:Private, Well
- Sewer:Private Septic Tank
Finances and disclosures
- Price:$450,000
- Price per sq. ft.:$306.54
- Tax amount:$1,834 (2026)
Features and amenities
- Laundry features:Dryer, Has Laundry, Laundry, Washer
- Amenities:Attic, Carpet, Ceiling Fan(s), Underground Utilities, Water Treat System, Window Treatments
Parking
- Parking description:Additional Storage Area, Attached Garage, Covered Parking, Garage - Front Entry, Garage Door Opener, Inside Access, Oversized
- Garage:Yes
- Garage spaces:3
New listings near 19 Red Bird Ln
- Coming Soon
 $399,000Coming Soon4 beds 3 baths2,042 sq. ft.
955 Shenandoah River, HARPERS FERRY, WV 25425
MLS# WVJF2026214Listed by: PEARSON SMITH REALTY, LLC - Coming Soon
 $775,000Coming Soon4 beds 4 baths3,560 sq. ft.
80 Mountainside Ct, HARPERS FERRY, WV 25425
MLS# WVJF2025972Listed by: REAL BROKER, LLC - Coming Soon
 $349,999Coming Soon3 beds 2 baths1,375 sq. ft.
30 Elm St, HARPERS FERRY, WV 25425
MLS# WVJF2026230Listed by: COLDWELL BANKER PREMIER - Coming Soon
 $275,000Coming Soon2 beds 1 baths906 sq. ft.
324 Shepherdstown Pike, HARPERS FERRY, WV 25425
MLS# WVJF2026172Listed by: SAMSON PROPERTIES - Coming Soon
 $548,900Coming Soon4 beds 3 baths2,584 sq. ft.
114 Apple Cross Rd, HARPERS FERRY, WV 25425
MLS# WVJF2026066Listed by: SAMSON PROPERTIES - Coming Soon
 $479,900Coming Soon3 beds 3 baths2,464 sq. ft.
382 Mission Rd, HARPERS FERRY, WV 25425
MLS# WVJF2026014Listed by: SAMSON PROPERTIES - Coming Soon
 $352,000Coming Soon3 beds 3 baths2,152 sq. ft.
125 Shenandoah River Dr, HARPERS FERRY, WV 25425
MLS# WVJF2025802Listed by: KELLER WILLIAMS REALTY - New
 $399,900Active3 beds 2 baths1,176 sq. ft.
360 Foothill Ln, HARPERS FERRY, WV 25425
MLS# WVJF2026312Listed by: SAMSON PROPERTIES - New
 $869,999Active4 beds 5 baths5,000 sq. ft.
135 Mistletoe Ln #lot 18, HARPERS FERRY, WV 25425
MLS# WVJF2026278Listed by: GAIN REALTY


Protect your home and budget from life's surprises with an Assurant Home Warranty, backed by a partner that supports you through every step of homeownership. Explore Plans.
© 2023 - 2026 ERA Franchise Systems LLC. All rights reserved. ERA Franchise Systems LLC fully supports the principles of the Fair Housing Act and the Equal Opportunity Act. ERA, ERA Real Estate powered, and their respective logos are registered service marks of ERA Franchise Systems LLC. Each office is independently owned and operated.