
80 Mountainside Ct, Harpers Ferry, WV 25425
Local realty services provided by:ERA Byrne Realty
80 Mountainside Ct,Harpers Ferry, WV 25425
$775,000
- 4 Beds
- 4 Baths
- 3,560 sq. ft.
- Single family
- Coming Soon
Listed by: tracy s kable
Office: real broker, llc.
MLS#:WVJF2025972
Source:BRIGHTMLS
Price summary
- Price:$775,000
- Price per sq. ft.:$217.7
About this home
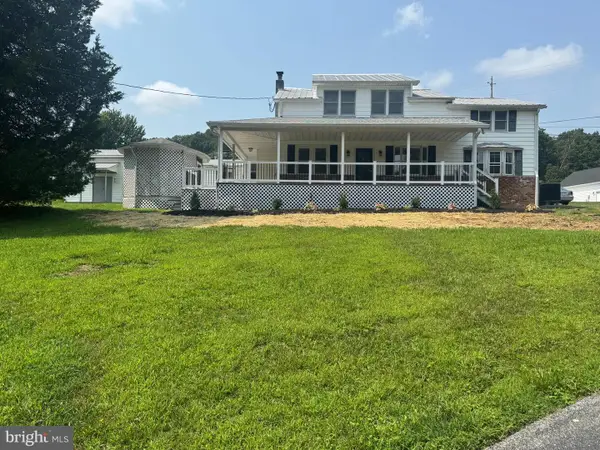
A rare opportunity to enjoy the best of mountain living in the desirable John Brown Farm subdivision! Set on 2.08 acres surrounded by natural beauty, this meticulously maintained 4-bedroom, 3.5-bath home offers exceptional quality, abundant natural light, and a versatile layout that is equally suited for a full-time residence, second home, or fully furnished Airbnb. Walls of windows capture picturesque mountain and river views, while vaulted ceilings and hardwood floors throughout the main level create an open, spacious feel.
The main level features an inviting open-concept kitchen, dining, and living area designed for entertaining. The gourmet kitchen boasts beautiful cherry cabinetry, granite countertops, an expansive L-shaped island, attractive tile backsplash, and stainless steel appliances. The dining area is positioned beside a wall of windows overlooking the trees and river. Two bedrooms are located on the main level, including a spacious primary suite with two walk-in closets, a slider to the deck, and a luxurious ensuite bath featuring a double vanity and an oversized shower with dual shower heads and a rain shower head. The second main-level bedroom offers its own ensuite with a luxurious soaking tub. Plantation shutters and window treatments throughout add an elegant finishing touch.
Two gorgeous stone wood-burning fireplaces provide warmth and character, with one in the main-level living room and another in the lower-level family room. The fully finished walkout lower level offers a spacious family room, large office, and two additional bedrooms along with a generously sized shared bath featuring double sinks and a tub/shower with glass doors. The lower level provides tremendous flexibility for guests, recreation, a home office, or extended living space.
Outdoor living is just as impressive, with brand-new decking, a screened porch on the upper deck for relaxing and entertaining. The trees have recently been trimmed, enhancing the peaceful wooded setting and scenic views of the Shenandoah River. The property extends down to the river, although the terrain is not currently open to foot traffic. Enjoy convenient access to water-oriented recreation near Mountain Lake Club, known for swimming and boating.
Energy efficiency is another standout feature, with roof-mounted solar panels powering a Tesla solar battery system that significantly helps reduce electricity bills. A UV light and sediment filter provide additional treatment for the well water. A variety of modern conveniences, including a washer and dryer, add to the home's appeal. All furnishings convey, creating a truly turnkey opportunity for a mountain retreat, second home, or income-producing Airbnb!...
Contact an agent
Home facts
- Year built:2008
- Subdivision & Development:JOHN BROWN FARM
- Listing ID #:WVJF2025972
- Updated:September 06, 2026 at 01:49 PM
Rooms and interior
- Bedrooms:4
- Total bathrooms:4
- Full bathrooms:3
- Half bathrooms:1
- Flooring:Carpet, Ceramic Tile, Wood
- Dining Description:Combination Dining/Living, Dining Area
- Bathrooms Description:Primary Bath(s)
- Kitchen Description:Breakfast Area, Carpet, Combination Kitchen/Living, Dishwasher, Exhaust Fan, Icemaker, Kitchen - Eat-In, Kitchen - Gourmet, Kitchen - Island, Kitchen - Table Space, Microwave, Range Hood, Refrigerator, Stove, Upgraded Countertops
- Bedroom Description:Carpet, Entry Level Bedroom, Walk In Closet(s)
- Basement:Yes
- Basement Description:Connecting Stairway, Fully Finished, Outside Entrance, Rear Entrance, Sump Pump, Walkout Level, Windows
- Living area:3,560 sq. ft.
Heating and cooling
- Cooling:Central A/C, Solar Off Grid
- Heating:Central, Electric, Solar, Solar Off Grid, Wood
Structure and exterior
- Roof:Architectural Shingle
- Year built:2008
- Building area:3,560 sq. ft.
- Lot area:2.08 Acres
- Lot Features:Backs to Trees, Front Yard, Landscaping, Mountainous, No Thru Street, Partly Wooded, Private, River, Trees/Wooded
- Architectural Style:Contemporary
- Construction Materials:Cedar
- Exterior Features:Deck(s), Porch(es), Satellite Dish, Screened
- Foundation Description:Concrete Perimeter
- Levels:2 Stories
Utilities
- Water:Well
- Sewer:On Site Septic
Finances and disclosures
- Price:$775,000
- Price per sq. ft.:$217.7
- Tax amount:$4,653 (2026)
Features and amenities
- Laundry features:Dryer, Washer
- Amenities:120/240V, Cable TV Available, Carpet, Ceiling Fan(s), Electric Available, Exterior Cameras, Smoke Detector, Solar Tube(s), Water Treat System, Window Treatments
Parking
- Parking description:Attached Garage, Garage - Side Entry, Garage Door Opener, Off Street, Paved Driveway
- Garage:Yes
- Garage spaces:2
New listings near 80 Mountainside Ct
- Coming Soon
 $399,000Coming Soon4 beds 3 baths2,042 sq. ft.
955 Shenandoah River, HARPERS FERRY, WV 25425
MLS# WVJF2026214Listed by: PEARSON SMITH REALTY, LLC - Coming SoonOpen Sun, 11am to 1pm
 $450,000Coming Soon3 beds 2 baths1,468 sq. ft.
19 Red Bird Ln, HARPERS FERRY, WV 25425
MLS# WVJF2026210Listed by: PEARSON SMITH REALTY, LLC - Coming Soon
 $349,999Coming Soon3 beds 2 baths1,375 sq. ft.
30 Elm St, HARPERS FERRY, WV 25425
MLS# WVJF2026230Listed by: COLDWELL BANKER PREMIER - Coming Soon
 $275,000Coming Soon2 beds 1 baths906 sq. ft.
324 Shepherdstown Pike, HARPERS FERRY, WV 25425
MLS# WVJF2026172Listed by: SAMSON PROPERTIES - Coming Soon
 $548,900Coming Soon4 beds 3 baths2,584 sq. ft.
114 Apple Cross Rd, HARPERS FERRY, WV 25425
MLS# WVJF2026066Listed by: SAMSON PROPERTIES - Coming Soon
 $479,900Coming Soon3 beds 3 baths2,464 sq. ft.
382 Mission Rd, HARPERS FERRY, WV 25425
MLS# WVJF2026014Listed by: SAMSON PROPERTIES - Coming Soon
 $352,000Coming Soon3 beds 3 baths2,152 sq. ft.
125 Shenandoah River Dr, HARPERS FERRY, WV 25425
MLS# WVJF2025802Listed by: KELLER WILLIAMS REALTY - New
 $399,900Active3 beds 2 baths1,176 sq. ft.
360 Foothill Ln, HARPERS FERRY, WV 25425
MLS# WVJF2026312Listed by: SAMSON PROPERTIES - New
 $869,999Active4 beds 5 baths5,000 sq. ft.
135 Mistletoe Ln #lot 18, HARPERS FERRY, WV 25425
MLS# WVJF2026278Listed by: GAIN REALTY


Protect your home and budget from life's surprises with an Assurant Home Warranty, backed by a partner that supports you through every step of homeownership. Explore Plans.
© 2023 - 2026 ERA Franchise Systems LLC. All rights reserved. ERA Franchise Systems LLC fully supports the principles of the Fair Housing Act and the Equal Opportunity Act. ERA, ERA Real Estate powered, and their respective logos are registered service marks of ERA Franchise Systems LLC. Each office is independently owned and operated.