
10 Cardiff Ct, Hedgesville, WV 25427
Local realty services provided by:ERA Liberty Realty
10 Cardiff Ct,Hedgesville, WV 25427
$575,000
- 4 Beds
- 5 Baths
- 5,936 sq. ft.
- Single family
- Active
Listed by: patricia a larimore
Office: the kw collective
MLS#:WVBE2054812
Source:BRIGHTMLS
Price summary
- Price:$575,000
- Price per sq. ft.:$96.87
- Monthly HOA dues:$33.33
About this home
AGENTS - PLEASE VIEW AGENT REMARKS IN BRIGHT MLS. Welcome to Sherwood Forest—where space, privacy, & everyday comfort come together on 2.14 level acres. With over 5,000 square feet of living space, this impressive colonial offers room to live, work, and entertain with ease. The main level features a grand foyer with hardwood floors, formal dining and parlor spaces, and a sun-filled family room that invites you to relax & unwind. The kitchen is designed for gathering, complete with gas cooktop, bar seating, pantry, & a bright breakfast area overlooking the backyard. A private office, laundry room, and half bath add everyday convenience. Upstairs, the spacious primary suite offers a peaceful retreat with a sitting area, jetted tub, walk-in shower, and generous closet space. Three additional bedrooms provide flexibility, including one with a private bath. The completely finished basement expands your options with a second kitchen, large family room with fireplace, office, exercise space, and abundant storage—ideal for guests, multi-generational living, or entertaining. Outside, enjoy a fenced patio area perfect for evenings by the fire, along with open, level acreage ready for recreation or relaxation. With an attached three-car garage plus a detached garage with loft, there’s no shortage of space for vehicles, hobbies, or storage. Conveniently located near Martinsburg, Hagerstown, and Winchester, with access to the MARC train for commuting—this home offers the perfect blend of space, function, and location.
Offers may be entered ONLINE through Monday, October 12, 2026 at 1:00 pm.
AT SELLER'S DISCRETION, AN OFFER MAY BE ACCEPTED AT ANY TIME....
Contact an agent
Home facts
- Year built:2005
- Subdivision & Development:SHERWOOD FOREST
- Listing ID #:WVBE2054812
- Added:1 day(s) ago
- Updated:October 04, 2026 at 01:58 PM
Rooms and interior
- Bedrooms:4
- Total bathrooms:5
- Full bathrooms:4
- Half bathrooms:1
- Flooring:Carpet, Tile/Brick, Wood
- Kitchen Description:2nd Kitchen, Breakfast Area
- Basement:Yes
- Basement Description:Connecting Stairway, Daylight, Outside Entrance, Partial, Partially Finished, Walkout Level
- Living area:5,936 sq. ft.
Heating and cooling
- Cooling:Central A/C
- Heating:Electric, Heat Pump - Electric BackUp
Structure and exterior
- Roof:Shingle
- Year built:2005
- Building area:5,936 sq. ft.
- Lot area:2.14 Acres
- Lot Features:Cleared, Front Yard, Landscaping
- Architectural Style:Colonial
- Construction Materials:Stick Built
- Foundation Description:Block
- Levels:2 Stories
Utilities
- Water:Well
- Sewer:Private Sewer
Finances and disclosures
- Price:$575,000
- Price per sq. ft.:$96.87
- Tax amount:$3,992 (2025)
Parking
- Parking description:Attached Garage, Basement Garage, Detached Garage, Garage - Side Entry, Oversized, Paved Driveway, Paved Parking
- Garage:Yes
- Garage spaces:4
New listings near 10 Cardiff Ct
- Coming Soon
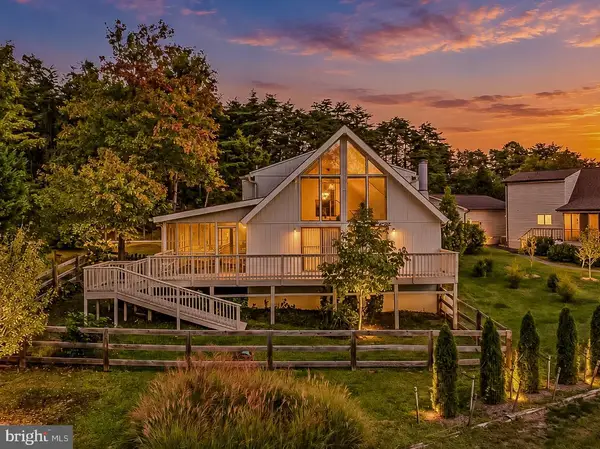 $375,000Coming Soon3 beds 2 baths1,602 sq. ft.
467 Tecumseh Trl, HEDGESVILLE, WV 25427
MLS# WVBE2054946Listed by: PEARSON SMITH REALTY, LLC - Coming Soon
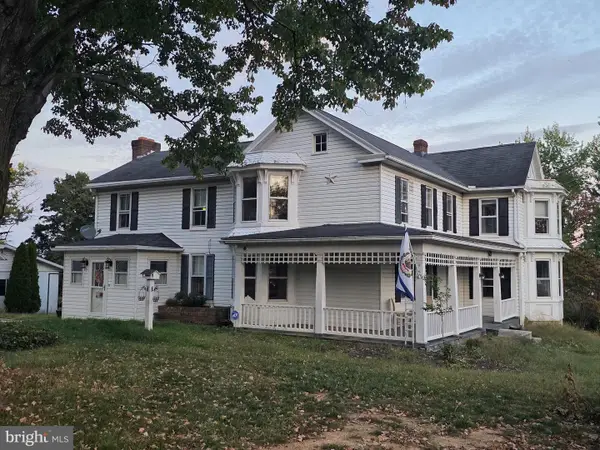 $545,000Coming Soon4 beds 2 baths2,802 sq. ft.
627 Hammonds Mill Rd, HEDGESVILLE, WV 25427
MLS# WVBE2054182Listed by: GOD & COUNTRY REAL PROPERTIES - Coming Soon
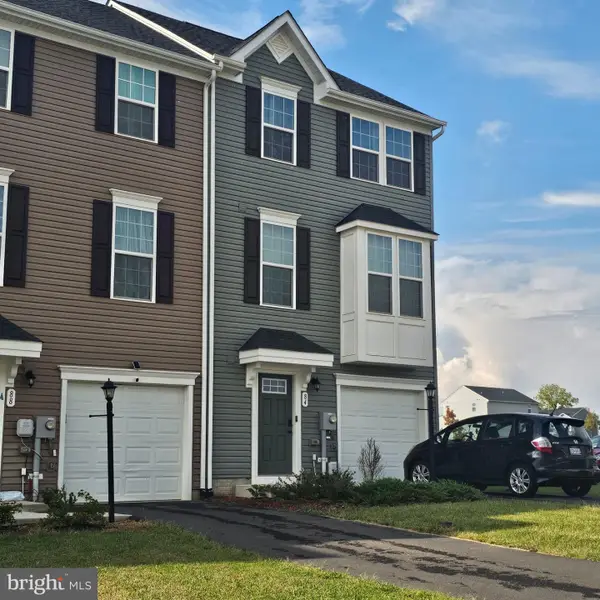 $325,000Coming Soon3 beds 4 baths2,299 sq. ft.
84 Dripping Spring Dr, HEDGESVILLE, WV 25427
MLS# WVBE2054574Listed by: COLDWELL BANKER PREMIER - New
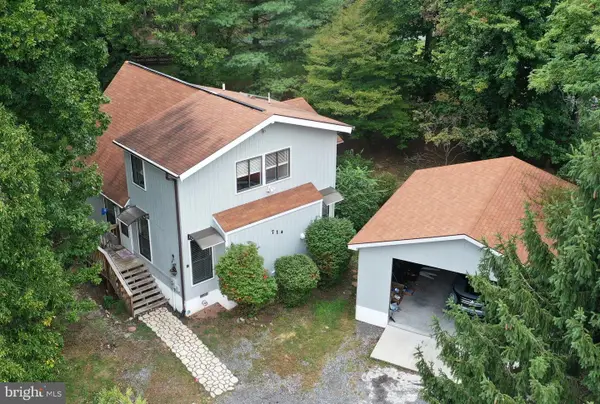 Listed by ERA$340,000Active3 beds 2 baths1,372 sq. ft.
714 Tecumseh Trl, HEDGESVILLE, WV 25427
MLS# WVBE2054826Listed by: ERA OAKCREST REALTY, INC. - Open Sat, 12 to 4pmNew
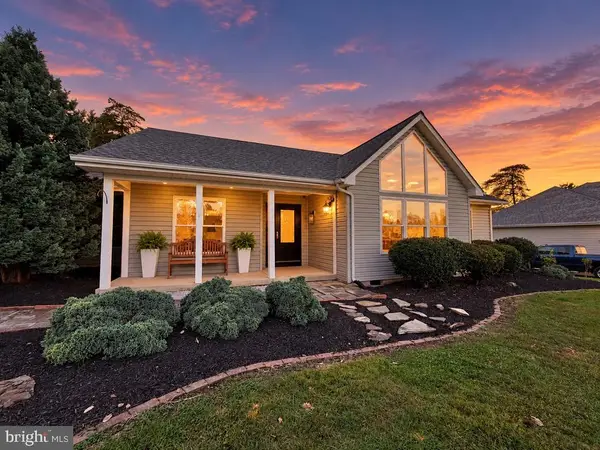 $549,000Active3 beds 3 baths2,025 sq. ft.
398 Peace Pipe Ln, HEDGESVILLE, WV 25427
MLS# WVBE2054882Listed by: HONEY HOUSE - New
 $495,000Active4 beds 3 baths2,384 sq. ft.
228 Warner Ln, HEDGESVILLE, WV 25427
MLS# WVBE2054872Listed by: EXP REALTY - New
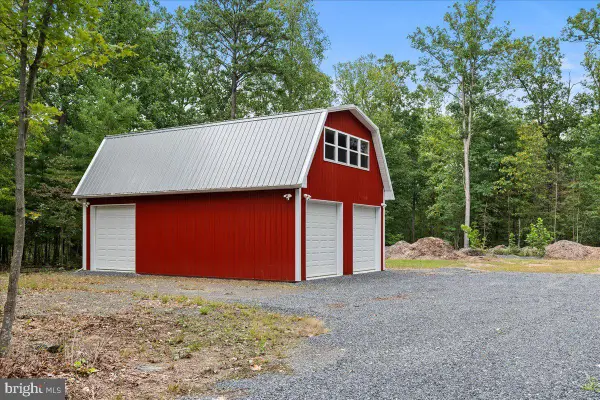 $250,000Active1 beds 1 baths
Lot 1 Swinging Bridge Rd, HEDGESVILLE, WV 25427
MLS# WVBE2054764Listed by: HOFFMAN REALTY - New
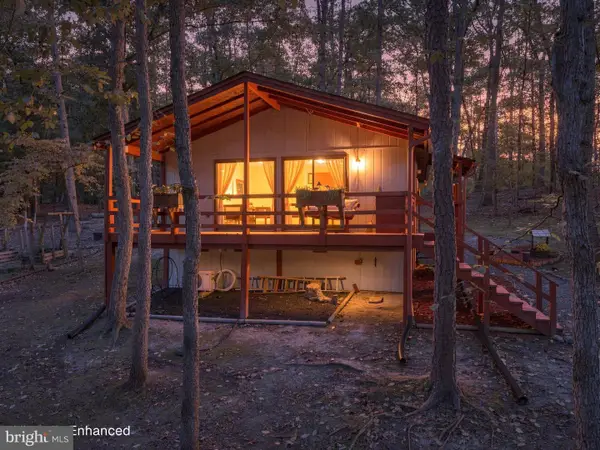 $242,000Active2 beds 1 baths672 sq. ft.
63 Turtle Ln, HEDGESVILLE, WV 25427
MLS# WVMO2008264Listed by: COLDWELL BANKER PREMIER - New
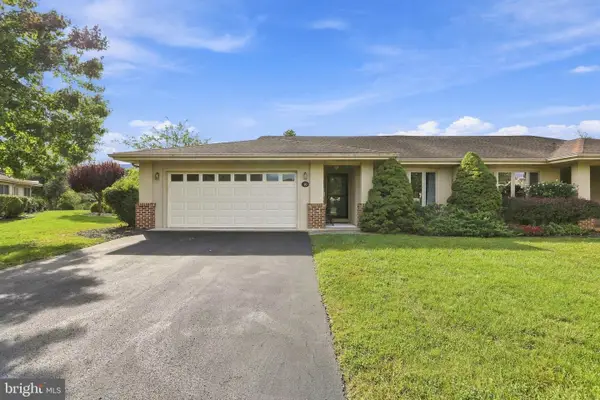 $399,900Active4 beds 3 baths2,850 sq. ft.
70 Arrowhead Rdg, HEDGESVILLE, WV 25427
MLS# WVBE2054690Listed by: POTOMAC VALLEY PROPERTIES, INC.


Protect your home and budget from life's surprises with an Assurant Home Warranty, backed by a partner that supports you through every step of homeownership. Explore Plans.
© 2023 - 2026 ERA Franchise Systems LLC. All rights reserved. ERA Franchise Systems LLC fully supports the principles of the Fair Housing Act and the Equal Opportunity Act. ERA, ERA Real Estate powered, and their respective logos are registered service marks of ERA Franchise Systems LLC. Each office is independently owned and operated.