
248 Perspective Pl, Hedgesville, WV 25427
Local realty services provided by:Mountain Realty ERA Powered
248 Perspective Pl,Hedgesville, WV 25427
$435,000
- 4 Beds
- 3 Baths
- 2,476 sq. ft.
- Single family
- Pending
Listed by: kimberly j teska
Office: coldwell banker premier
MLS#:WVBE2052556
Source:BRIGHTMLS
Price summary
- Price:$435,000
- Price per sq. ft.:$175.69
- Monthly HOA dues:$25
About this home
This charming Craftsman-style home, built in 2024, offers a perfect blend of modern comfort and traditional elegance. With thoughtfully designed living space, this residence features 4 spacious bedrooms and 3 full bathrooms, ensuring ample room for relaxation and privacy. Step inside to discover an inviting open floor plan that seamlessly connects the kitchen, dining, and living areas. The heart of the home boasts a stylish kitchen equipped with an island, eating area, pantry and stainless steel appliances, perfect for culinary enthusiasts and casual gatherings alike. Step from the eat-in kitchen area to the rear covered porch and enjoy an evening BBQ or maybe a quiet cup of coffee in the early morning. Enjoy cozy evenings by the fireplace in the living room. The primary suite is a true retreat, featuring a luxurious bathroom with a tub shower and a generous walk-in closet. Additional highlights include a flex space which the current owners use as a beautiful formal dining room for special occasions; maybe you will choose to use the space as an office or den - the choice is yours. A mostly finished basement with daylight windows, provides a fourth bedroom or a home office and also boasts recreational space a full bath and storage area. Situated on a premium corner lot in the sought after Cardinal Pointe, just minutes from I81. The attached two-car garage and driveway ensure ample parking for you and your guests. Experience the comfort and charm of this delightful residence, where every detail has been designed with your needs in mind....
Contact an agent
Home facts
- Year built:2024
- Subdivision & Development:CARDINAL POINTE
- Listing ID #:WVBE2052556
- Added:58 day(s) ago
- Updated:September 06, 2026 at 07:38 AM
Rooms and interior
- Bedrooms:4
- Total bathrooms:3
- Full bathrooms:3
- Flooring:Luxury Vinyl Plank
- Dining Description:Formal/Separate Dining Room
- Bathrooms Description:Bathroom 3, Primary Bath(s), Primary Bathroom
- Kitchen Description:Breakfast Area, Built-In Microwave, Combination Kitchen/Living, Dishwasher, Disposal, Kitchen - Eat-In, Kitchen - Island, Kitchen - Table Space, Pantry, Recessed Lighting, Refrigerator, Stainless Steel Appliances, Water Heater
- Bedroom Description:Primary Bedroom, Walk In Closet(s)
- Basement:Yes
- Basement Description:Daylight, Partial, Partially Finished, Windows
- Living area:2,476 sq. ft.
Heating and cooling
- Cooling:Heat Pump(s)
- Heating:Electric, Heat Pump(s)
Structure and exterior
- Roof:Architectural Shingle
- Year built:2024
- Building area:2,476 sq. ft.
- Lot Features:Corner, Level
- Architectural Style:Craftsman, Traditional
- Construction Materials:Stone, Vinyl Siding
- Exterior Features:Deck(s), Screened
- Foundation Description:Concrete Perimeter
- Levels:1 Story
Utilities
- Water:Public
- Sewer:Public Sewer
Finances and disclosures
- Price:$435,000
- Price per sq. ft.:$175.69
- Tax amount:$2,684 (2025)
Features and amenities
- Laundry features:Dryer - Electric, Laundry, Washer
- Amenities:Ceiling Fan(s), Recessed Lighting, Underground Utilities, Water Treat System, Window Treatments
Parking
- Parking description:Attached Garage, Garage - Front Entry, Garage Door Opener
- Garage:Yes
- Garage spaces:2
New listings near 248 Perspective Pl
- Coming Soon
 $425,000Coming Soon3 beds 2 baths2,883 sq. ft.
216 Executive Way, HEDGESVILLE, WV 25427
MLS# WVBE2054230Listed by: EXP REALTY, LLC - Coming Soon
 $250,000Coming Soon2 beds 1 baths768 sq. ft.
167 Titmouse Ln, HEDGESVILLE, WV 25427
MLS# WVMO2008164Listed by: EXP REALTY, LLC - Coming Soon
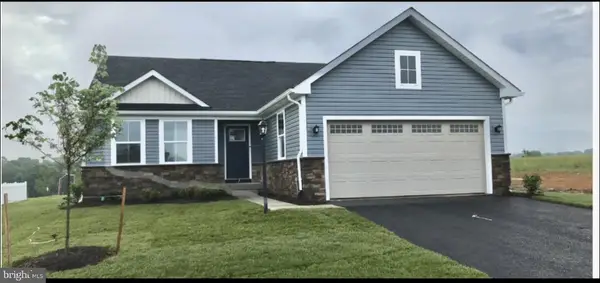 $389,900Coming Soon3 beds 2 baths1,576 sq. ft.
73 Perspective Pl, HEDGESVILLE, WV 25427
MLS# WVBE2054122Listed by: SAMSON PROPERTIES - Coming Soon
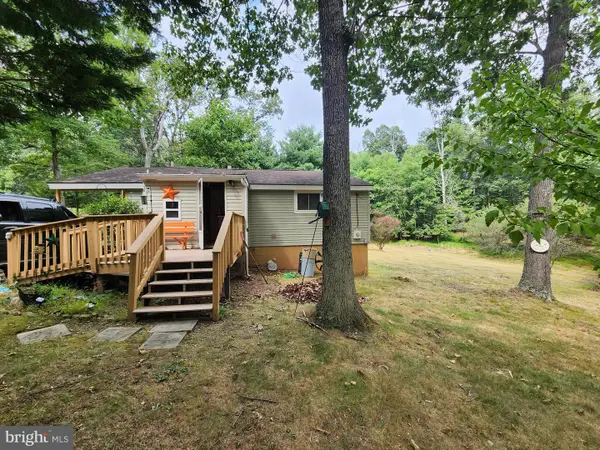 $260,000Coming Soon2 beds 1 baths950 sq. ft.
67 Redbud Ln, HEDGESVILLE, WV 25427
MLS# WVMO2008136Listed by: LONG & FOSTER REAL ESTATE, INC. - Coming Soon
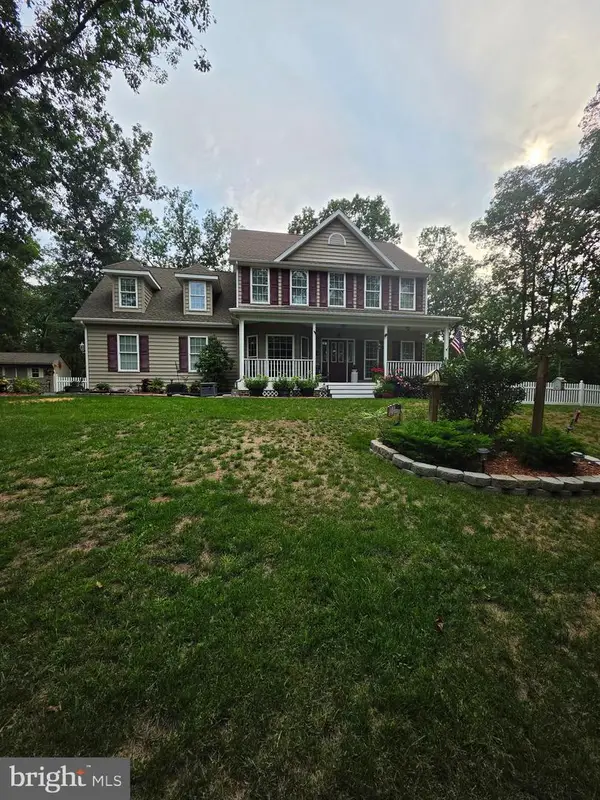 $439,900Coming Soon4 beds 3 baths2,211 sq. ft.
4854 Cherry Run Rd, HEDGESVILLE, WV 25427
MLS# WVMO2008130Listed by: THE KW COLLECTIVE - Coming Soon
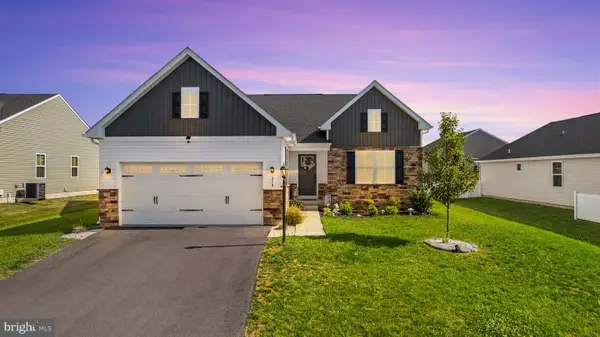 $429,000Coming Soon3 beds 3 baths2,585 sq. ft.
218 Wyoming Way, HEDGESVILLE, WV 25427
MLS# WVBE2054030Listed by: SAMSON PROPERTIES - Coming Soon
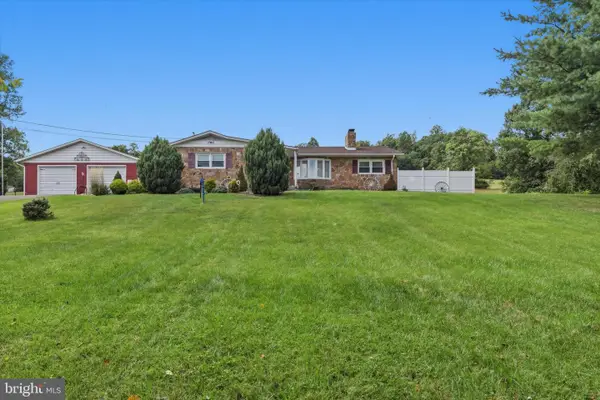 $350,000Coming Soon3 beds 2 baths1,528 sq. ft.
12335 Back Creek Valley Rd, HEDGESVILLE, WV 25427
MLS# WVBE2053948Listed by: KELLER WILLIAMS REALTY CENTRE - New
 $354,900Active3 beds 2 baths1,368 sq. ft.
664 Tuckahoe Trl, HEDGESVILLE, WV 25427
MLS# WVBE2054160Listed by: POTOMAC VALLEY PROPERTIES, INC. - Open Sun, 12 to 4pmNew
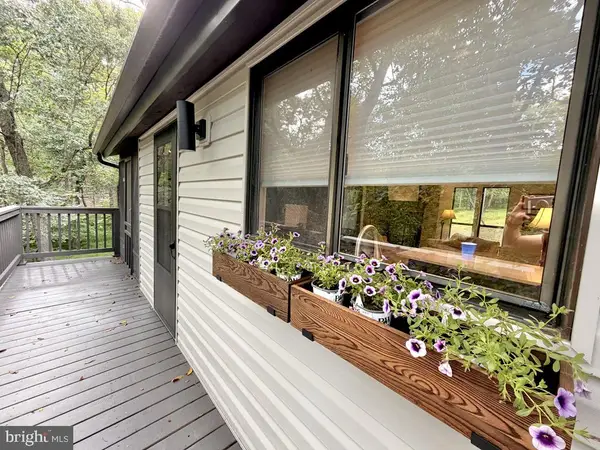 $289,000Active2 beds 1 baths672 sq. ft.
647 The Woods Rd, HEDGESVILLE, WV 25427
MLS# WVBE2054218Listed by: HONEY HOUSE - New
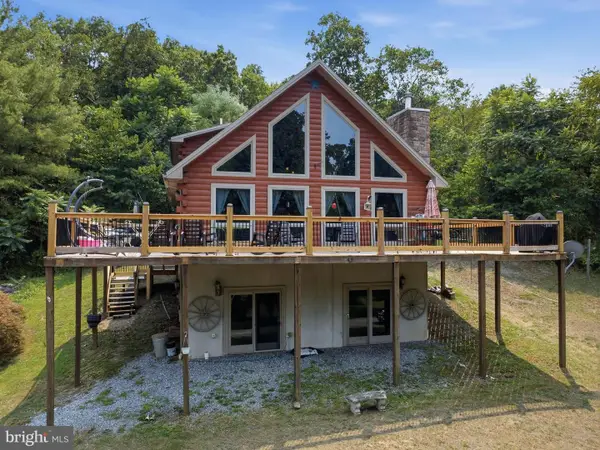 $465,000Active3 beds 3 baths1,344 sq. ft.
11181 Hedgesville Rd, HEDGESVILLE, WV 25427
MLS# WVBE2054226Listed by: ROBERTS REALTY GROUP, LLC


Protect your home and budget from life's surprises with an Assurant Home Warranty, backed by a partner that supports you through every step of homeownership. Explore Plans.
© 2023 - 2026 ERA Franchise Systems LLC. All rights reserved. ERA Franchise Systems LLC fully supports the principles of the Fair Housing Act and the Equal Opportunity Act. ERA, ERA Real Estate powered, and their respective logos are registered service marks of ERA Franchise Systems LLC. Each office is independently owned and operated.