
104 Carot Ct, Martinsburg, WV 25403
Local realty services provided by:Mountain Realty ERA Powered
104 Carot Ct,Martinsburg, WV 25403
$570,000
- 4 Beds
- 4 Baths
- 6,138 sq. ft.
- Single family
- Active
Listed by: gavin washington
Office: weichert realtors - blue ribbon
MLS#:WVBE2053290
Source:BRIGHTMLS
Price summary
- Price:$570,000
- Price per sq. ft.:$92.86
- Monthly HOA dues:$25
About this home
Come checkout one of the largest floor plans in the community with over 6,000 square feet of living space! This well maintained colonial in the established community of The Gallery is sure to wow! Walk in on the main level to an open foyer with 2 flex rooms on either side, perfectly setup for a home office and a formal living area. The open concept offers a cozy living room with a gas fireplace and an airy morning room. The dreamy kitchen features plenty cabinets and counter space with granite countertops and upgraded appliances. The formal dining room just off the kitchen is perfect for gathering and special events. Upstairs you'll find 4 spacious bedrooms, including the primary suite with walk-in closet, double vanity, soaking tub, and standing shower. Two of the other bedrooms are also complete with a Jack and Jill style bathroom. The basement adds to the fun with plenty of recreational space for a gym, play area, game room, or however you see fit! You'll also have a separate living area here, perfect for movie nights or watching the game, and a second full kitchen that adds to the entertainment opportunities! The basement also comes complete with a full bath setup with a 5th bedroom, perfect for a secondary suite or guest room. The space and opportunities are endless! Even the garage offers a set of double ovens and an electric car charger! Located near local schools, shops, and restaurants, this prime location is just minutes away from everything you need and close to I-81 for easy commutes....
Contact an agent
Home facts
- Year built:2007
- Subdivision & Development:THE GALLERY
- Listing ID #:WVBE2053290
- Added:46 day(s) ago
- Updated:September 16, 2026 at 02:09 PM
Rooms and interior
- Bedrooms:4
- Total bathrooms:4
- Full bathrooms:3
- Half bathrooms:1
- Basement:Yes
- Basement Description:Fully Finished, Walkout Level
- Living area:6,138 sq. ft.
Heating and cooling
- Cooling:Central A/C
- Heating:Electric, Heat Pump(s)
Structure and exterior
- Year built:2007
- Building area:6,138 sq. ft.
- Lot area:0.27 Acres
- Architectural Style:Colonial
- Construction Materials:Stone, Vinyl Siding
- Foundation Description:Concrete Perimeter
- Levels:3 Story
Utilities
- Water:Public
- Sewer:Public Sewer
Finances and disclosures
- Price:$570,000
- Price per sq. ft.:$92.86
- Tax amount:$4,339 (2025)
Parking
- Parking description:Attached Garage, Covered Parking, Garage - Front Entry
- Garage:Yes
- Garage spaces:2
New listings near 104 Carot Ct
- Coming Soon
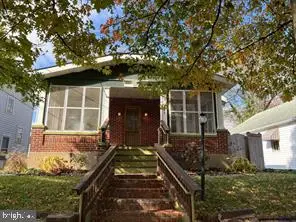 $225,000Coming Soon2 beds 1 baths1,148 sq. ft.
105 S Georgia Ave, MARTINSBURG, WV 25401
MLS# WVBE2054524Listed by: SAMSON PROPERTIES - Coming Soon
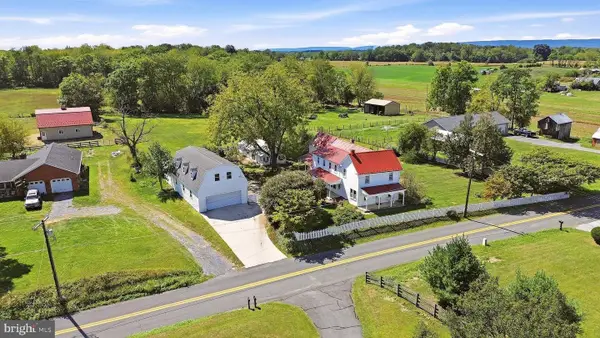 $489,900Coming Soon3 beds 3 baths2,962 sq. ft.
1410 Swan Pond Rd, MARTINSBURG, WV 25404
MLS# WVBE2048568Listed by: DANDRIDGE REALTY GROUP, LLC - Coming Soon
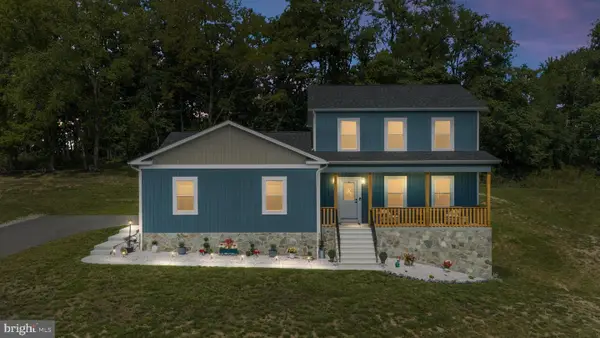 $639,900Coming Soon4 beds 2 baths2,319 sq. ft.
645 Slonaker Ln, MARTINSBURG, WV 25405
MLS# WVBE2054388Listed by: EXP REALTY, LLC - Coming Soon
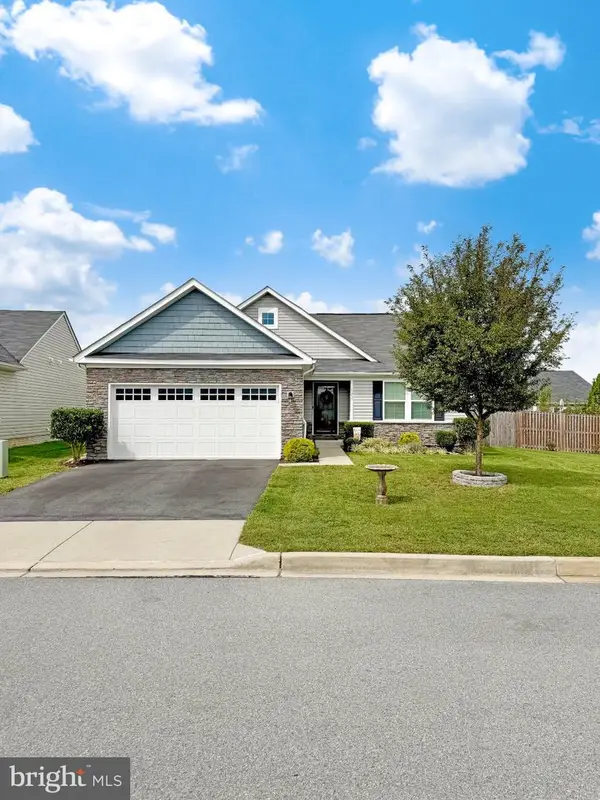 $435,000Coming Soon4 beds 3 baths2,994 sq. ft.
122 Zennor Way, MARTINSBURG, WV 25405
MLS# WVBE2054458Listed by: CHARIS REALTY GROUP - Coming Soon
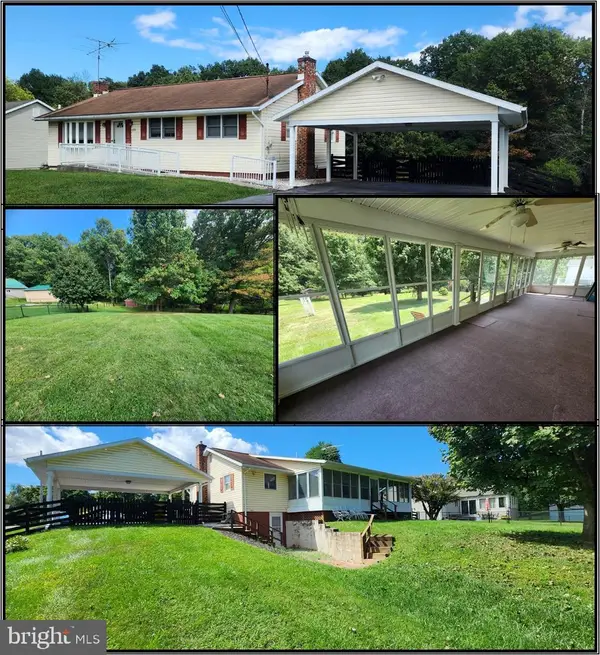 $365,000Coming Soon3 beds 2 baths2,140 sq. ft.
2351 Eagle School Rd, MARTINSBURG, WV 25404
MLS# WVBE2054466Listed by: LONG & FOSTER REAL ESTATE, INC. - Coming Soon
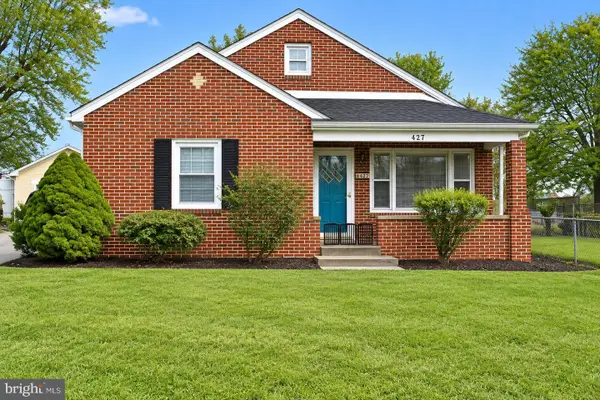 Listed by ERA$250,000Coming Soon2 beds 1 baths1,510 sq. ft.
427 Woodbury Ave, MARTINSBURG, WV 25404
MLS# WVBE2054386Listed by: ERA OAKCREST REALTY, INC. - Coming Soon
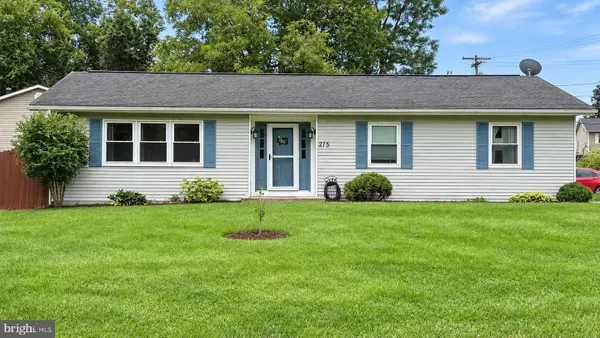 $299,900Coming Soon3 beds 2 baths1,302 sq. ft.
275 Evans Run Dr, MARTINSBURG, WV 25405
MLS# WVBE2054166Listed by: SAMSON PROPERTIES - Coming Soon
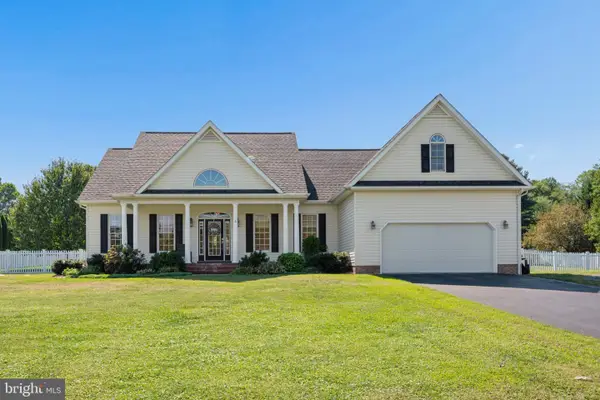 $549,900Coming Soon4 beds 4 baths2,435 sq. ft.
27 Sharons Ln, MARTINSBURG, WV 25403
MLS# WVBE2054394Listed by: SAMSON PROPERTIES - Coming Soon
 $305,000Coming Soon3 beds 2 baths1,242 sq. ft.
118 Wren St N, MARTINSBURG, WV 25405
MLS# WVBE2054246Listed by: YOUNG & ASSOCIATES - Coming Soon
 $295,000Coming Soon3 beds 2 baths1,300 sq. ft.
86 Fletcher Ct, MARTINSBURG, WV 25404
MLS# WVBE2054174Listed by: WEICHERT REALTORS - BLUE RIBBON


Protect your home and budget from life's surprises with an Assurant Home Warranty, backed by a partner that supports you through every step of homeownership. Explore Plans.
© 2023 - 2026 ERA Franchise Systems LLC. All rights reserved. ERA Franchise Systems LLC fully supports the principles of the Fair Housing Act and the Equal Opportunity Act. ERA, ERA Real Estate powered, and their respective logos are registered service marks of ERA Franchise Systems LLC. Each office is independently owned and operated.