
104 Spitzenburg St #215, Martinsburg, WV 25403
Local realty services provided by:ERA Byrne Realty
104 Spitzenburg St #215,Martinsburg, WV 25403
$399,990
- 5 Beds
- 3 Baths
- 2,235 sq. ft.
- Single family
- Active
Listed by: curtis w siever
Office: nexthome realty select
MLS#:WVBE2054092
Source:BRIGHTMLS
Price summary
- Price:$399,990
- Price per sq. ft.:$178.97
- Monthly HOA dues:$40
About this home
This spacious three-level home offers a thoughtfully designed open-concept main level, seamlessly connecting the Great Room, dining area, and designer kitchen—perfect for everyday living and entertaining. The kitchen features Iced White quartz countertops, Stone-colored cabinetry, designer flooring, and stylish tile. A convenient main-level guest suite near the entry provides flexible space for visitors or a private home office.
Upstairs, four additional bedrooms offer comfortable retreats, including an expansive owner’s suite. The unfinished walkout basement provides abundant storage and excellent potential for future living space customized to your needs. A two-car garage and included top-load washer and dryer add everyday convenience to this beautiful new home.
Apple Harvest is a desirable master-planned community offering outstanding amenities including a community swimming pool, pool house, tot lots, playgrounds, pocket parks, and green spaces. Ideally located near Route 45, I-81, and the Martinsburg MARC Station, commuting is easy while shopping, dining, and entertainment at The Commons, North Mall, and Martinsburg Plaza are just minutes away. Outdoor recreation is also nearby at Ambrose Park, Poor House Farm Park, and the Berkeley 2000 Recreation Center. Photos are of a similar home. Home features, finishes, colors, pricing, incentives, and availability are subject to change without notice. Closing costs and other buyer-paid fees are not included in the list price. Martinsburg schools are subject to change please verify which school district this home is located in....
Contact an agent
Home facts
- Year built:2026
- Subdivision & Development:APPLE HARVEST
- Listing ID #:WVBE2054092
- Added:55 day(s) ago
- Updated:October 23, 2026 at 02:00 PM
Rooms and interior
- Bedrooms:5
- Total bathrooms:3
- Full bathrooms:3
- Flooring:Carpet, Luxury Vinyl Plank
- Kitchen Description:Built-In Microwave, Dishwasher, Icemaker, Oven/Range - Electric, Refrigerator
- Basement:Yes
- Basement Description:Unfinished
- Living area:2,235 sq. ft.
Heating and cooling
- Cooling:Heat Pump(s)
- Heating:Electric, Heat Pump(s)
Structure and exterior
- Roof:Architectural Shingle
- Year built:2026
- Building area:2,235 sq. ft.
- Lot area:0.12 Acres
- Architectural Style:Traditional
- Construction Materials:Vinyl Siding
- Foundation Description:Concrete Perimeter
- Levels:3 Story
Schools
- High school:MARTINSBURG
- Middle school:MARTINSBURG SOUTH
- Elementary school:ORCHARD VIEW
Utilities
- Water:Public
- Sewer:Public Sewer
Finances and disclosures
- Price:$399,990
- Price per sq. ft.:$178.97
Features and amenities
- Laundry features:Dryer, Washer
Parking
- Parking description:Attached Garage, Garage - Front Entry, Inside Access
- Garage:Yes
- Garage spaces:2
New listings near 104 Spitzenburg St #215
- Coming Soon
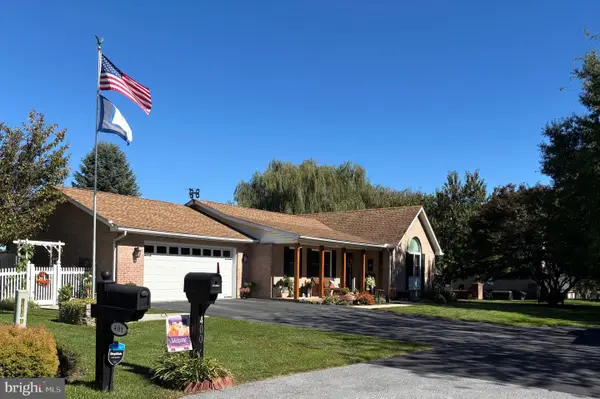 $430,000Coming Soon3 beds 3 baths1,969 sq. ft.
400 Holly Ln, MARTINSBURG, WV 25401
MLS# WVBE2055502Listed by: EXP REALTY LLC - Coming Soon
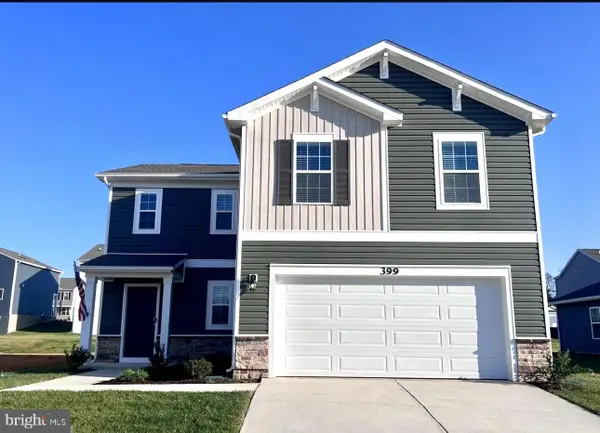 $369,995Coming Soon4 beds 3 baths1,906 sq. ft.
399 Toulouse Ln, MARTINSBURG, WV 25403
MLS# WVBE2055496Listed by: PEARSON SMITH REALTY LLC - Coming Soon
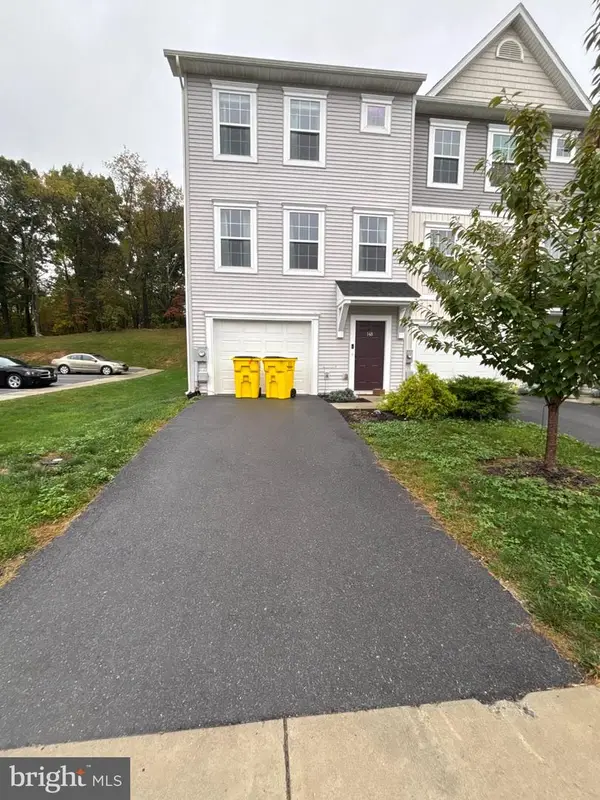 $275,000Coming Soon3 beds 3 baths1,794 sq. ft.
148 Furlong Way, MARTINSBURG, WV 25404
MLS# WVBE2055492Listed by: WEICHERT REALTORS - BLUE RIBBON - Coming Soon
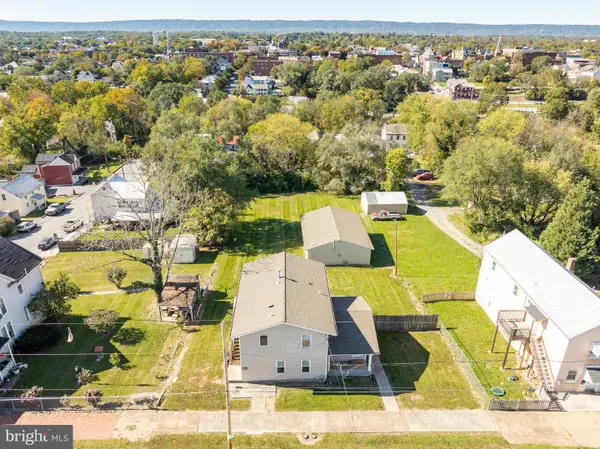 $330,000Coming Soon4 beds -- baths1,644 sq. ft.
123 S High St, MARTINSBURG, WV 25404
MLS# WVBE2055468Listed by: KELLER WILLIAMS REALTY - Coming Soon
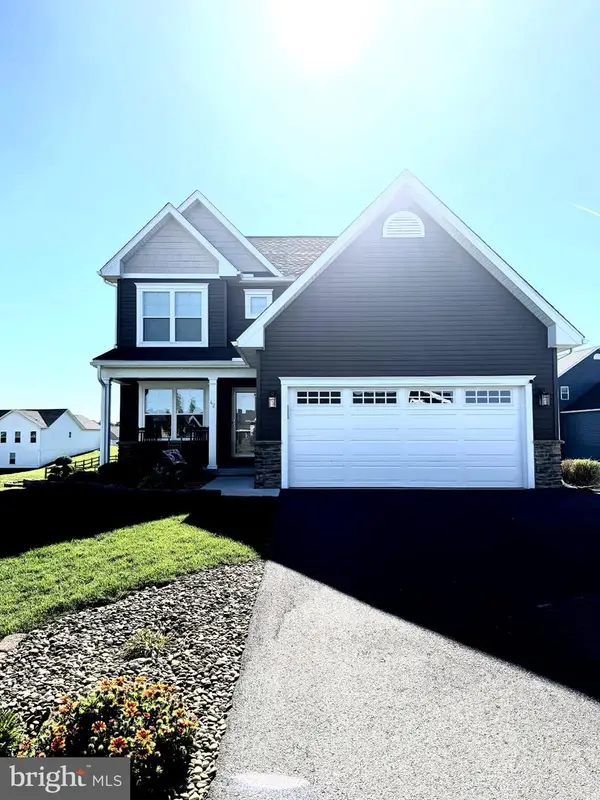 $421,500Coming Soon3 beds 4 baths2,270 sq. ft.
42 Man O War Way, MARTINSBURG, WV 25404
MLS# WVBE2055466Listed by: PEARSON SMITH REALTY, LLC - Coming Soon
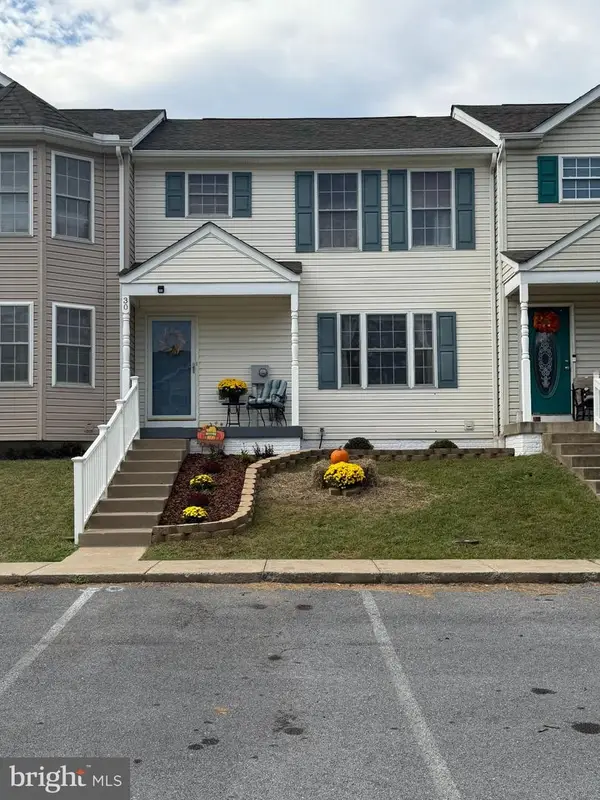 $275,000Coming Soon3 beds 4 baths1,978 sq. ft.
30 Argon Dr, MARTINSBURG, WV 25405
MLS# WVBE2055358Listed by: CARDINAL REALTY GROUP INC. - Coming Soon
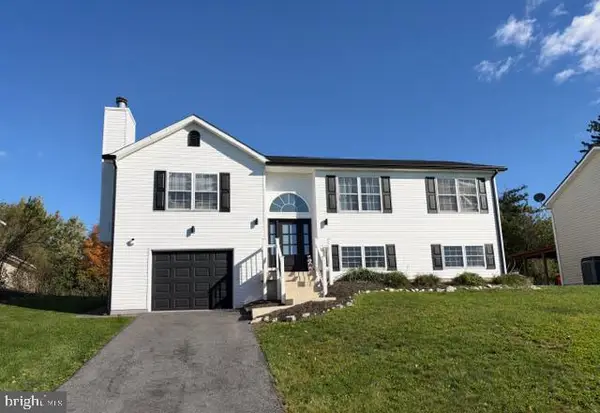 $304,900Coming Soon3 beds 2 baths1,725 sq. ft.
211 Universe Dr, MARTINSBURG, WV 25404
MLS# WVBE2055338Listed by: SAMSON PROPERTIES - Coming Soon
 $280,000Coming Soon2 beds 1 baths1,018 sq. ft.
424 S Tennessee Ave, MARTINSBURG, WV 25401
MLS# WVBE2054172Listed by: LONG & FOSTER REAL ESTATE, INC. - New
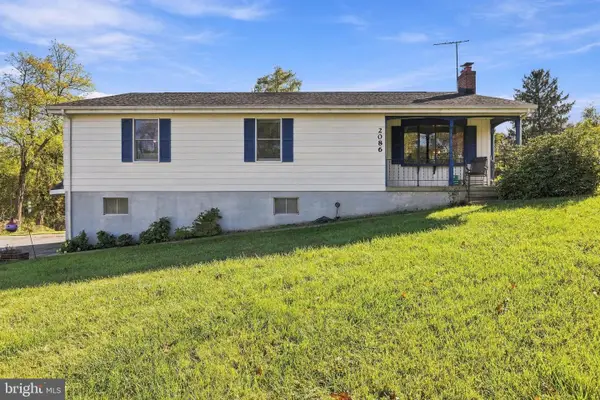 $299,990Active3 beds 2 baths1,960 sq. ft.
2086 Eagle School Rd, MARTINSBURG, WV 25404
MLS# WVBE2054668Listed by: PEARSON SMITH REALTY, LLC - New
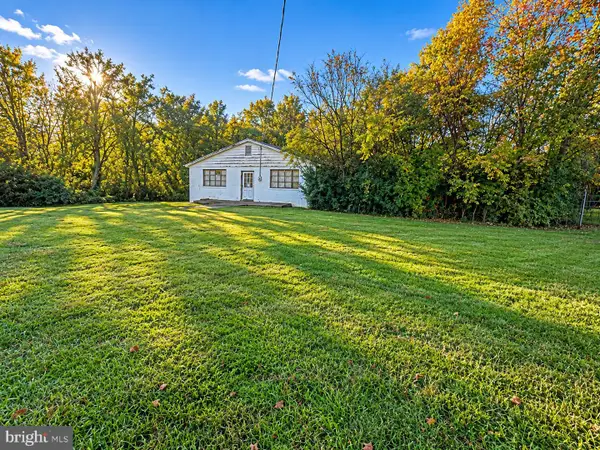 $179,000Active1.89 Acres
445 Delmar Orchard Rd, MARTINSBURG, WV 25403
MLS# WVBE2055506Listed by: SAMSON PROPERTIES


Protect your home and budget from life's surprises with an Assurant Home Warranty, backed by a partner that supports you through every step of homeownership. Explore Plans.
© 2023 - 2026 ERA Franchise Systems LLC. All rights reserved. ERA Franchise Systems LLC fully supports the principles of the Fair Housing Act and the Equal Opportunity Act. ERA, ERA Real Estate powered, and their respective logos are registered service marks of ERA Franchise Systems LLC. Each office is independently owned and operated.