
109 Mosby Ct, Martinsburg, WV 25404
Local realty services provided by:ERA Byrne Realty
109 Mosby Ct,Martinsburg, WV 25404
$599,900
- 4 Beds
- 3 Baths
- 2,478 sq. ft.
- Single family
- Active
Listed by: david g hoffman
Office: coldwell banker premier
MLS#:WVBE2053034
Source:BRIGHTMLS
Price summary
- Price:$599,900
- Price per sq. ft.:$242.09
- Monthly HOA dues:$8.33
About this home
Located just minutes from historic Shepherdstown and Shepherd University and nestled in the serene community of Evermay Manor, this brick and Hardie Board ranch-style home offers a perfect blend of comfort and elegance. With 2478 square feet of thoughtfully designed living space, this home is ideal for those seeking a peaceful retreat. Step inside to discover a warm and inviting interior featuring four spacious bedrooms and three full bathrooms. The entry-level Master Suite provides convenience and accessibility, while the formal dining room sets the stage for memorable gatherings. The heart of the home is the eat-in kitchen, adorned with upgraded countertops and stainless steel appliances, including a built-in microwave, wall oven and drop in cooktop. Recessed lighting and ceiling fans enhance the ambiance, while wood floors add a touch of sophistication throughout. The walkout basement features a newly finished recreation room and the fourth bedroom. The remaining unfinished space offer plenty of room for storage space, workshop areas and a flue for the addition of a woodstove. HVAC IS ONE YEAR OLD AND THE BACK UP OIL FURNACE COMPLETELY REFURBISHED! The exterior of this property is equally impressive, featuring extensive hardscape, exterior lighting and a charming water fountain that create a tranquil outdoor oasis. The covered back porch and sun room provide the perfect space to enjoy the back yard oasis, entertain family and friends, or just relax with with your morning coffee. The expansive 2-acre lot is a true gem, backing to trees for added privacy and tranquility. Enjoy the level, cleared yard, perfect for outdoor activities, gardening, or simply unwinding in nature. The property also includes a detached garage, carport, and ample driveway space, accommodating multiple vehicles with ease. the numerous outbuilding include a chicken coop and stall for 4-H animals. Located in a peaceful neighborhood with no thru streets, Evermay Manor offers a sense of community while being conveniently close to local amenities. Explore nearby parks, shopping centers, and dining options, all just a short drive away. This home is not just a place to live; it’s a lifestyle waiting to be embraced. Don’t miss the opportunity to make this exquisite property your own. Experience the perfect blend of comfort, style, and nature in Evermay Manor—where your dream home awaits!...
Contact an agent
Home facts
- Year built:1997
- Subdivision & Development:EVERMAY MANOR
- Listing ID #:WVBE2053034
- Added:63 day(s) ago
- Updated:September 27, 2026 at 01:47 PM
Rooms and interior
- Bedrooms:4
- Total bathrooms:3
- Full bathrooms:3
- Flooring:Ceramic Tile, Hardwood, Laminate Plank
- Dining Description:Dining Room, Formal/Separate Dining Room
- Bathrooms Description:Bathroom 2, Bathroom 3, Primary Bathroom
- Kitchen Description:Built-In Microwave, Cooktop, Dishwasher, Kitchen - Eat-In, Oven - Self Cleaning, Oven - Wall, Recessed Lighting, Refrigerator, Stainless Steel Appliances, Upgraded Countertops, Water Heater
- Bedroom Description:Entry Level Bedroom, Primary Bedroom
- Basement:Yes
- Basement Description:Connecting Stairway, Daylight, Partial, Partially Finished, Walkout Level
- Living area:2,478 sq. ft.
Heating and cooling
- Cooling:Central A/C
- Heating:Electric, Heat Pump - Oil BackUp, Oil
Structure and exterior
- Roof:Architectural Shingle
- Year built:1997
- Building area:2,478 sq. ft.
- Lot area:2 Acres
- Lot Features:Backs to Trees, Cleared, Front Yard, Level, No Thru Street, Private, Rear Yard, SideYard(s), Trees/Wooded
- Architectural Style:Ranch/Rambler
- Construction Materials:Brick, Cement Siding
- Exterior Features:Brick, Extensive Hardscape, Exterior Lighting, Gutter System, Outbuilding(s), Porch(es), Sidewalks, Water Fountains
- Foundation Description:Active Radon Mitigation, Concrete Perimeter
- Levels:2 Stories
Utilities
- Water:Well
- Sewer:On Site Septic
Finances and disclosures
- Price:$599,900
- Price per sq. ft.:$242.09
- Tax amount:$2,407 (2025)
Features and amenities
- Laundry features:Laundry
- Amenities:200+ Amp Service, Cable TV, Ceiling Fan(s), Phone, Recessed Lighting, Underground Utilities, Window Treatments
Parking
- Parking description:Attached Garage, Detached Carport, Detached Garage, Garage - Front Entry, Garage Door Opener, Off Street
- Garage:Yes
- Garage spaces:3
New listings near 109 Mosby Ct
- Coming Soon
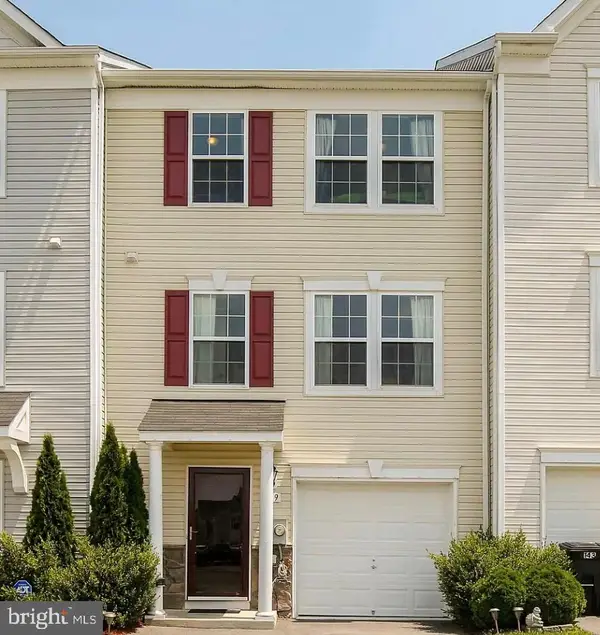 $269,900Coming Soon3 beds 4 baths2,227 sq. ft.
139 Natural Way, MARTINSBURG, WV 25404
MLS# WVBE2054784Listed by: EXP REALTY, LLC - Coming Soon
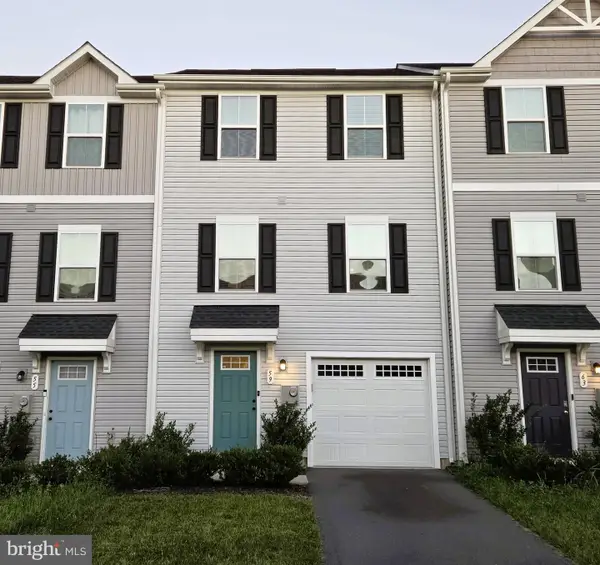 $260,000Coming Soon3 beds 3 baths1,600 sq. ft.
59 Ogunquit Dr, MARTINSBURG, WV 25403
MLS# WVBE2054762Listed by: ROBERTS REALTY GROUP, LLC - Coming SoonOpen Sat, 11am to 1pm
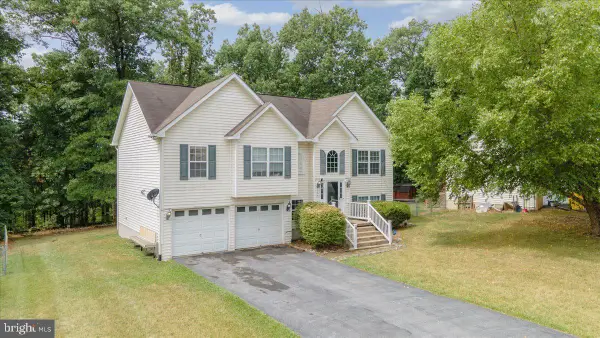 $349,900Coming Soon4 beds 3 baths2,832 sq. ft.
364 Nottingham Blvd, MARTINSBURG, WV 25405
MLS# WVBE2054724Listed by: AIM HOME REALTY LLC - Coming Soon
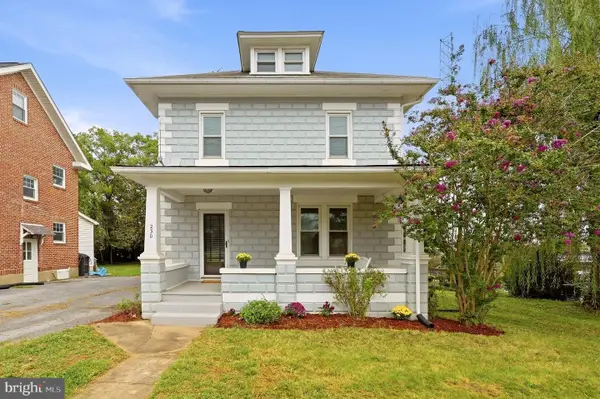 $250,000Coming Soon3 beds 2 baths1,368 sq. ft.
230 Jefferson St, MARTINSBURG, WV 25401
MLS# WVBE2054578Listed by: DANDRIDGE REALTY GROUP, LLC - Coming Soon
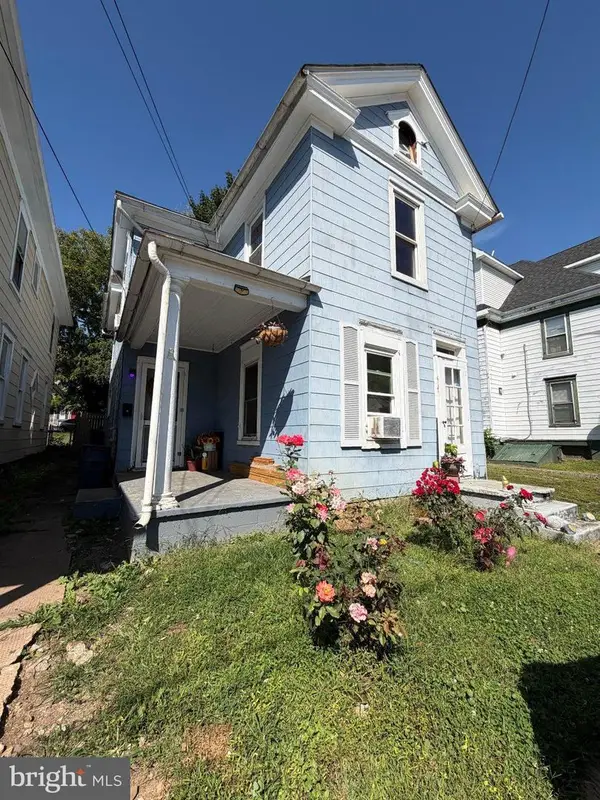 $140,000Coming Soon3 beds 1 baths1,338 sq. ft.
417 Virginia Ave, MARTINSBURG, WV 25401
MLS# WVBE2054608Listed by: THE KW COLLECTIVE - Coming Soon
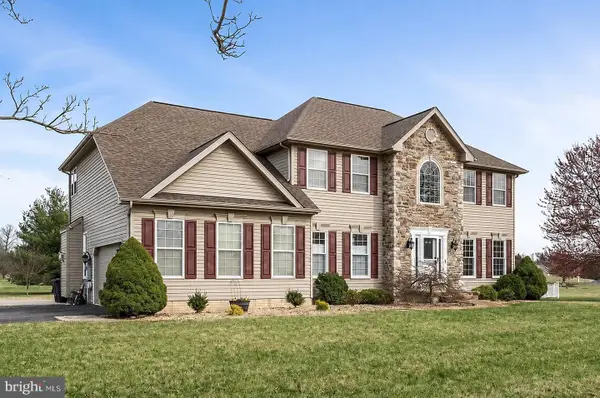 $549,999Coming Soon4 beds 4 baths4,170 sq. ft.
28 Hargrove Cir, MARTINSBURG, WV 25403
MLS# WVBE2054612Listed by: PATH REALTY - Coming Soon
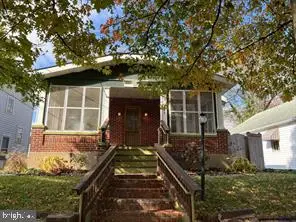 $225,000Coming Soon2 beds 1 baths1,148 sq. ft.
105 S Georgia Ave, MARTINSBURG, WV 25401
MLS# WVBE2054524Listed by: SAMSON PROPERTIES - Coming Soon
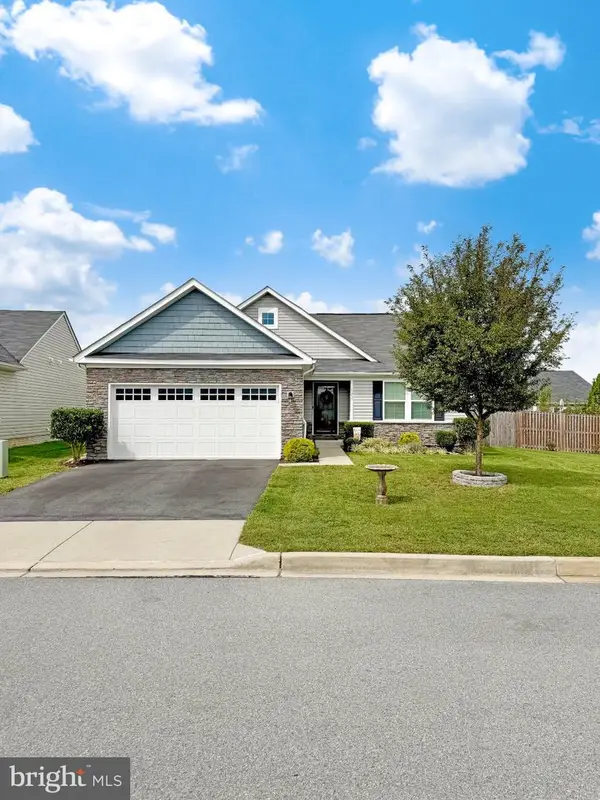 $435,000Coming Soon4 beds 3 baths2,994 sq. ft.
122 Zennor Way, MARTINSBURG, WV 25405
MLS# WVBE2054458Listed by: CHARIS REALTY GROUP - Coming Soon
 $295,000Coming Soon3 beds 2 baths1,300 sq. ft.
86 Fletcher Ct, MARTINSBURG, WV 25404
MLS# WVBE2054174Listed by: WEICHERT REALTORS - BLUE RIBBON - Coming Soon
 $339,000Coming Soon3 beds 2 baths999 sq. ft.
173 Crestview Dr, MARTINSBURG, WV 25405
MLS# WVBE2054192Listed by: PEARSON SMITH REALTY, LLC


Protect your home and budget from life's surprises with an Assurant Home Warranty, backed by a partner that supports you through every step of homeownership. Explore Plans.
© 2023 - 2026 ERA Franchise Systems LLC. All rights reserved. ERA Franchise Systems LLC fully supports the principles of the Fair Housing Act and the Equal Opportunity Act. ERA, ERA Real Estate powered, and their respective logos are registered service marks of ERA Franchise Systems LLC. Each office is independently owned and operated.