
111 N High St, Martinsburg, WV 25404
Local realty services provided by:O'BRIEN REALTY ERA POWERED
111 N High St,Martinsburg, WV 25404
$285,000
- 3 Beds
- 2 Baths
- 1,603 sq. ft.
- Single family
- Coming Soon
Listed by: brianne mae nisewarner
Office: gain realty
MLS#:WVBE2054558
Source:BRIGHTMLS
Price summary
- Price:$285,000
- Price per sq. ft.:$177.79
About this home
Welcome to 111 N High St, where early 1900's charm meets a fresh, modern remodel! This beautifully updated 3-bedroom, 2-bath home has been refreshed throughout and is ready for its new owner. Inside, you’ll find updated finishes, comfortable living spaces, and a remodeled kitchen featuring brand-new appliances. Out back, the HUGE backyard offers plenty of space for entertaining, pets, gardening, or creating your own outdoor retreat. Conveniently located near Martinsburg’s downtown district and close to shopping, dining, commuter routes, and everyday amenities. Whether you're looking for a move-in-ready home to call your own or an investor looking to add a rental property to your portfolio, 111 N High St is one you’ll want to see!
Contact an agent
Home facts
- Year built:1900
- Subdivision & Development:NONE AVAILABLE
- Listing ID #:WVBE2054558
- Updated:September 17, 2026 at 03:38 AM
Rooms and interior
- Bedrooms:3
- Total bathrooms:2
- Full bathrooms:2
- Flooring:Carpet, Luxury Vinyl Plank
- Kitchen Description:Carpet, Combination Kitchen/Living, Dishwasher, Microwave, Oven - Single, Oven/Range - Electric, Refrigerator, Upgraded Countertops, Water Heater
- Bedroom Description:Carpet, Entry Level Bedroom, Walk In Closet(s)
- Basement:Yes
- Basement Description:Connecting Stairway, Dirt Floor, Partial
- Living area:1,603 sq. ft.
Heating and cooling
- Cooling:Central A/C
- Heating:Electric, Heat Pump(s)
Structure and exterior
- Roof:Architectural Shingle, Metal
- Year built:1900
- Building area:1,603 sq. ft.
- Lot area:0.37 Acres
- Lot Features:Landscaping, Not In Development, Rear Yard, Road Frontage, SideYard(s)
- Architectural Style:Colonial
- Construction Materials:Vinyl Siding
- Exterior Features:Exterior Lighting, Gutter System, Patio(s), Porch(es), Roof, Sidewalks, Street Lights
- Foundation Description:Permanent
- Levels:3 Story
Utilities
- Water:Public
- Sewer:Public Sewer
Finances and disclosures
- Price:$285,000
- Price per sq. ft.:$177.79
- Tax amount:$1,450 (2026)
Features and amenities
- Laundry features:Hookup, Washer/Dryer Hookups Only
- Amenities:200+ Amp Service, Attic, Cable TV Available, Carpet, Double Hung Windows, Electric Available, Main Entrance Lock, Phone Available, Smoke Detector
Parking
- Parking description:Gravel Driveway, Off Street, On Street
New listings near 111 N High St
- Coming Soon
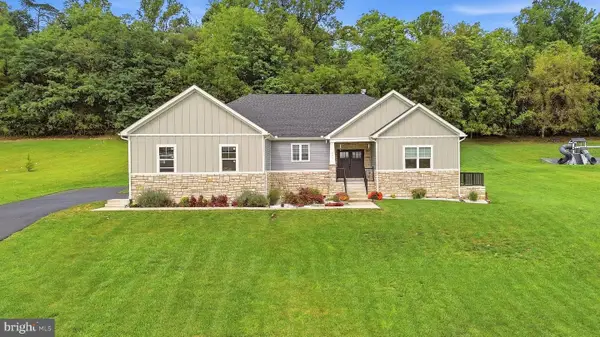 $615,000Coming Soon4 beds 3 baths2,396 sq. ft.
260 Elegant Dr, MARTINSBURG, WV 25403
MLS# WVBE2054550Listed by: PEARSON SMITH REALTY, LLC - Coming Soon
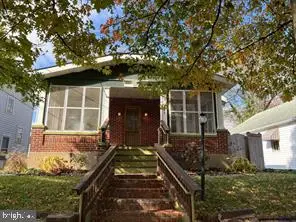 $225,000Coming Soon2 beds 1 baths1,148 sq. ft.
105 S Georgia Ave, MARTINSBURG, WV 25401
MLS# WVBE2054524Listed by: SAMSON PROPERTIES - Coming SoonOpen Sat, 1 to 3pm
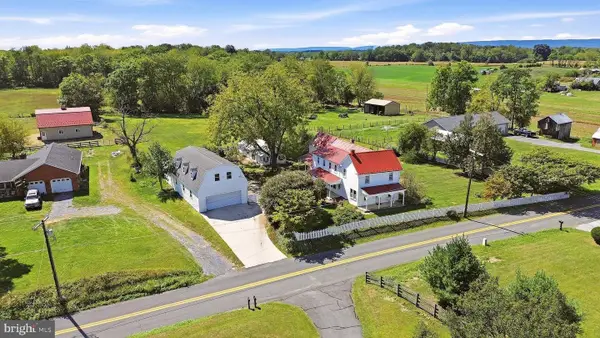 $489,900Coming Soon4 beds 3 baths2,962 sq. ft.
1410 Swan Pond Rd, MARTINSBURG, WV 25404
MLS# WVBE2048568Listed by: DANDRIDGE REALTY GROUP, LLC - Coming Soon
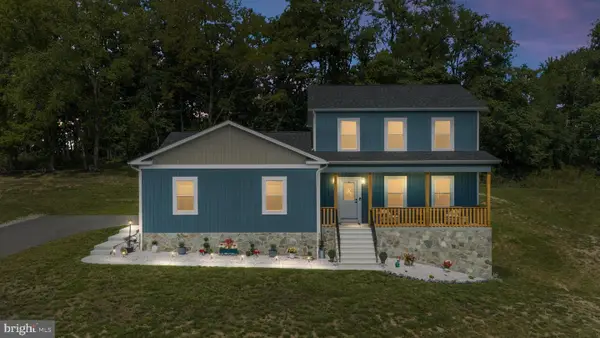 $639,900Coming Soon4 beds 2 baths2,319 sq. ft.
645 Slonaker Ln, MARTINSBURG, WV 25405
MLS# WVBE2054388Listed by: EXP REALTY, LLC - Coming Soon
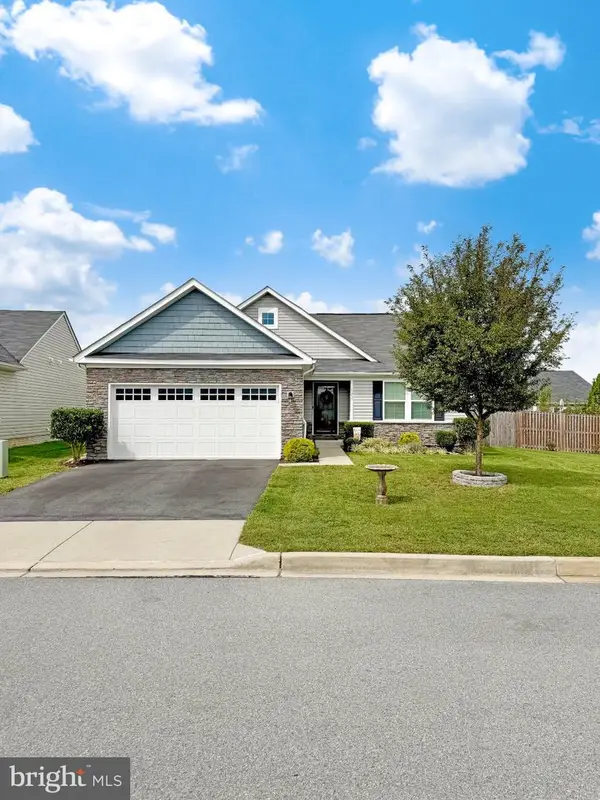 $435,000Coming Soon4 beds 3 baths2,994 sq. ft.
122 Zennor Way, MARTINSBURG, WV 25405
MLS# WVBE2054458Listed by: CHARIS REALTY GROUP - Coming Soon
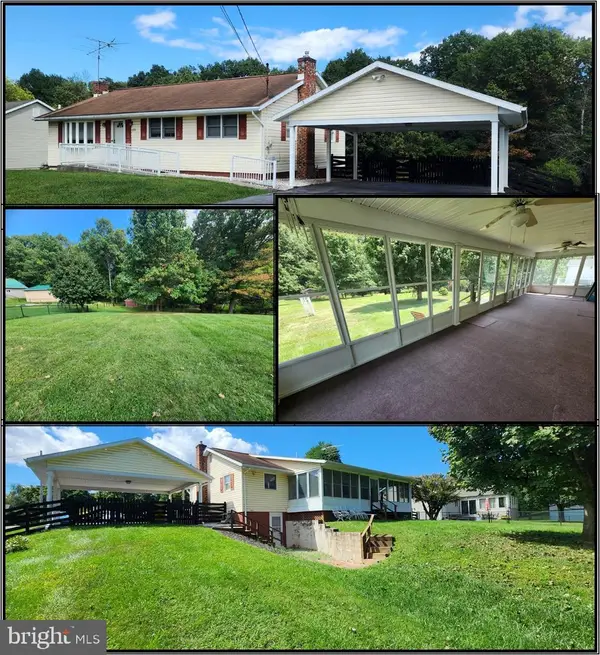 $365,000Coming Soon3 beds 2 baths2,140 sq. ft.
2351 Eagle School Rd, MARTINSBURG, WV 25404
MLS# WVBE2054466Listed by: LONG & FOSTER REAL ESTATE, INC. - Coming Soon
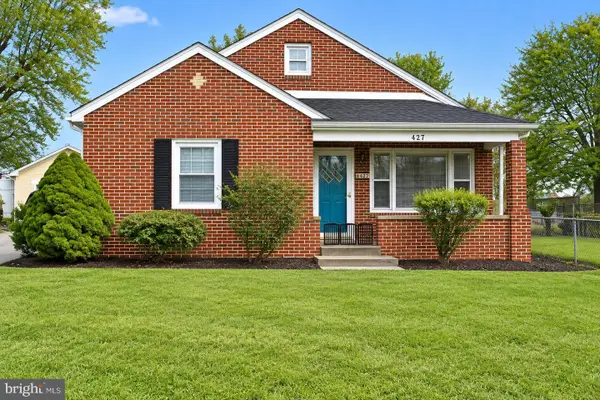 Listed by ERA$250,000Coming Soon2 beds 1 baths1,510 sq. ft.
427 Woodbury Ave, MARTINSBURG, WV 25404
MLS# WVBE2054386Listed by: ERA OAKCREST REALTY, INC. - Coming Soon
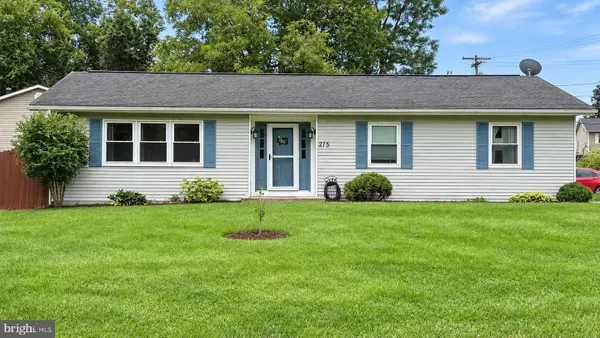 $299,900Coming Soon3 beds 2 baths1,302 sq. ft.
275 Evans Run Dr, MARTINSBURG, WV 25405
MLS# WVBE2054166Listed by: SAMSON PROPERTIES - Coming Soon
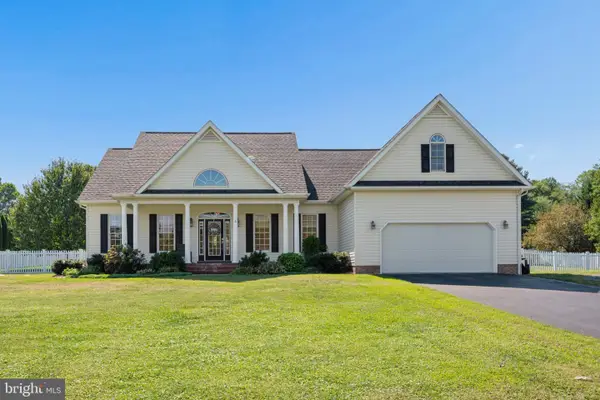 $549,900Coming Soon4 beds 4 baths2,435 sq. ft.
27 Sharons Ln, MARTINSBURG, WV 25403
MLS# WVBE2054394Listed by: SAMSON PROPERTIES


Protect your home and budget from life's surprises with an Assurant Home Warranty, backed by a partner that supports you through every step of homeownership. Explore Plans.
© 2023 - 2026 ERA Franchise Systems LLC. All rights reserved. ERA Franchise Systems LLC fully supports the principles of the Fair Housing Act and the Equal Opportunity Act. ERA, ERA Real Estate powered, and their respective logos are registered service marks of ERA Franchise Systems LLC. Each office is independently owned and operated.