
12 Quince Tree Dr, Martinsburg, WV 25403
Local realty services provided by:ERA OakCrest Realty, Inc.
12 Quince Tree Dr,Martinsburg, WV 25403
$254,000
- 3 Beds
- 3 Baths
- 1,992 sq. ft.
- Townhouse
- Active
Listed by: monika foster
Office: samson properties
MLS#:WVBE2053008
Source:BRIGHTMLS
Price summary
- Price:$254,000
- Price per sq. ft.:$127.51
- Monthly HOA dues:$20.83
About this home
Welcome to 12 Quince Tree Drive! This end-unit townhome offers 3 bedrooms, 2.5 baths, a finished basement, and plenty of space to make your own. The main level features a spacious living room, kitchen, and access to the rear deck for easy indoor and outdoor living. Upstairs, the primary bedroom includes a private bath, while two additional bedrooms share a full hall bath. The finished basement provides flexible space for a family room, home office, playroom, or hobby area. A new HVAC system was installed in 2023. Enjoy an excellent location near commuter routes.
Contact an agent
Home facts
- Year built:2000
- Subdivision & Development:LAUREL RIDGE
- Listing ID #:WVBE2053008
- Added:46 day(s) ago
- Updated:September 06, 2026 at 01:49 PM
Rooms and interior
- Bedrooms:3
- Total bathrooms:3
- Full bathrooms:2
- Half bathrooms:1
- Flooring:Carpet, Hardwood
- Dining Description:Combination Kitchen/Dining, Dining Room
- Bathrooms Description:Full Bath, Half Bath, Primary Bathroom
- Kitchen Description:Built-In Microwave, Dishwasher, Disposal, Kitchen - Island, Refrigerator, Stove
- Bedroom Description:Primary Bedroom
- Basement:Yes
- Basement Description:Full, Partially Finished
- Living area:1,992 sq. ft.
Heating and cooling
- Cooling:Central A/C
- Heating:Electric, Heat Pump(s)
Structure and exterior
- Year built:2000
- Building area:1,992 sq. ft.
- Lot area:0.06 Acres
- Architectural Style:Colonial
- Construction Materials:Stick Built
- Exterior Features:Bump-outs, Deck(s)
- Foundation Description:Concrete Perimeter
- Levels:3 Story
Schools
- High school:HEDGESVILLE
- Middle school:HEDGESVILLE
Utilities
- Water:Public
- Sewer:Public Sewer
Finances and disclosures
- Price:$254,000
- Price per sq. ft.:$127.51
- Tax amount:$1,447 (2025)
Features and amenities
- Laundry features:Dryer - Electric, Laundry, Washer
Parking
- Parking description:Parking Lot
New listings near 12 Quince Tree Dr
- Coming Soon
 $550,000Coming Soon5 beds 4 baths3,783 sq. ft.
112 Fargo Ln, MARTINSBURG, WV 25403
MLS# WVBE2054262Listed by: MARKETPLACE REALTY - Coming Soon
 $305,000Coming Soon3 beds 2 baths1,242 sq. ft.
118 Wren St N, MARTINSBURG, WV 25405
MLS# WVBE2054246Listed by: YOUNG & ASSOCIATES - Coming Soon
 $295,000Coming Soon3 beds 2 baths1,300 sq. ft.
86 Fletcher Ct, MARTINSBURG, WV 25404
MLS# WVBE2054174Listed by: WEICHERT REALTORS - BLUE RIBBON - Coming Soon
 $339,000Coming Soon3 beds 2 baths999 sq. ft.
173 Crestview Dr, MARTINSBURG, WV 25405
MLS# WVBE2054192Listed by: PEARSON SMITH REALTY, LLC - Coming SoonOpen Sat, 9 to 11am
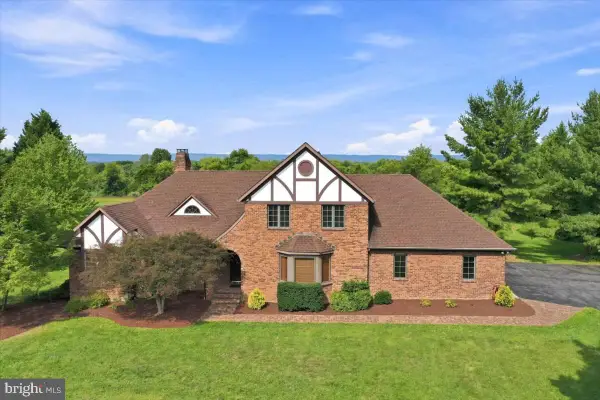 $689,000Coming Soon3 beds 3 baths4,653 sq. ft.
185 Goshen Ln, MARTINSBURG, WV 25404
MLS# WVBE2054202Listed by: KELLER WILLIAMS REALTY ADVANTAGE - Coming Soon
 $280,000Coming Soon2 beds 1 baths1,018 sq. ft.
424 S Tennessee Ave, MARTINSBURG, WV 25401
MLS# WVBE2054172Listed by: LONG & FOSTER REAL ESTATE, INC. - Coming Soon
 $275,000Coming Soon3 beds 4 baths2,252 sq. ft.
134 Raphael Ct, MARTINSBURG, WV 25403
MLS# WVBE2054130Listed by: THE KW COLLECTIVE - Coming Soon
 $525,000Coming Soon5 beds 4 baths3,271 sq. ft.
524 W Germantown Way, MARTINSBURG, WV 25403
MLS# WVBE2053936Listed by: LONG & FOSTER REAL ESTATE, INC. - Coming Soon
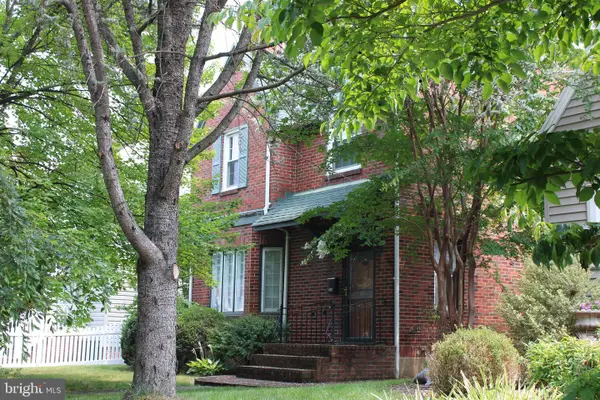 $350,000Coming Soon-- beds 1 baths2,128 sq. ft.
121 N Tennesse Avenue, MARTINSBURG, WV 25401
MLS# WVBE2052940Listed by: INTEGRITY REALTY LLC - Coming Soon
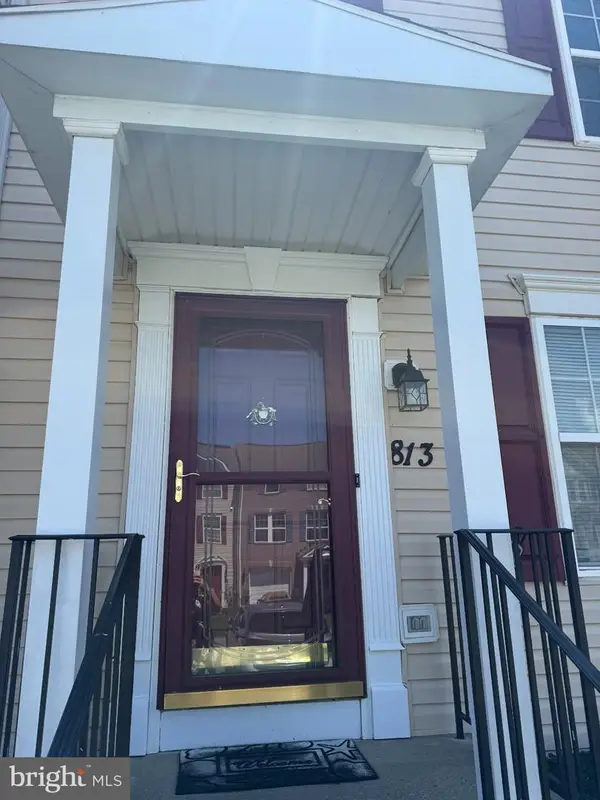 $274,900Coming Soon3 beds 3 baths2,500 sq. ft.
813 Desota Way, MARTINSBURG, WV 25401
MLS# WVBE2053472Listed by: SAMSON PROPERTIES


Protect your home and budget from life's surprises with an Assurant Home Warranty, backed by a partner that supports you through every step of homeownership. Explore Plans.
© 2023 - 2026 ERA Franchise Systems LLC. All rights reserved. ERA Franchise Systems LLC fully supports the principles of the Fair Housing Act and the Equal Opportunity Act. ERA, ERA Real Estate powered, and their respective logos are registered service marks of ERA Franchise Systems LLC. Each office is independently owned and operated.