
126 Kennedy Circle, Martinsburg, WV 25404
Local realty services provided by:ERA OakCrest Realty, Inc.
126 Kennedy Circle,Martinsburg, WV 25404
$349,900
- 3 Beds
- 3 Baths
- 1,700 sq. ft.
- Single family
- Active
Listed by:
 ERA OakCrest Realty, Inc.
Office: era oakcrest realty, inc.
MLS#:WVBE2052890
Source:BRIGHTMLS
Price summary
- Price:$349,900
- Price per sq. ft.:$205.82
- Monthly HOA dues:$40
About this home
PENDING RELEASE. Welcome home to this charming Colonial located in a desirable Martinsburg neighborhood! Thoughtfully designed with approximately 1,700 square feet of comfortable living space, this beautifully maintained home offers 3 bedrooms, 2.5 baths, upstairs laundry room and a layout that perfectly balances style and function.
Relax on the inviting front porch, entertain on the rear patio, or enjoy the privacy of the fully fenced backyard—ideal for pets, play, or summer gatherings. The two-car garage provides plenty of storage and convenience.
Lovingly cared for and carefully planned by the builder, this home is move-in ready and offers everything today's buyers are looking for. The current owners hate to leave, but a job transfer makes this wonderful home available for its next chapter. Don't miss your opportunity to make it yours!
Contact an agent
Home facts
- Year built:2019
- Subdivision & Development:PRINCETON SHOALS
- Listing ID #:WVBE2052890
- Added:50 day(s) ago
- Updated:September 06, 2026 at 01:49 PM
Rooms and interior
- Bedrooms:3
- Total bathrooms:3
- Full bathrooms:2
- Half bathrooms:1
- Rooms Total:6
- Dining Description:Dining Area
- Bathrooms Description:Primary Bathroom
- Kitchen Description:Built-In Microwave, Icemaker, Kitchen - Eat-In, Kitchen - Island, Oven/Range - Electric, Refrigerator, Stainless Steel Appliances, Water Heater
- Bedroom Description:Primary Bedroom
- Living area:1,700 sq. ft.
Heating and cooling
- Cooling:Heat Pump(s)
- Heating:Electric, Heat Pump(s)
Structure and exterior
- Roof:Asbestos Shingle
- Year built:2019
- Building area:1,700 sq. ft.
- Lot area:0.18 Acres
- Architectural Style:Colonial
- Construction Materials:Stone, Vinyl Siding
- Exterior Features:Patio(s), Play Equipment, Porch(es)
- Foundation Description:Slab
- Levels:2 Stories
Utilities
- Water:Public
- Sewer:Public Sewer
Finances and disclosures
- Price:$349,900
- Price per sq. ft.:$205.82
- Tax amount:$1,806 (2025)
Features and amenities
- Laundry features:Laundry
- Amenities:Ceiling Fan(s)
Parking
- Parking description:Asphalt Driveway, Attached Garage, Garage - Front Entry
- Garage:Yes
- Garage spaces:2
New listings near 126 Kennedy Circle
- Coming Soon
 $550,000Coming Soon5 beds 4 baths3,783 sq. ft.
112 Fargo Ln, MARTINSBURG, WV 25403
MLS# WVBE2054262Listed by: MARKETPLACE REALTY - Coming Soon
 $305,000Coming Soon3 beds 2 baths1,242 sq. ft.
118 Wren St N, MARTINSBURG, WV 25405
MLS# WVBE2054246Listed by: YOUNG & ASSOCIATES - Coming Soon
 $295,000Coming Soon3 beds 2 baths1,300 sq. ft.
86 Fletcher Ct, MARTINSBURG, WV 25404
MLS# WVBE2054174Listed by: WEICHERT REALTORS - BLUE RIBBON - Coming Soon
 $339,000Coming Soon3 beds 2 baths999 sq. ft.
173 Crestview Dr, MARTINSBURG, WV 25405
MLS# WVBE2054192Listed by: PEARSON SMITH REALTY, LLC - Coming SoonOpen Sat, 9 to 11am
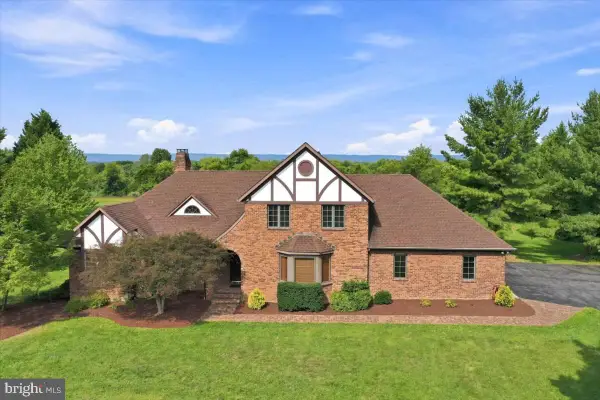 $689,000Coming Soon3 beds 3 baths4,653 sq. ft.
185 Goshen Ln, MARTINSBURG, WV 25404
MLS# WVBE2054202Listed by: KELLER WILLIAMS REALTY ADVANTAGE - Coming Soon
 $280,000Coming Soon2 beds 1 baths1,018 sq. ft.
424 S Tennessee Ave, MARTINSBURG, WV 25401
MLS# WVBE2054172Listed by: LONG & FOSTER REAL ESTATE, INC. - Coming Soon
 $275,000Coming Soon3 beds 4 baths2,252 sq. ft.
134 Raphael Ct, MARTINSBURG, WV 25403
MLS# WVBE2054130Listed by: THE KW COLLECTIVE - Coming Soon
 $525,000Coming Soon5 beds 4 baths3,271 sq. ft.
524 W Germantown Way, MARTINSBURG, WV 25403
MLS# WVBE2053936Listed by: LONG & FOSTER REAL ESTATE, INC. - Coming Soon
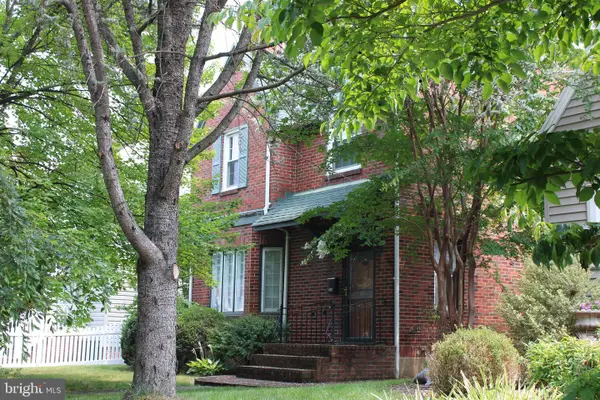 $350,000Coming Soon-- beds 1 baths2,128 sq. ft.
121 N Tennesse Avenue, MARTINSBURG, WV 25401
MLS# WVBE2052940Listed by: INTEGRITY REALTY LLC - Coming Soon
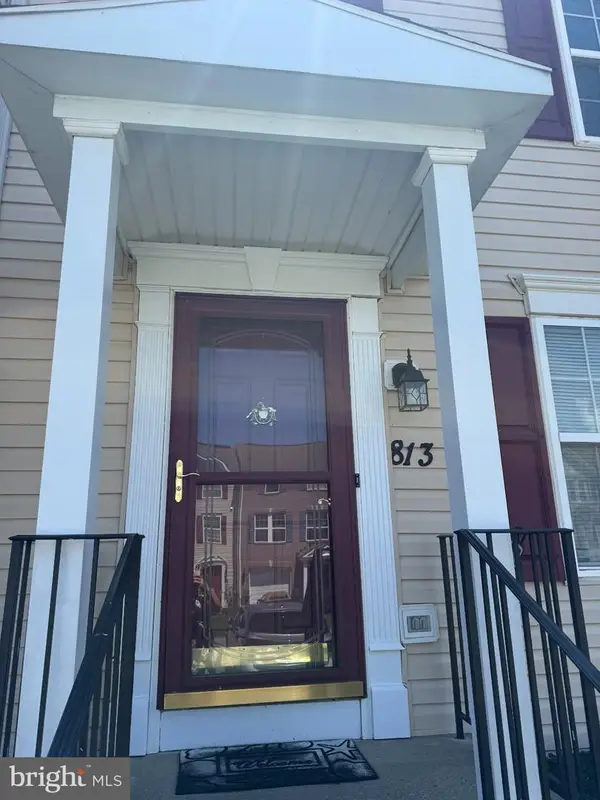 $274,900Coming Soon3 beds 3 baths2,500 sq. ft.
813 Desota Way, MARTINSBURG, WV 25401
MLS# WVBE2053472Listed by: SAMSON PROPERTIES


Protect your home and budget from life's surprises with an Assurant Home Warranty, backed by a partner that supports you through every step of homeownership. Explore Plans.
© 2023 - 2026 ERA Franchise Systems LLC. All rights reserved. ERA Franchise Systems LLC fully supports the principles of the Fair Housing Act and the Equal Opportunity Act. ERA, ERA Real Estate powered, and their respective logos are registered service marks of ERA Franchise Systems LLC. Each office is independently owned and operated.