
134 Raphael Ct, Martinsburg, WV 25403
Local realty services provided by:ERA Byrne Realty
134 Raphael Ct,Martinsburg, WV 25403
$275,000
- 3 Beds
- 4 Baths
- 2,252 sq. ft.
- Townhouse
- Active
Listed by: mary e llewellyn, michelle marie travis
Office: the kw collective
MLS#:WVBE2054130
Source:BRIGHTMLS
Price summary
- Price:$275,000
- Price per sq. ft.:$122.11
- Monthly HOA dues:$25
About this home
Located in The Gallery subdivision, this 3-bedroom, 3.5-bath home in Martinsburg offers multiple living spaces, a finished walkout lower level, and an attached 1-car garage.
The main level offers a comfortable layout with a living room and dining room combination providing plenty of space for everyday living and entertaining. The eat-in kitchen includes plenty of cabinet and counter space, along with a center island with seating. There is also ample room for a kitchen table, creating an additional casual dining area. Just off the kitchen is a bright sunroom-style space that provides another area to relax and leads directly outside to the deck, creating an easy flow between the indoor and outdoor living spaces.
The primary bedroom features a vaulted ceiling and private attached bath with a walk-in shower and separate soaking tub. Two additional bedrooms and another full bath are also located on the upper level. The laundry is conveniently located on the same level as all three bedrooms.
The finished lower level adds even more flexibility with a large recreation room, full bathroom, and walkout access to the backyard. This spacious area could be used as a family room, guest space, home office, hobby room, or potentially a fourth bedroom depending on the buyer’s needs.
With 3 full baths, an additional half bath, multiple living areas, a finished walkout lower level, and an attached garage, this home offers plenty of space and flexibility. Schedule your showing and come see all this Martinsburg home has to offer!...
Contact an agent
Home facts
- Year built:2005
- Subdivision & Development:THE GALLERY
- Listing ID #:WVBE2054130
- Added:52 day(s) ago
- Updated:October 23, 2026 at 02:00 PM
Rooms and interior
- Bedrooms:3
- Total bathrooms:4
- Full bathrooms:3
- Half bathrooms:1
- Dining Description:Combination Dining/Living, Dining Room
- Bathrooms Description:Bathroom 3, Primary Bath(s), Primary Bathroom
- Kitchen Description:Carpet, Kitchen - Eat-In, Kitchen - Island, Kitchen - Table Space
- Bedroom Description:Carpet, Primary Bedroom, Walk In Closet(s)
- Basement:Yes
- Living area:2,252 sq. ft.
Heating and cooling
- Cooling:Central A/C
- Heating:Electric, Heat Pump(s)
Structure and exterior
- Year built:2005
- Building area:2,252 sq. ft.
- Lot area:0.07 Acres
- Architectural Style:Colonial
- Construction Materials:Stone
- Foundation Description:Slab
- Levels:3 Story
Utilities
- Water:Public
- Sewer:Public Sewer
Finances and disclosures
- Price:$275,000
- Price per sq. ft.:$122.11
- Tax amount:$1,852 (2026)
Features and amenities
- Laundry features:Laundry
- Amenities:Carpet
Parking
- Parking description:Attached Garage, Garage - Front Entry, Inside Access
- Garage:Yes
- Garage spaces:1
New listings near 134 Raphael Ct
- Coming Soon
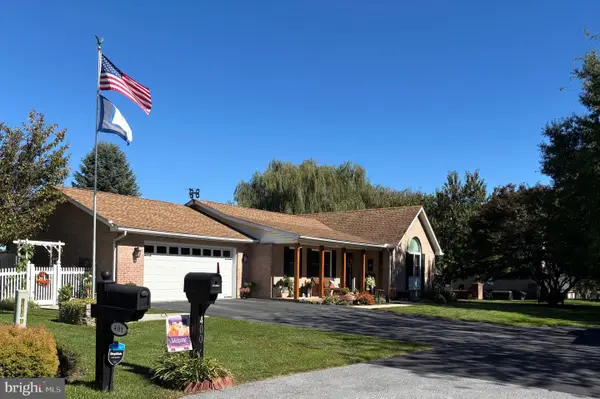 $430,000Coming Soon3 beds 3 baths1,969 sq. ft.
400 Holly Ln, MARTINSBURG, WV 25401
MLS# WVBE2055502Listed by: EXP REALTY LLC - Coming Soon
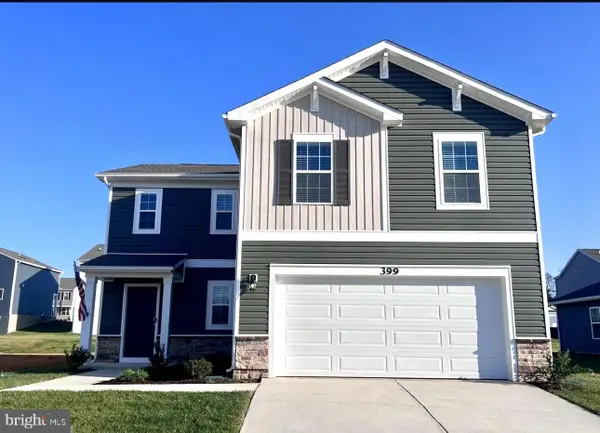 $369,995Coming Soon4 beds 3 baths1,906 sq. ft.
399 Toulouse Ln, MARTINSBURG, WV 25403
MLS# WVBE2055496Listed by: PEARSON SMITH REALTY LLC - Coming Soon
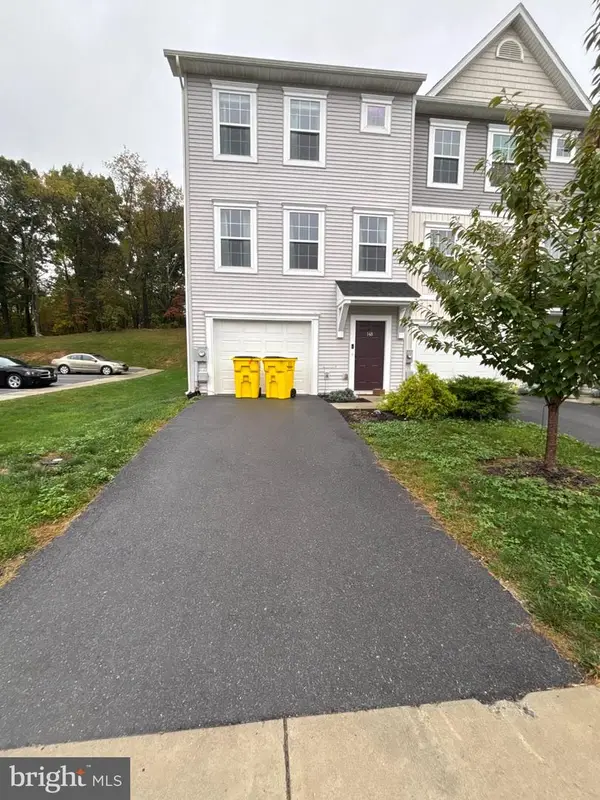 $275,000Coming Soon3 beds 3 baths1,794 sq. ft.
148 Furlong Way, MARTINSBURG, WV 25404
MLS# WVBE2055492Listed by: WEICHERT REALTORS - BLUE RIBBON - Coming Soon
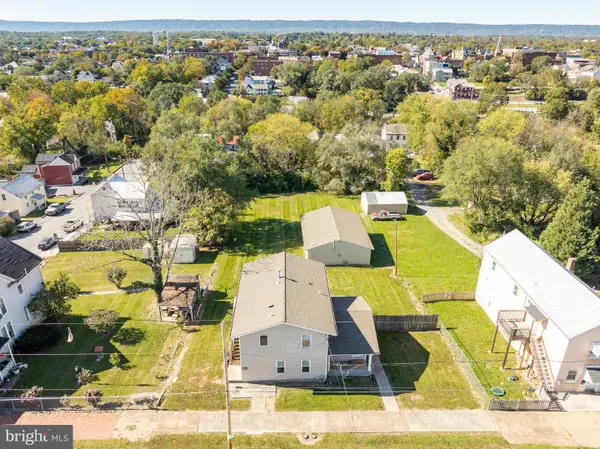 $330,000Coming Soon4 beds -- baths1,644 sq. ft.
123 S High St, MARTINSBURG, WV 25404
MLS# WVBE2055468Listed by: KELLER WILLIAMS REALTY - Coming Soon
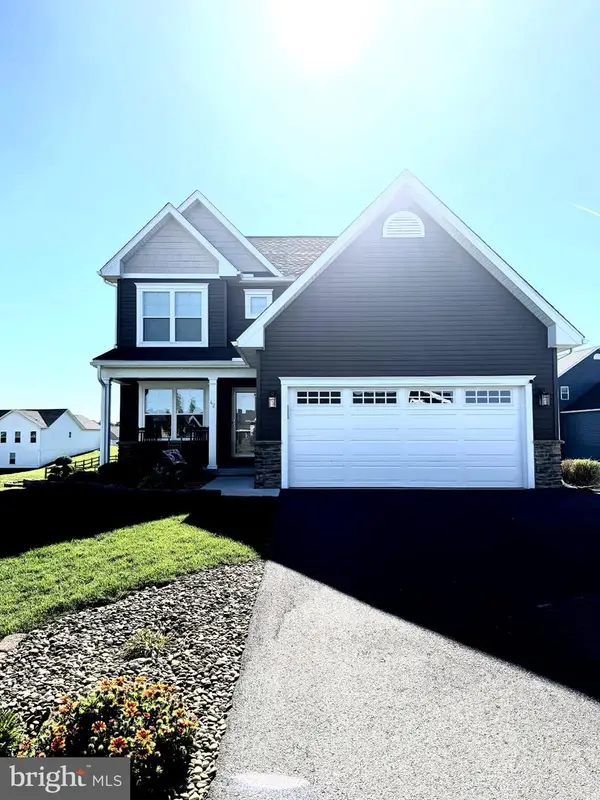 $421,500Coming Soon3 beds 4 baths2,270 sq. ft.
42 Man O War Way, MARTINSBURG, WV 25404
MLS# WVBE2055466Listed by: PEARSON SMITH REALTY, LLC - Coming Soon
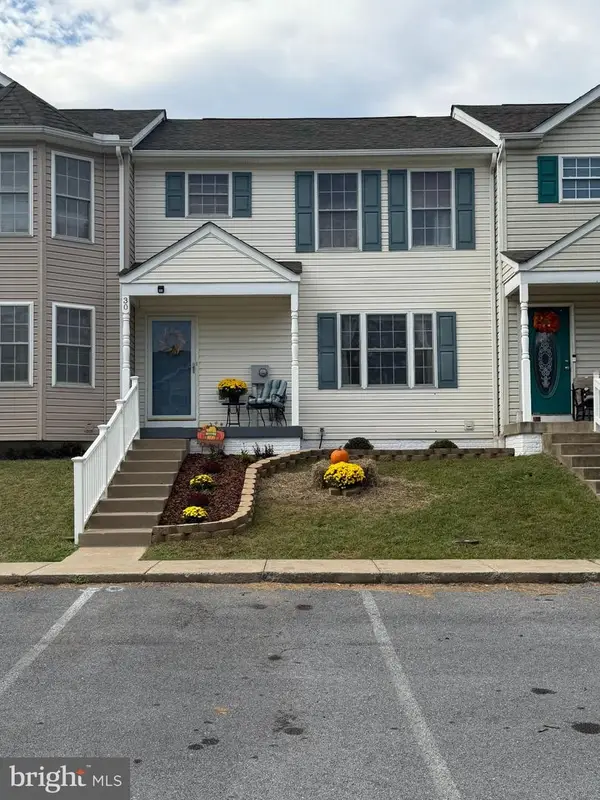 $275,000Coming Soon3 beds 4 baths1,978 sq. ft.
30 Argon Dr, MARTINSBURG, WV 25405
MLS# WVBE2055358Listed by: CARDINAL REALTY GROUP INC. - Coming Soon
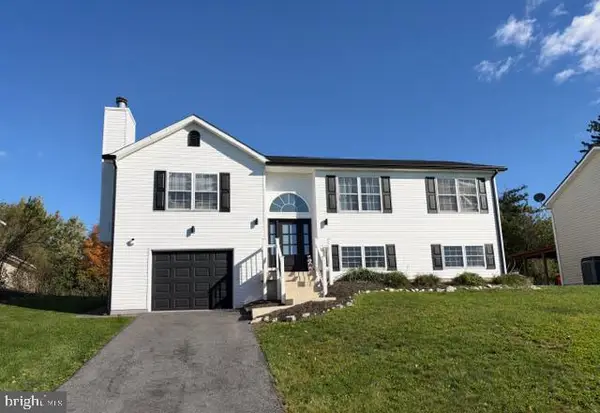 $304,900Coming Soon3 beds 2 baths1,725 sq. ft.
211 Universe Dr, MARTINSBURG, WV 25404
MLS# WVBE2055338Listed by: SAMSON PROPERTIES - Coming Soon
 $280,000Coming Soon2 beds 1 baths1,018 sq. ft.
424 S Tennessee Ave, MARTINSBURG, WV 25401
MLS# WVBE2054172Listed by: LONG & FOSTER REAL ESTATE, INC. - New
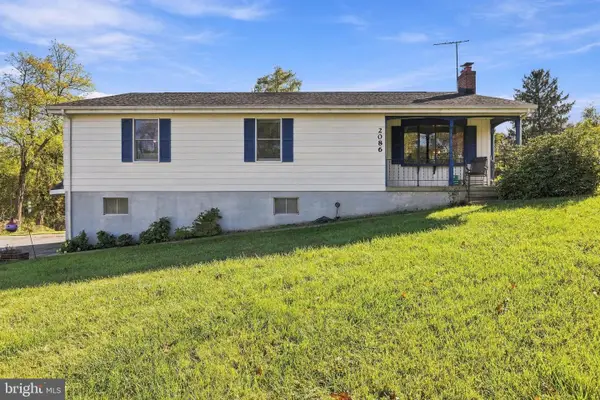 $299,990Active3 beds 2 baths1,960 sq. ft.
2086 Eagle School Rd, MARTINSBURG, WV 25404
MLS# WVBE2054668Listed by: PEARSON SMITH REALTY, LLC - New
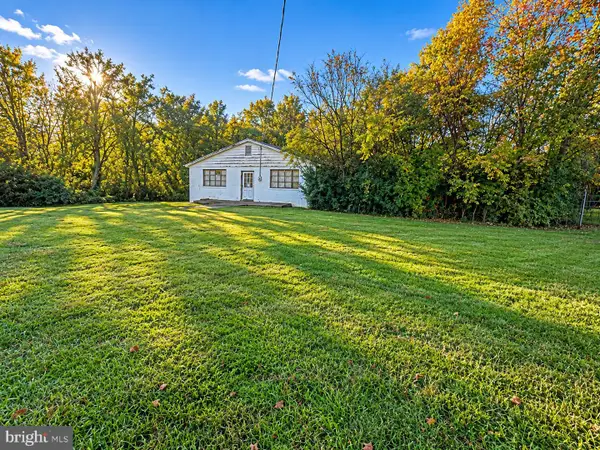 $179,000Active1.89 Acres
445 Delmar Orchard Rd, MARTINSBURG, WV 25403
MLS# WVBE2055506Listed by: SAMSON PROPERTIES


Protect your home and budget from life's surprises with an Assurant Home Warranty, backed by a partner that supports you through every step of homeownership. Explore Plans.
© 2023 - 2026 ERA Franchise Systems LLC. All rights reserved. ERA Franchise Systems LLC fully supports the principles of the Fair Housing Act and the Equal Opportunity Act. ERA, ERA Real Estate powered, and their respective logos are registered service marks of ERA Franchise Systems LLC. Each office is independently owned and operated.