
1407 W King St, Martinsburg, WV 25401
Local realty services provided by:ERA Martin Associates
1407 W King St,Martinsburg, WV 25401
$450,000
- 4 Beds
- 3 Baths
- 2,947 sq. ft.
- Single family
- Coming Soon
Listed by: cheryl d maselli, john h. christman
Office: coldwell banker premier
MLS#:WVBE2054446
Source:BRIGHTMLS
Price summary
- Price:$450,000
- Price per sq. ft.:$152.7
About this home
Charm, character and comfort come together in this impressive 4 bedroom, 2.5 bath brick colonial home built in the 1950's. Located in the Rosemont District on the west end of town, this home is convenient to shopping, dining, parks, interstate,schools and tennis courts. Main features are crown molding, hardwood flooring, tile, built in shelving, gas fireplaces,main level bath with shower, floored attic, built in bar, pergola, fencing and landscaping. Some of the special touches you will encounter in your new home are: two story entry hall which greets family and friends features hardwood floors, the gas burning fireplace and carpet add a cozy touch to the spacious living room, the large dining room is highlighted with hardwood floors, chandelier, pocket doors and a swinging door leads to the kitchen. Cooking isn't dull and routine in this, timeless kitchen with breakfast area featuring checkerboard flooring, a timeless choice for this 1950's retro style kitchen, refrigerator, dishwasher,. The spacious primary bedroom features hardwood floors, ample closet space and the ceramic tile is the highlight of the primary bath. The expansive lower level features a built in bar, brick gas fireplace is a great space for entertaining. The pergola is a pleasant setting to savor the out doors. With double car garage and extended driveway, parking is not an issue here!...
Contact an agent
Home facts
- Year built:1953
- Subdivision & Development:ROSEMONT
- Listing ID #:WVBE2054446
- Updated:October 01, 2026 at 01:56 PM
Rooms and interior
- Bedrooms:4
- Total bathrooms:3
- Full bathrooms:2
- Half bathrooms:1
- Rooms Total:8
- Flooring:Ceramic Tile, Hardwood, Partially Carpeted, Tile/Brick
- Dining Description:Dining Room, Formal/Separate Dining Room
- Kitchen Description:Built-Ins, Carpet, Crown Moldings, Dishwasher, Double/Dual Staircase, Exhaust Fan, Icemaker, Kitchen - Eat-In, Kitchen - Table Space, Oven/Range - Electric, Range Hood, Refrigerator, Stove, Wet/Dry Bar
- Bedroom Description:Carpet, Primary Bedroom
- Basement:Yes
- Basement Description:Connecting Stairway, Full, Improved, Windows
- Living area:2,947 sq. ft.
Heating and cooling
- Cooling:Central A/C
- Heating:Baseboard - Hot Water, Natural Gas
Structure and exterior
- Roof:Asphalt
- Year built:1953
- Building area:2,947 sq. ft.
- Lot area:0.34 Acres
- Lot Features:Backs to Trees, Front Yard, Landscaping, Level, Middle Of Block, Rear Yard
- Architectural Style:Colonial
- Construction Materials:Brick
- Exterior Features:Play Equipment, Satellite Dish, Sidewalks, Terrace
- Foundation Description:Block
- Levels:3 Story
Utilities
- Water:Public
- Sewer:Public Sewer
Finances and disclosures
- Price:$450,000
- Price per sq. ft.:$152.7
- Tax amount:$2,892 (2026)
Features and amenities
- Laundry features:Dryer, Dryer - Electric, Washer
- Amenities:Attic, Attic/House Fan, Bar, Built-Ins, Cable TV, Carpet, Ceiling Fan(s), Crown Moldings, Double/Dual Staircase, Natural Gas Available, Wet/Dry Bar, Window Treatments
Parking
- Parking description:Asphalt Driveway, Attached Garage, Garage - Front Entry, Oversized, Paved Driveway
- Garage:Yes
- Garage spaces:2
New listings near 1407 W King St
- Coming Soon
 $450,000Coming Soon4 beds 3 baths2,947 sq. ft.
1407 W King St, MARTINSBURG, WV 25401
MLS# WVBE2054446Listed by: COLDWELL BANKER PREMIER - Coming SoonOpen Sat, 11am to 1pm
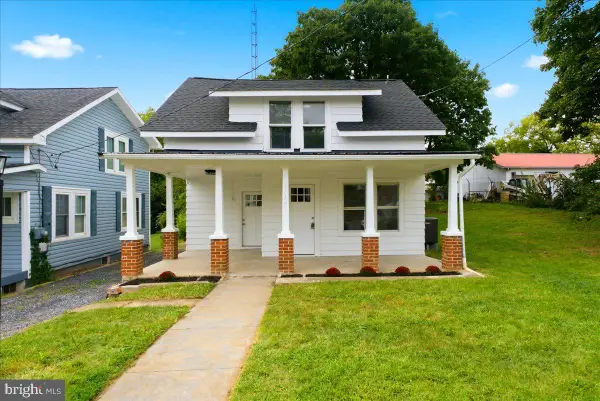 $250,000Coming Soon4 beds 2 baths1,350 sq. ft.
1117 Washington Ave, MARTINSBURG, WV 25401
MLS# WVBE2054824Listed by: COLONY REALTY - Coming Soon
 $369,900Coming Soon4 beds 3 baths1,804 sq. ft.
513 Duckwoods Ln, MARTINSBURG, WV 25403
MLS# WVBE2054822Listed by: SAMSON PROPERTIES - Coming Soon
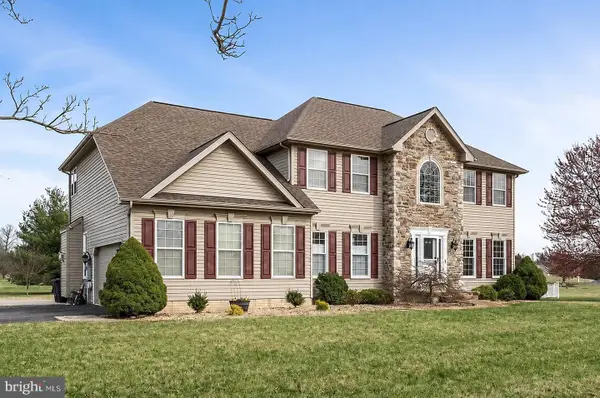 $549,999Coming Soon4 beds 4 baths4,170 sq. ft.
28 Hargrove Cir, MARTINSBURG, WV 25403
MLS# WVBE2054612Listed by: PATH REALTY - Coming Soon
 $225,000Coming Soon2 beds 1 baths1,148 sq. ft.
105 S Georgia Ave, MARTINSBURG, WV 25401
MLS# WVBE2054524Listed by: SAMSON PROPERTIES - Coming Soon
 $339,000Coming Soon3 beds 2 baths999 sq. ft.
173 Crestview Dr, MARTINSBURG, WV 25405
MLS# WVBE2054192Listed by: PEARSON SMITH REALTY, LLC - Coming Soon
 $280,000Coming Soon2 beds 1 baths1,018 sq. ft.
424 S Tennessee Ave, MARTINSBURG, WV 25401
MLS# WVBE2054172Listed by: LONG & FOSTER REAL ESTATE, INC. - Open Sat, 1 to 3pmNew
 $285,000Active3 beds 2 baths2,140 sq. ft.
78 Verbena Ter N, MARTINSBURG, WV 25404
MLS# WVBE2054850Listed by: YOUNG & ASSOCIATES - New
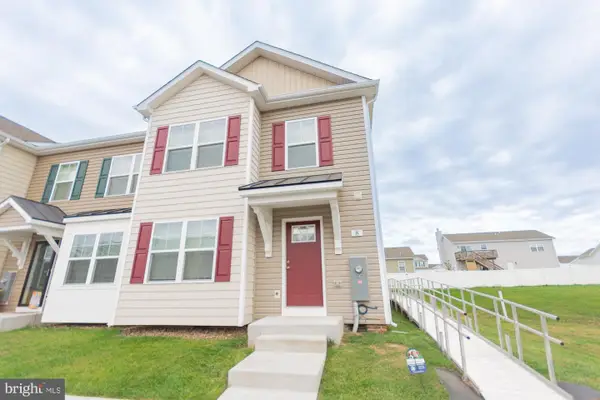 Listed by ERA$279,900Active3 beds 3 baths1,480 sq. ft.
8 Moses Dr, MARTINSBURG, WV 25405
MLS# WVBE2054810Listed by: ERA LIBERTY REALTY - New
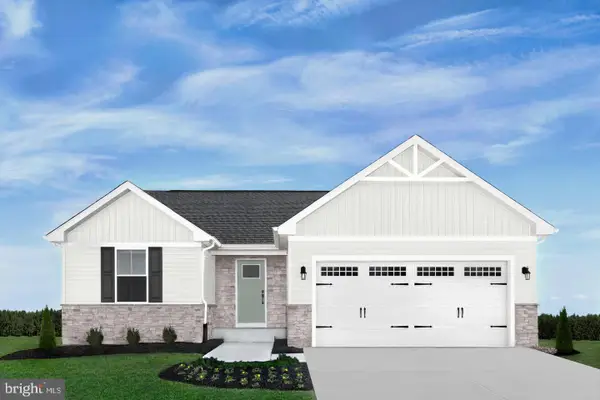 $339,990Active3 beds 2 baths1,365 sq. ft.
1062 Alice Springs Dr, MARTINSBURG, WV 25403
MLS# WVBE2054842Listed by: NVR, INC.


Protect your home and budget from life's surprises with an Assurant Home Warranty, backed by a partner that supports you through every step of homeownership. Explore Plans.
© 2023 - 2026 ERA Franchise Systems LLC. All rights reserved. ERA Franchise Systems LLC fully supports the principles of the Fair Housing Act and the Equal Opportunity Act. ERA, ERA Real Estate powered, and their respective logos are registered service marks of ERA Franchise Systems LLC. Each office is independently owned and operated.