
185 Goshen Ln, Martinsburg, WV 25404
Local realty services provided by:ERA Valley Realty
185 Goshen Ln,Martinsburg, WV 25404
$689,000
- 3 Beds
- 3 Baths
- 4,653 sq. ft.
- Single family
- Coming Soon
Upcoming open houses
- Sat, Sep 1209:00 am - 11:00 am
- Sun, Sep 1312:00 pm - 01:30 pm
Listed by: heidi johnston
Office: keller williams realty advantage
MLS#:WVBE2054202
Source:BRIGHTMLS
Price summary
- Price:$689,000
- Price per sq. ft.:$148.08
- Monthly HOA dues:$16.67
About this home
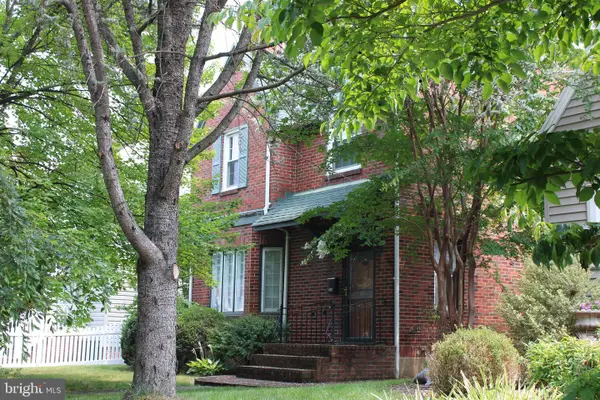
Welcome to this turn-key brick Tudor home, set on 5 acres in Meadow Spring Farm. This inviting property offers privacy, comfort, character, and room to spread out. For those seeking one-level living, the main floor features a primary suite with a bay window, tiled tub, roll-in shower, walk-in closet, and Bellawood Patagonian Rosewood flooring. In the living room, an impressive stone chimney rises to the second-floor ceiling, framing a Hearthstone wood-burning fireplace insert. French doors open to a sunroom overlooking the patio and rear meadow. The living room, dining room, and gourmet kitchen flow easily together, creating a welcoming space for everyday living and entertaining. An office\library with built-in shelves and cabinets, a laundry room, a half-bath, and convenient garage access complete the main level. Upstairs, you will find two spacious bedrooms with ample closets, and a full bath with access from both a bedroom and the hallway. The lower level offers a finished bonus room with a wood stove and sauna, plus a spacious 38’ x 14’ game room. Unfinished areas include a workshop with benches and utility access, a separate storage room with shelving, and roughed-in plumbing for a future bathroom. The oversized garage has a dedicated workshop area in addition to the 3 car bays, and it is heated with mini-splits and insulated. A 2-bay shed tucked behind trees at the rear of the property provides an ideal spot for lawn equipment and additional supplies. Meadow Spring Farm is an equestrian-friendly neighborhood, offering wonderful possibilities if horses are part of your plans. Recent updates include a new septic tank and two high-capacity drain lines (2025), new Carrier HVAC system (2023), water purification system (2018), and architectural shingle roof (2018). Act fast for this prime opportunity in a neighborhood with very low turnover!...
Contact an agent
Home facts
- Year built:1993
- Subdivision & Development:MEADOW SPRING FARM
- Listing ID #:WVBE2054202
- Updated:September 07, 2026 at 01:31 PM
Rooms and interior
- Bedrooms:3
- Total bathrooms:3
- Full bathrooms:2
- Half bathrooms:1
- Rooms Total:10
- Flooring:Ceramic Tile, Partially Carpeted, Wood
- Dining Description:Dining Room
- Bathrooms Description:Bathroom 3, Primary Bathroom
- Kitchen Description:Built-In Microwave, Built-In Range, Dishwasher, Extra Refrigerator/Freezer, Oven - Wall, Refrigerator
- Bedroom Description:Primary Bedroom
- Basement:Yes
- Living area:4,653 sq. ft.
Heating and cooling
- Cooling:Central A/C
- Heating:Electric, Heat Pump(s), Wood
Structure and exterior
- Roof:Architectural Shingle
- Year built:1993
- Building area:4,653 sq. ft.
- Lot area:5.09 Acres
- Lot Features:Backs to Trees, Front Yard, Landscaping, No Thru Street, Private, Rear Yard
- Architectural Style:Tudor
- Construction Materials:Brick
- Exterior Features:Chimney Cap(s), Extensive Hardscape, Gutter System, Outbuilding(s), Patio(s)
- Foundation Description:Permanent
- Levels:3 Story
Utilities
- Water:Well
- Sewer:On Site Septic
Finances and disclosures
- Price:$689,000
- Price per sq. ft.:$148.08
- Tax amount:$4,653 (2026)
Features and amenities
- Laundry features:Laundry
- Amenities:Central Vacuum, Electric Available, Sauna, Underground Utilities, Water Treat System, Window Treatments
Parking
- Parking description:Additional Storage Area, Asphalt Driveway, Attached Garage, Garage - Side Entry, Garage Door Opener, Inside Access, Oversized
- Garage:Yes
- Garage spaces:3
New listings near 185 Goshen Ln
- Coming SoonOpen Sun, 11am to 2pm
 $260,000Coming Soon3 beds 3 baths1,600 sq. ft.
164 Ogunquit Dr, MARTINSBURG, WV 25403
MLS# WVBE2054244Listed by: PEARSON SMITH REALTY, LLC - Coming Soon
 $550,000Coming Soon5 beds 4 baths3,783 sq. ft.
112 Fargo Ln, MARTINSBURG, WV 25403
MLS# WVBE2054262Listed by: MARKETPLACE REALTY - Coming Soon
 $305,000Coming Soon3 beds 2 baths1,242 sq. ft.
118 Wren St N, MARTINSBURG, WV 25405
MLS# WVBE2054246Listed by: YOUNG & ASSOCIATES - Coming Soon
 $295,000Coming Soon3 beds 2 baths1,300 sq. ft.
86 Fletcher Ct, MARTINSBURG, WV 25404
MLS# WVBE2054174Listed by: WEICHERT REALTORS - BLUE RIBBON - Coming Soon
 $339,000Coming Soon3 beds 2 baths999 sq. ft.
173 Crestview Dr, MARTINSBURG, WV 25405
MLS# WVBE2054192Listed by: PEARSON SMITH REALTY, LLC - Coming Soon
 $280,000Coming Soon2 beds 1 baths1,018 sq. ft.
424 S Tennessee Ave, MARTINSBURG, WV 25401
MLS# WVBE2054172Listed by: LONG & FOSTER REAL ESTATE, INC. - Coming Soon
 $275,000Coming Soon3 beds 4 baths2,252 sq. ft.
134 Raphael Ct, MARTINSBURG, WV 25403
MLS# WVBE2054130Listed by: THE KW COLLECTIVE - Coming Soon
 $525,000Coming Soon5 beds 4 baths3,271 sq. ft.
524 W Germantown Way, MARTINSBURG, WV 25403
MLS# WVBE2053936Listed by: LONG & FOSTER REAL ESTATE, INC. - Coming Soon
 $350,000Coming Soon-- beds 1 baths2,128 sq. ft.
121 N Tennesse Avenue, MARTINSBURG, WV 25401
MLS# WVBE2052940Listed by: INTEGRITY REALTY LLC


Protect your home and budget from life's surprises with an Assurant Home Warranty, backed by a partner that supports you through every step of homeownership. Explore Plans.
© 2023 - 2026 ERA Franchise Systems LLC. All rights reserved. ERA Franchise Systems LLC fully supports the principles of the Fair Housing Act and the Equal Opportunity Act. ERA, ERA Real Estate powered, and their respective logos are registered service marks of ERA Franchise Systems LLC. Each office is independently owned and operated.