
188 Guatemala Dr, Martinsburg, WV 25403
Local realty services provided by:ERA Liberty Realty
188 Guatemala Dr,Martinsburg, WV 25403
$298,000
- 4 Beds
- 4 Baths
- 1,875 sq. ft.
- Townhouse
- Active
Listed by:
 Shawn Craig(304) 279 - 2967ERA Liberty Realty
Office: era liberty realty
MLS#:WVBE2054860
Source:BRIGHTMLS
Price summary
- Price:$298,000
- Price per sq. ft.:$158.93
- Monthly HOA dues:$25
About this home
Move in before the Holidays! New construction 3 level Townhomes with approx 1875 sqft of living space nearing completion. Features include a spacious 21 ft Family Room on main level and Kitchen with full breakfast bar, a separate center island, and an additional coffee bar all with granite countertops, stainless steel appliances, and pantry closet. Upstairs, the impressive primary suite showcases vaulted ceilings, a generous walk-in closet, and a full bath with a tile shower, built in bench seat and glass door. Two additional upstairs bedrooms provide plenty of space for family, guests, or a home office. The fully finished lower level offers a 4th bedroom with separate rear entrance and a 3rd full bath. A brick-accented exterior, 10x12 rear deck off the main level living area, 1-car garage with opener, and concrete driveway complete the package—enhanced by ample overflow parking just steps away for added convenience. Ideally situated just minutes from I-81, shopping, grocery stores, and popular restaurants, The Communities of Burwell offers both modern living and everyday ease. Photos are of similar construction....
Contact an agent
Home facts
- Year built:2026
- Subdivision & Development:COMMUNITIES OF BURWELL
- Listing ID #:WVBE2054860
- Added:1 day(s) ago
- Updated:October 01, 2026 at 03:43 PM
Rooms and interior
- Bedrooms:4
- Total bathrooms:4
- Full bathrooms:3
- Half bathrooms:1
- Flooring:Carpet, Luxury Vinyl Plank
- Dining Description:Dining Area, Dining Room
- Bathrooms Description:Primary Bath(s), Primary Bathroom
- Kitchen Description:Built-In Microwave, Dishwasher, Disposal, Kitchen - Island, Pantry, Recessed Lighting, Refrigerator, Stainless Steel Appliances, Stove, Upgraded Countertops
- Bedroom Description:Primary Bedroom, Walk In Closet(s)
- Living area:1,875 sq. ft.
Heating and cooling
- Cooling:Central A/C, Heat Pump(s)
- Heating:Electric, Heat Pump(s)
Structure and exterior
- Roof:Architectural Shingle
- Year built:2026
- Building area:1,875 sq. ft.
- Lot area:0.05 Acres
- Lot Features:Level
- Architectural Style:Colonial
- Construction Materials:Brick, Stick Built, Vinyl Siding
- Exterior Features:Deck(s), Sidewalks, Street Lights
- Foundation Description:Slab
- Levels:3 Story
Schools
- High school:HEDGESVILLE
Utilities
- Water:Public
- Sewer:Public Sewer
Finances and disclosures
- Price:$298,000
- Price per sq. ft.:$158.93
Features and amenities
- Amenities:Ceiling Fan(s), Recessed Lighting, Underground Utilities
Parking
- Parking description:Attached Garage, Concrete Driveway, Garage Door Opener
- Garage:Yes
- Garage spaces:1
New listings near 188 Guatemala Dr
- Coming Soon
 $399,900Coming Soon4 beds 2 baths2,666 sq. ft.
229 Davis Dr, MARTINSBURG, WV 25404
MLS# WVBE2054870Listed by: EXP REALTY, LLC - Coming Soon
 $450,000Coming Soon4 beds 3 baths2,947 sq. ft.
1407 W King St, MARTINSBURG, WV 25401
MLS# WVBE2054446Listed by: COLDWELL BANKER PREMIER - Coming SoonOpen Sat, 11am to 1pm
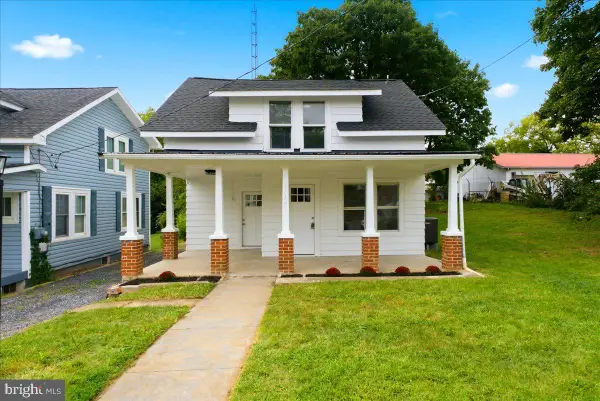 $250,000Coming Soon4 beds 2 baths1,350 sq. ft.
1117 Washington Ave, MARTINSBURG, WV 25401
MLS# WVBE2054824Listed by: COLONY REALTY - Coming Soon
 $369,900Coming Soon4 beds 3 baths1,804 sq. ft.
513 Duckwoods Ln, MARTINSBURG, WV 25403
MLS# WVBE2054822Listed by: SAMSON PROPERTIES - Coming Soon
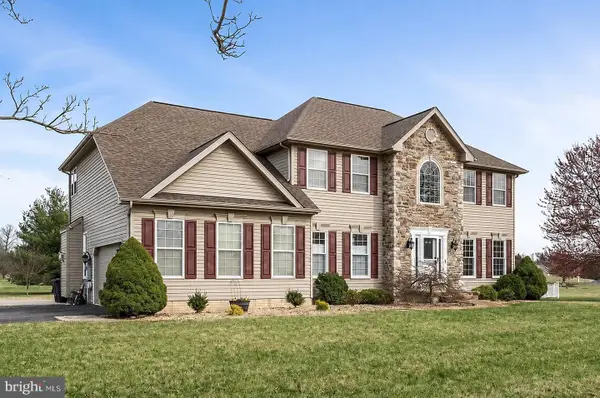 $549,999Coming Soon4 beds 4 baths4,170 sq. ft.
28 Hargrove Cir, MARTINSBURG, WV 25403
MLS# WVBE2054612Listed by: PATH REALTY - Coming Soon
 $225,000Coming Soon2 beds 1 baths1,148 sq. ft.
105 S Georgia Ave, MARTINSBURG, WV 25401
MLS# WVBE2054524Listed by: SAMSON PROPERTIES - Coming Soon
 $339,000Coming Soon3 beds 2 baths999 sq. ft.
173 Crestview Dr, MARTINSBURG, WV 25405
MLS# WVBE2054192Listed by: PEARSON SMITH REALTY, LLC - Coming Soon
 $280,000Coming Soon2 beds 1 baths1,018 sq. ft.
424 S Tennessee Ave, MARTINSBURG, WV 25401
MLS# WVBE2054172Listed by: LONG & FOSTER REAL ESTATE, INC. - Open Sat, 1 to 3pmNew
 $285,000Active3 beds 2 baths2,140 sq. ft.
78 Verbena Ter N, MARTINSBURG, WV 25404
MLS# WVBE2054850Listed by: YOUNG & ASSOCIATES


Protect your home and budget from life's surprises with an Assurant Home Warranty, backed by a partner that supports you through every step of homeownership. Explore Plans.
© 2023 - 2026 ERA Franchise Systems LLC. All rights reserved. ERA Franchise Systems LLC fully supports the principles of the Fair Housing Act and the Equal Opportunity Act. ERA, ERA Real Estate powered, and their respective logos are registered service marks of ERA Franchise Systems LLC. Each office is independently owned and operated.