
198 Pony Cir, Martinsburg, WV 25405
Local realty services provided by:ERA Byrne Realty
198 Pony Cir,Martinsburg, WV 25405
$275,000
- 3 Beds
- 4 Baths
- 1,827 sq. ft.
- Townhouse
- Active
Listed by: richard e conner jr.
Office: gain realty
MLS#:WVBE2053940
Source:BRIGHTMLS
Price summary
- Price:$275,000
- Price per sq. ft.:$150.52
- Monthly HOA dues:$33.33
About this home
Welcome to 198 Pony Circle!
This spacious 3-bedroom, 2 full and 2 half bath end-unit home offers three finished levels, a one-car garage, and plenty of flexible living space.
Step inside to a spacious foyer featuring ceramic tile and a convenient coat closet. The finished lower level includes a nicely sized bonus room that offers plenty of possibilities—use it as a recreation room, game room, home office, guest space, or additional living area. With a half bath on this level, it's a great extension of the home's everyday living space.
The main level features an updated kitchen with an eat-in area and bump-out, providing additional space and natural light. The spacious living room with a fireplace creates a comfortable place to relax or entertain.
Upstairs, you'll find a large primary suite featuring a private bath with a double-sink vanity and two closets, along with two additional bedrooms and a full bath.
Enjoy outdoor living on the large deck, perfect for BBQs, entertaining, or simply relaxing. The end-unit location provides a nice-sized yard, while the privacy fence adds to the enjoyment of the outdoor space.
Conveniently located near both the Virginia and Maryland state lines, this home offers a great location for commuters while keeping you close to shopping, dining, and area attractions.
Outdoor enthusiasts will appreciate being just a short drive from both the Potomac and Shenandoah Rivers, offering opportunities for kayaking, fishing, tubing, hiking, and other outdoor adventures. When winter arrives, you're also within driving distance of snow tubing and other seasonal activities.
With three finished levels, flexible living space, an end-unit location, one-car garage, spacious deck, updated kitchen, and convenient location, 198 Pony Circle has plenty to offer its next owner!...
Contact an agent
Home facts
- Year built:2006
- Subdivision & Development:MILLS FARM
- Listing ID #:WVBE2053940
- Added:9 day(s) ago
- Updated:September 07, 2026 at 01:47 PM
Rooms and interior
- Bedrooms:3
- Total bathrooms:4
- Full bathrooms:2
- Half bathrooms:2
- Kitchen Description:Built-In Microwave, Dishwasher, Kitchen - Island, Refrigerator, Stove
- Basement:Yes
- Living area:1,827 sq. ft.
Heating and cooling
- Cooling:Central A/C
- Heating:Electric, Heat Pump(s)
Structure and exterior
- Year built:2006
- Building area:1,827 sq. ft.
- Lot area:0.07 Acres
- Architectural Style:Traditional
- Construction Materials:Brick Front
- Foundation Description:Concrete Perimeter
- Levels:3 Story
Utilities
- Water:Public
- Sewer:Public Sewer
Finances and disclosures
- Price:$275,000
- Price per sq. ft.:$150.52
- Tax amount:$1,435 (2026)
Features and amenities
- Laundry features:Dryer, Washer
- Amenities:Ceiling Fan(s)
Parking
- Parking description:Attached Garage, Garage - Front Entry
- Garage:Yes
- Garage spaces:1
New listings near 198 Pony Cir
- Coming SoonOpen Sun, 11am to 2pm
 $260,000Coming Soon3 beds 3 baths1,600 sq. ft.
164 Ogunquit Dr, MARTINSBURG, WV 25403
MLS# WVBE2054244Listed by: PEARSON SMITH REALTY, LLC - Coming Soon
 $550,000Coming Soon5 beds 4 baths3,783 sq. ft.
112 Fargo Ln, MARTINSBURG, WV 25403
MLS# WVBE2054262Listed by: MARKETPLACE REALTY - Coming Soon
 $305,000Coming Soon3 beds 2 baths1,242 sq. ft.
118 Wren St N, MARTINSBURG, WV 25405
MLS# WVBE2054246Listed by: YOUNG & ASSOCIATES - Coming Soon
 $295,000Coming Soon3 beds 2 baths1,300 sq. ft.
86 Fletcher Ct, MARTINSBURG, WV 25404
MLS# WVBE2054174Listed by: WEICHERT REALTORS - BLUE RIBBON - Coming Soon
 $339,000Coming Soon3 beds 2 baths999 sq. ft.
173 Crestview Dr, MARTINSBURG, WV 25405
MLS# WVBE2054192Listed by: PEARSON SMITH REALTY, LLC - Coming SoonOpen Sat, 9 to 11am
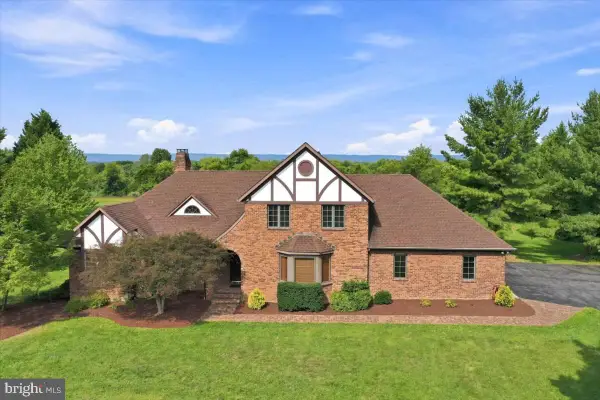 $689,000Coming Soon3 beds 3 baths4,653 sq. ft.
185 Goshen Ln, MARTINSBURG, WV 25404
MLS# WVBE2054202Listed by: KELLER WILLIAMS REALTY ADVANTAGE - Coming Soon
 $280,000Coming Soon2 beds 1 baths1,018 sq. ft.
424 S Tennessee Ave, MARTINSBURG, WV 25401
MLS# WVBE2054172Listed by: LONG & FOSTER REAL ESTATE, INC. - Coming Soon
 $275,000Coming Soon3 beds 4 baths2,252 sq. ft.
134 Raphael Ct, MARTINSBURG, WV 25403
MLS# WVBE2054130Listed by: THE KW COLLECTIVE - Coming Soon
 $525,000Coming Soon5 beds 4 baths3,271 sq. ft.
524 W Germantown Way, MARTINSBURG, WV 25403
MLS# WVBE2053936Listed by: LONG & FOSTER REAL ESTATE, INC. - Coming Soon
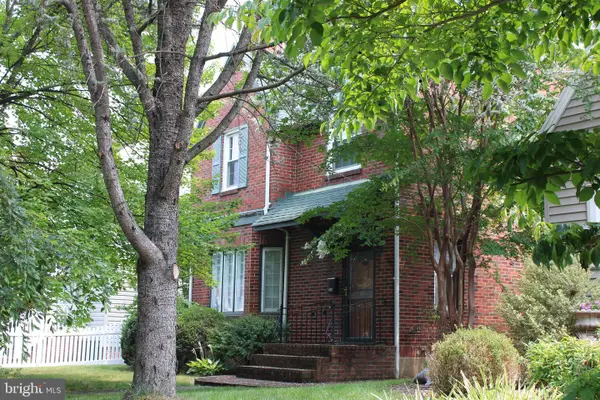 $350,000Coming Soon-- beds 1 baths2,128 sq. ft.
121 N Tennesse Avenue, MARTINSBURG, WV 25401
MLS# WVBE2052940Listed by: INTEGRITY REALTY LLC


Protect your home and budget from life's surprises with an Assurant Home Warranty, backed by a partner that supports you through every step of homeownership. Explore Plans.
© 2023 - 2026 ERA Franchise Systems LLC. All rights reserved. ERA Franchise Systems LLC fully supports the principles of the Fair Housing Act and the Equal Opportunity Act. ERA, ERA Real Estate powered, and their respective logos are registered service marks of ERA Franchise Systems LLC. Each office is independently owned and operated.