
242 Street Of Dreams, Martinsburg, WV 25403
Local realty services provided by:O'BRIEN REALTY ERA POWERED
Listed by: holly michelle wilson
Office: samson properties
MLS#:WVBE2052602
Source:BRIGHTMLS
Price summary
- Price:$475,500
- Price per sq. ft.:$233.09
- Monthly HOA dues:$30
About this home
Welcome to a home where comfort and convenience come together beautifully. This home is nestled on over an acre in Chateau-Gai, one of Martinsburg's established, mature communities. This beautifully updated property offers the privacy you've been looking for while remaining just minutes from shopping, dining, healthcare, and I-81 for an easy commute.
Inside, you'll find fresh updates throughout, including all-new luxury vinyl flooring across the main level, brand-new carpet upstairs, and beautifully refreshed bathrooms featuring new flooring, vanities, mirrors, and paint. The spacious primary suite offers two closets and a completely updated ensuite bath with a new walk-in shower, creating the perfect retreat at the end of the day.
The heart of the home flows effortlessly into the outdoor living space where a 20' x 40' rear deck overlooks a large backyard with a generously fenced section—ideal for pets, play, gardening, or entertaining family and friends. (property goes well beyond the fence into the wooded section of the property) Cozy evenings can be made even better with the warmth of the propane fireplace, while practical updates like a new roof (2024) and well pump (2021) provide added peace of mind.
Car enthusiasts, hobbyists, and those needing extra storage will appreciate the oversized two-car garage complete with additional attic storage accessed by pull-down stairs.
Enjoy the best of both worlds with a peaceful neighborhood setting just minutes from The Commons shopping area, Poor House Farm Park, Berkeley Medical Center, the Martinsburg MARC train station, and convenient access to I-81. If you've been searching for a move-in ready home with generous outdoor space, thoughtful updates, and an unbeatable location, this one is ready to welcome you home....
Contact an agent
Home facts
- Year built:1998
- Subdivision & Development:CHATEAU-GAI
- Listing ID #:WVBE2052602
- Added:87 day(s) ago
- Updated:October 10, 2026 at 01:45 PM
Rooms and interior
- Bedrooms:3
- Total bathrooms:3
- Full bathrooms:2
- Half bathrooms:1
- Flooring:Carpet, Luxury Vinyl Plank
- Dining Description:Dining Room
- Bathrooms Description:Half Bath
- Kitchen Description:Built-In Microwave, Dishwasher, Disposal, Refrigerator, Stainless Steel Appliances, Stove, Water Heater
- Living area:2,040 sq. ft.
Heating and cooling
- Cooling:Central A/C
- Heating:Electric, Heat Pump(s)
Structure and exterior
- Roof:Shingle
- Year built:1998
- Building area:2,040 sq. ft.
- Lot area:1.17 Acres
- Lot Features:Backs to Trees, Cleared, Front Yard, Level, No Thru Street, PUD, Rear Yard, Suburban
- Architectural Style:Colonial
- Construction Materials:Brick, Vinyl Siding
- Foundation Description:Block
- Levels:2 Stories
Utilities
- Water:Well
- Sewer:Public Sewer
Finances and disclosures
- Price:$475,500
- Price per sq. ft.:$233.09
- Tax amount:$2,481 (2025)
Features and amenities
- Laundry features:Hookup, Laundry
- Amenities:Electric Available
Parking
- Parking description:Additional Storage Area, Attached Garage, Garage - Side Entry, Garage Door Opener, Inside Access, Off Street, Oversized, Paved Driveway, Private
- Garage:Yes
- Garage spaces:2
New listings near 242 Street Of Dreams
- Coming Soon
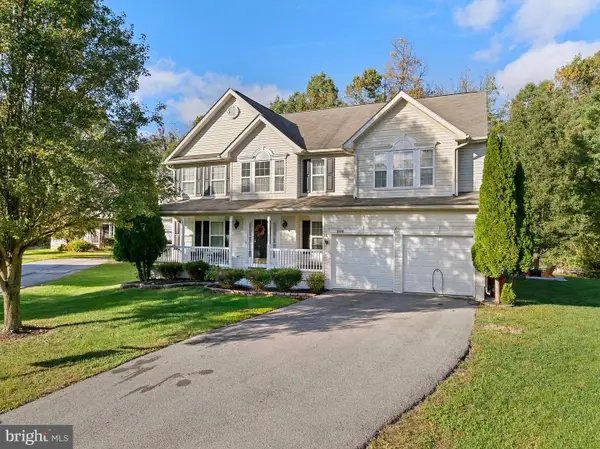 $415,000Coming Soon4 beds 4 baths3,764 sq. ft.
206 Mossy Ln, MARTINSBURG, WV 25404
MLS# WVBE2055086Listed by: CENTURY 21 MODERN REALTY RESULTS - Coming Soon
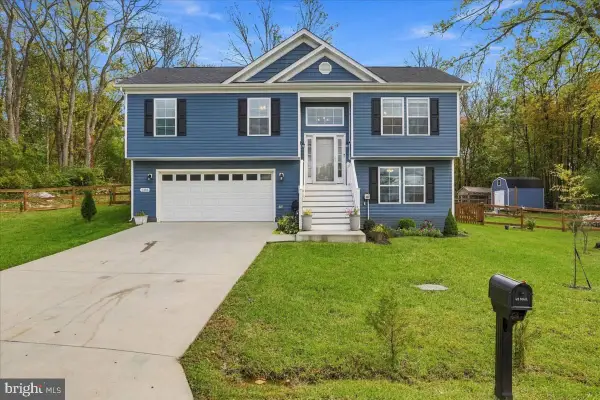 $418,000Coming Soon4 beds 3 baths1,778 sq. ft.
Address Withheld By Seller, MARTINSBURG, WV 25403
MLS# WVBE2055110Listed by: EXP REALTY - Coming Soon
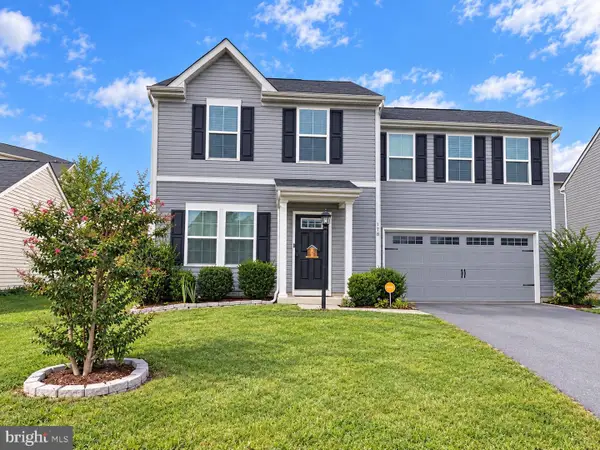 $315,000Coming Soon4 beds 3 baths1,680 sq. ft.
178 Severna Pkwy, MARTINSBURG, WV 25403
MLS# WVBE2054862Listed by: SAMSON PROPERTIES - Coming Soon
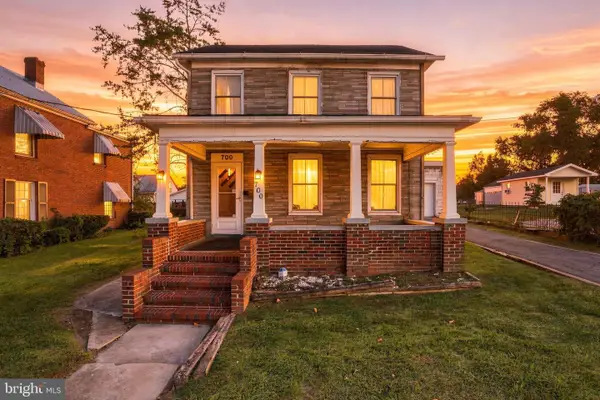 Listed by ERA$159,000Coming Soon4 beds 3 baths1,792 sq. ft.
700 N Queen St, MARTINSBURG, WV 25404
MLS# WVBE2054964Listed by: ERA LIBERTY REALTY - Coming Soon
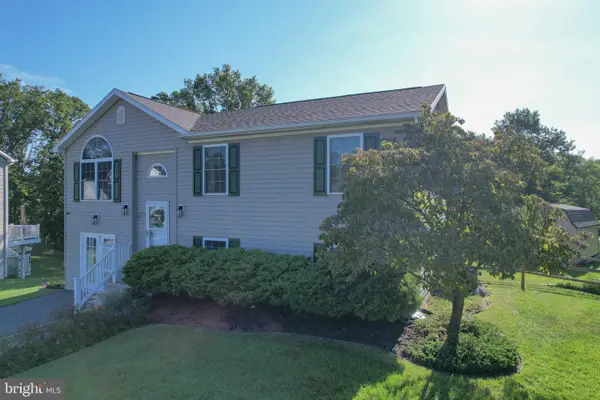 $350,000Coming Soon4 beds 2 baths2,026 sq. ft.
84 Founders Ct, MARTINSBURG, WV 25405
MLS# WVBE2053130Listed by: PATH REALTY - Coming Soon
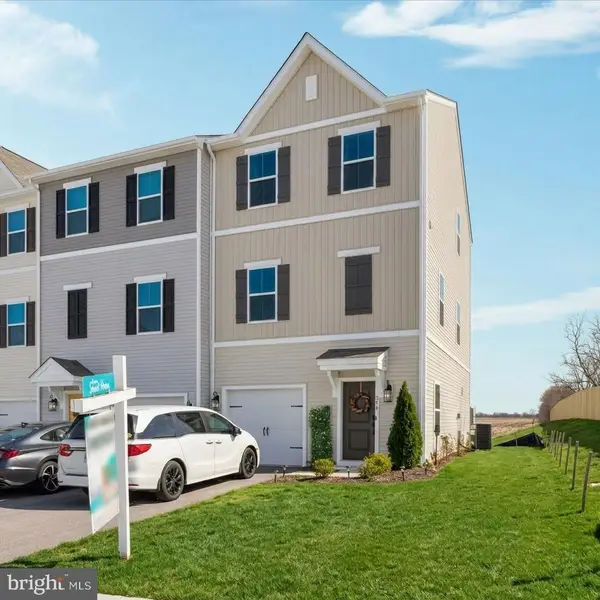 $326,900Coming Soon4 beds 4 baths1,918 sq. ft.
274 Truth Way, MARTINSBURG, WV 25405
MLS# WVBE2054966Listed by: EXP REALTY, LLC - Coming Soon
 $369,900Coming Soon4 beds 3 baths1,804 sq. ft.
513 Duckwoods Ln, MARTINSBURG, WV 25403
MLS# WVBE2054822Listed by: SAMSON PROPERTIES - Coming Soon
 $225,000Coming Soon2 beds 1 baths1,148 sq. ft.
105 S Georgia Ave, MARTINSBURG, WV 25401
MLS# WVBE2054524Listed by: SAMSON PROPERTIES - Coming Soon
 $339,000Coming Soon3 beds 2 baths999 sq. ft.
173 Crestview Dr, MARTINSBURG, WV 25405
MLS# WVBE2054192Listed by: PEARSON SMITH REALTY, LLC - Coming Soon
 $280,000Coming Soon2 beds 1 baths1,018 sq. ft.
424 S Tennessee Ave, MARTINSBURG, WV 25401
MLS# WVBE2054172Listed by: LONG & FOSTER REAL ESTATE, INC.


Protect your home and budget from life's surprises with an Assurant Home Warranty, backed by a partner that supports you through every step of homeownership. Explore Plans.
© 2023 - 2026 ERA Franchise Systems LLC. All rights reserved. ERA Franchise Systems LLC fully supports the principles of the Fair Housing Act and the Equal Opportunity Act. ERA, ERA Real Estate powered, and their respective logos are registered service marks of ERA Franchise Systems LLC. Each office is independently owned and operated.