
255 Stormfield Dr W, Martinsburg, WV 25404
Local realty services provided by:Mountain Realty ERA Powered
Listed by: charles brian smith ii
Office: cbs realty, llc.
MLS#:WVBE2055966
Source:BRIGHTMLS
Price summary
- Price:$749,999
- Price per sq. ft.:$340.91
- Monthly HOA dues:$10.42
About this home
A rare opportunity to own a truly exceptional, newly constructed custom home where luxury, craftsmanship, and peaceful country living come together beautifully!
Situated on a stunning one-acre lot backing directly to permanently preserved farmland, this highly upgraded three-bedroom, two-bathroom residence offers an extraordinary combination of elegance, privacy, and timeless design. With picturesque countryside views and protected farmland behind the property, homeowners can enjoy the serenity of their surroundings without the worry of future residential development disrupting their backyard views.
From the moment you enter, you’ll appreciate the remarkable attention to detail and superior craftsmanship throughout. The expansive open-concept floor plan is highlighted by soaring cathedral ceilings, gorgeous exposed wood beams, elegant tray ceilings, and an abundance of custom woodwork that brings warmth, character, and architectural distinction to every space.
At the heart of the home is a spectacular gourmet kitchen featuring upgraded quartz countertops, premium GE Café appliances, beautiful cabinetry, and sophisticated finishes designed to impress even the most discerning buyer. High-quality luxury vinyl plank flooring flows seamlessly throughout the living areas, perfectly complementing the home’s carefully selected finishes and custom details.
The spacious owner’s suite offers a luxurious retreat, complete with custom-built closet cabinetry and an exquisitely finished bathroom featuring a beautiful custom tile shower and top-of-the-line Moen fixtures in an elegant gold finish. Thoughtfully designed built-in cabinetry, custom closets, and detailed trim work throughout the home provide both exceptional functionality and an elevated level of sophistication.
The exterior is equally impressive, showcasing beautiful custom stonework, striking architectural details, and a large rear patio perfect for entertaining, relaxing, or simply enjoying the peaceful views of the surrounding countryside. Additional premium features include an energy-efficient tankless on-demand hot water heater, upgraded materials, and countless carefully considered details that distinguish this home from ordinary new construction.
This is far from your typical builder-grade home. Every aspect has been thoughtfully designed with an emphasis on quality, luxury, and lasting value. Combining the appeal of brand-new construction with upscale finishes, custom craftsmanship, and an irreplaceable setting overlooking preserved farmland, this property offers a truly unique opportunity.
Built with pride and exceptional attention to detail by CBS Builders LLC — where custom craftsmanship and uncompromising quality come standard....
Contact an agent
Home facts
- Year built:2026
- Subdivision & Development:BELLWOODE
- Listing ID #:WVBE2055966
- Added:2 day(s) ago
- Updated:November 12, 2026 at 04:13 PM
Rooms and interior
- Bedrooms:3
- Total bathrooms:2
- Full bathrooms:2
- Flooring:Luxury Vinyl Plank
- Dining Description:Combination Dining/Living, Combination Kitchen/Dining, Dining Area
- Bathrooms Description:Primary Bath(s)
- Kitchen Description:Breakfast Area, Built-In Microwave, Built-In Range, Built-Ins, Combination Kitchen/Living, Dishwasher, Disposal, ENERGY STAR Dishwasher, ENERGY STAR Freezer, ENERGY STAR Refrigerator, Energy Efficient Appliances, Exhaust Fan, Freezer, Icemaker, Instant Hot Water, Kitchen - Gourmet, Kitchen - Island, Microwave, Oven/Range - Gas, Pantry, Range Hood, Recessed Lighting, Refrigerator, Six Burner Stove, Upgraded Countertops, Water Heater - High-Efficiency, Water Heater - Tankless
- Bedroom Description:Entry Level Bedroom, Walk In Closet(s)
- Basement:Yes
- Basement Description:Connecting Stairway, Daylight, Drain, Full, Heated, Interior Access, Outside Entrance, Partial, Poured Concrete, Rear Entrance, Rough Bath Plumb, Space For Rooms, Sump Pump, Unfinished, Walkout Stairs, Water Proofing System
- Living area:2,200 sq. ft.
Heating and cooling
- Cooling:Ceiling Fan(s), Central A/C, Energy Star Cooling System, Fresh Air Recovery System, Heat Pump(s), Whole House Exhaust Ventilation
- Heating:90% Forced Air, Electric, Energy Star Heating System, Heat Pump - Electric BackUp, Heat Pump(s), Humidifier
Structure and exterior
- Roof:Architectural Shingle
- Year built:2026
- Building area:2,200 sq. ft.
- Lot area:0.94 Acres
- Lot Features:Adjoins - Open Space, Backs to Trees, Cleared, Front Yard, Level, Open, Partly Wooded, Private, Rear Yard, Road Frontage, Trees/Wooded
- Architectural Style:Contemporary, Craftsman, Ranch/Rambler, Traditional
- Construction Materials:Advanced Framing, Asphalt, Batts Insulation, Blown-In Insulation, CPVC/PVC, Concrete, Glass, Masonry, Stick Built, Stone, Tile, Vinyl Siding, Wood Siding
- Exterior Features:Bump-outs, Exterior Lighting, Gutter System, Secure Storage, Sidewalks
- Foundation Description:Active Radon Mitigation, Concrete Perimeter, Permanent, Slab
- Levels:1 Story
Utilities
- Water:Private, Well
- Sewer:Approved System
Finances and disclosures
- Price:$749,999
- Price per sq. ft.:$340.91
Features and amenities
- Laundry features:Dryer - Electric, Dryer In Unit, ENERGY STAR Clothes Washer, Washer, Washer In Unit
- Amenities:200+ Amp Service, Air Filter System, Attic, Built-Ins, Ceiling Fan(s), Exposed Beams, Humidifer, Recessed Lighting, Water Treat System
Parking
- Parking description:Additional Storage Area, Asphalt Driveway, Attached Garage, Built In, Covered Parking, Garage - Front Entry, Garage Door Opener, Inside Access
- Garage:Yes
- Garage spaces:2
New listings near 255 Stormfield Dr W
- Coming Soon
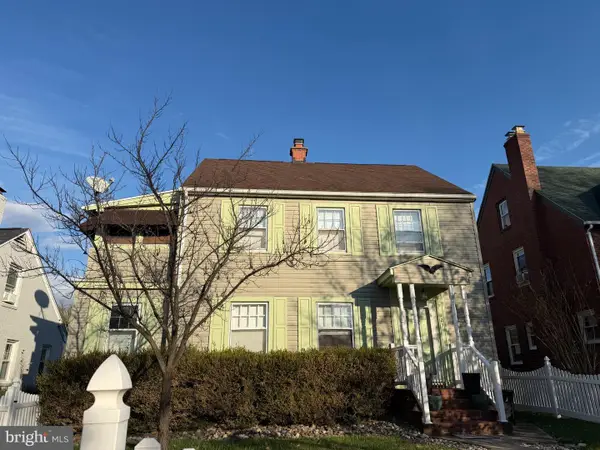 $349,900Coming Soon3 beds 2 baths1,631 sq. ft.
123 N Tennessee Ave, MARTINSBURG, WV 25401
MLS# WVBE2056050Listed by: SAMSON PROPERTIES - Coming Soon
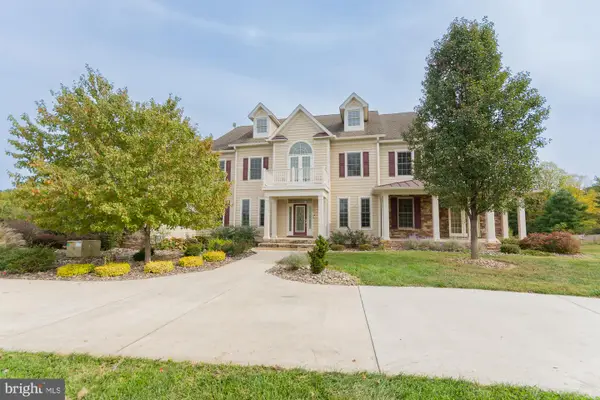 Listed by ERA$1,850,000Coming Soon8 beds 7 baths10,387 sq. ft.
365 Sweetbriar Rd, MARTINSBURG, WV 25405
MLS# WVBE2055062Listed by: ERA LIBERTY REALTY - Coming SoonOpen Sat, 10am to 12pm
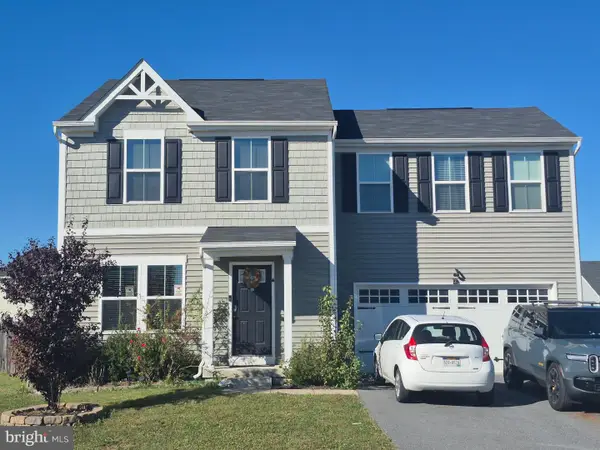 $360,000Coming Soon4 beds 3 baths1,680 sq. ft.
178 Oxford Way, MARTINSBURG, WV 25405
MLS# WVBE2055948Listed by: RE/MAX ROOTS - Coming Soon
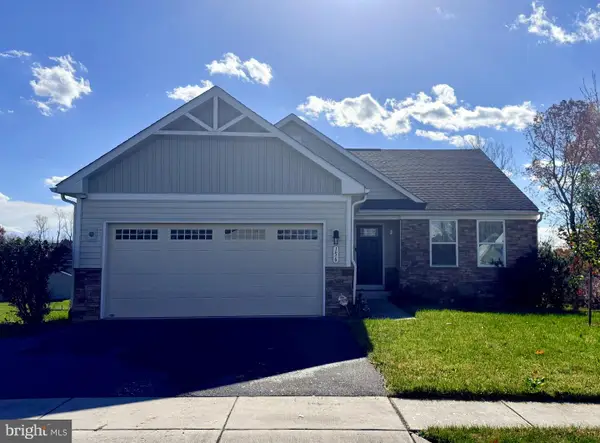 $365,000Coming Soon3 beds 2 baths1,576 sq. ft.
156 Cape Cod Cir, MARTINSBURG, WV 25403
MLS# WVBE2055964Listed by: ROBERTS REALTY GROUP, LLC - Coming Soon
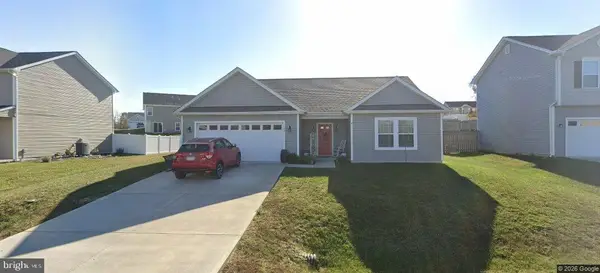 $325,000Coming Soon3 beds 2 baths1,600 sq. ft.
112 Equinox Way E, MARTINSBURG, WV 25401
MLS# WVBE2055928Listed by: SAMSON PROPERTIES - Coming Soon
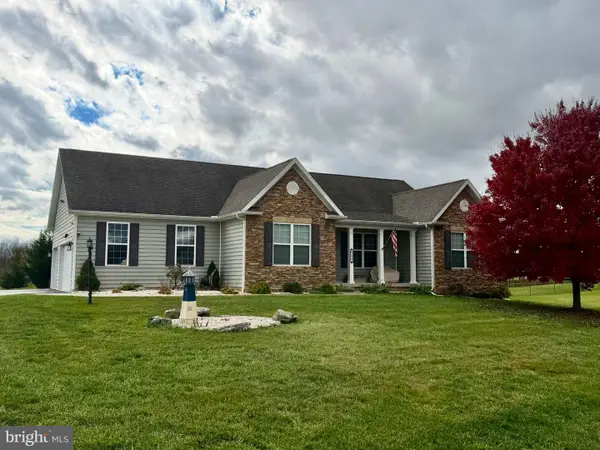 $519,900Coming Soon3 beds 2 baths1,848 sq. ft.
1477 Crushed Apple Dr, MARTINSBURG, WV 25403
MLS# WVBE2055906Listed by: SAMSON PROPERTIES - Coming Soon
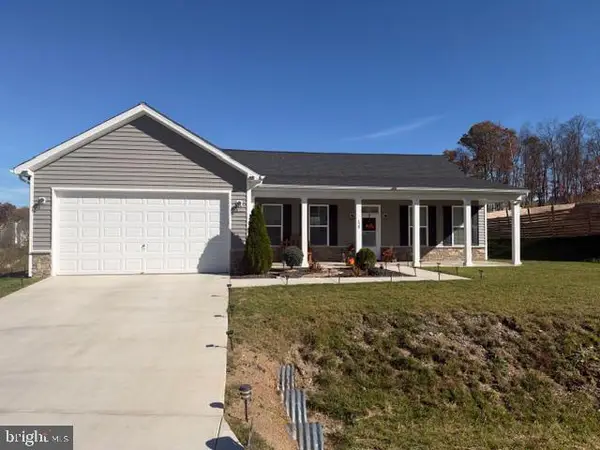 $385,000Coming Soon3 beds 2 baths1,720 sq. ft.
120 Stetson Dr, MARTINSBURG, WV 25405
MLS# WVBE2055866Listed by: SAMSON PROPERTIES - Coming Soon
 $353,000Coming Soon3 beds 2 baths1,738 sq. ft.
262 Bridget Rd, MARTINSBURG, WV 25404
MLS# WVBE2055480Listed by: COLDWELL BANKER HOME TOWN REALTY - Coming Soon
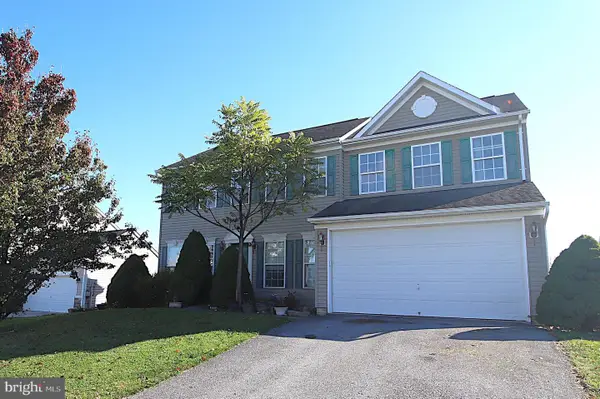 $375,000Coming Soon4 beds 3 baths3,020 sq. ft.
93 Einstein Way, MARTINSBURG, WV 25404
MLS# WVBE2055526Listed by: SAMSON PROPERTIES - Coming Soon
 $280,000Coming Soon2 beds 1 baths1,018 sq. ft.
424 S Tennessee Ave, MARTINSBURG, WV 25401
MLS# WVBE2054172Listed by: LONG & FOSTER REAL ESTATE, INC.


Protect your home and budget from life's surprises with an Assurant Home Warranty, backed by a partner that supports you through every step of homeownership. Explore Plans.
© 2023 - 2026 ERA Franchise Systems LLC. All rights reserved. ERA Franchise Systems LLC fully supports the principles of the Fair Housing Act and the Equal Opportunity Act. ERA, ERA Real Estate powered, and their respective logos are registered service marks of ERA Franchise Systems LLC. Each office is independently owned and operated.