
2912 Ridge Rd S, Martinsburg, WV 25403
Local realty services provided by:Mountain Realty ERA Powered
2912 Ridge Rd S,Martinsburg, WV 25403
$440,000
- 3 Beds
- 3 Baths
- 2,100 sq. ft.
- Single family
- Active
Listed by: tanya noll, margaret s. bartles
Office: long & foster real estate, inc.
MLS#:WVBE2054146
Source:BRIGHTMLS
Price summary
- Price:$440,000
- Price per sq. ft.:$209.52
About this home
Welcome home to this lovingly maintained, one-owner Colonial. Offering three bedrooms, two and a half baths, and a traditional floor plan, this move-in-ready property has everything you've been searching for. Beautiful hardwood floors throughout most of the home. The warm and inviting kitchen features a spacious breakfast area and a large pantry, providing plenty of room for everyday living and entertaining. Just off the kitchen, you'll find a cozy family room complete with a wood stove, perfect for relaxing on cool evenings. A separate formal dining room flows into the spacious living room, creating an ideal setting for gatherings with family and friends. The primary suite includes a recently updated bathroom with a beautiful walk-in shower, adding both comfort and style. Full unfinished basement with laundry room. Throughout the home, you'll appreciate the excellent condition and pride of ownership that makes this property stand out.
Outside, the large yard offers plenty of space for recreation, gardening, or simply enjoying the outdoors. The landscaping is both beautiful and easy to maintain. Completing the property are a one-car attached garage and a convenient storage building, providing extra storage space.
Don't miss this opportunity to own a well-cared-for home that combines comfort, and charm. Schedule your showing today before it's gone!...
Contact an agent
Home facts
- Year built:1978
- Subdivision & Development:HEDGESVILLE
- Listing ID #:WVBE2054146
- Added:2 day(s) ago
- Updated:September 06, 2026 at 01:49 PM
Rooms and interior
- Bedrooms:3
- Total bathrooms:3
- Full bathrooms:2
- Half bathrooms:1
- Dining Description:Formal/Separate Dining Room
- Kitchen Description:Breakfast Area, Built-In Microwave, Dishwasher, Pantry, Refrigerator, Stove, Water Heater
- Basement:Yes
- Basement Description:Connecting Stairway, Interior Access, Unfinished
- Living area:2,100 sq. ft.
Heating and cooling
- Cooling:Central A/C
- Heating:Central, Electric
Structure and exterior
- Year built:1978
- Building area:2,100 sq. ft.
- Lot area:0.92 Acres
- Lot Features:Landscaping, Level, Not In Development, Rear Yard, Road Frontage
- Architectural Style:Colonial
- Construction Materials:Brick, Vinyl Siding
- Foundation Description:Block
- Levels:2 Stories
Utilities
- Water:Public
- Sewer:Private Septic Tank
Finances and disclosures
- Price:$440,000
- Price per sq. ft.:$209.52
- Tax amount:$1,625 (2026)
Features and amenities
- Laundry features:Dryer - Electric, Washer
Parking
- Parking description:Additional Storage Area, Asphalt Driveway, Attached Garage, Garage - Front Entry
- Garage:Yes
- Garage spaces:1
New listings near 2912 Ridge Rd S
- Coming Soon
 $550,000Coming Soon5 beds 4 baths3,783 sq. ft.
112 Fargo Ln, MARTINSBURG, WV 25403
MLS# WVBE2054262Listed by: MARKETPLACE REALTY - Coming Soon
 $305,000Coming Soon3 beds 2 baths1,242 sq. ft.
118 Wren St N, MARTINSBURG, WV 25405
MLS# WVBE2054246Listed by: YOUNG & ASSOCIATES - Coming Soon
 $295,000Coming Soon3 beds 2 baths1,300 sq. ft.
86 Fletcher Ct, MARTINSBURG, WV 25404
MLS# WVBE2054174Listed by: WEICHERT REALTORS - BLUE RIBBON - Coming Soon
 $339,000Coming Soon3 beds 2 baths999 sq. ft.
173 Crestview Dr, MARTINSBURG, WV 25405
MLS# WVBE2054192Listed by: PEARSON SMITH REALTY, LLC - Coming SoonOpen Sat, 9 to 11am
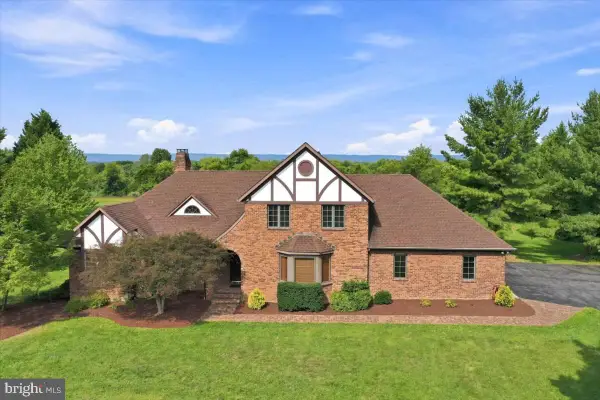 $689,000Coming Soon3 beds 3 baths4,653 sq. ft.
185 Goshen Ln, MARTINSBURG, WV 25404
MLS# WVBE2054202Listed by: KELLER WILLIAMS REALTY ADVANTAGE - Coming Soon
 $280,000Coming Soon2 beds 1 baths1,018 sq. ft.
424 S Tennessee Ave, MARTINSBURG, WV 25401
MLS# WVBE2054172Listed by: LONG & FOSTER REAL ESTATE, INC. - Coming Soon
 $275,000Coming Soon3 beds 4 baths2,252 sq. ft.
134 Raphael Ct, MARTINSBURG, WV 25403
MLS# WVBE2054130Listed by: THE KW COLLECTIVE - Coming Soon
 $525,000Coming Soon5 beds 4 baths3,271 sq. ft.
524 W Germantown Way, MARTINSBURG, WV 25403
MLS# WVBE2053936Listed by: LONG & FOSTER REAL ESTATE, INC. - Coming Soon
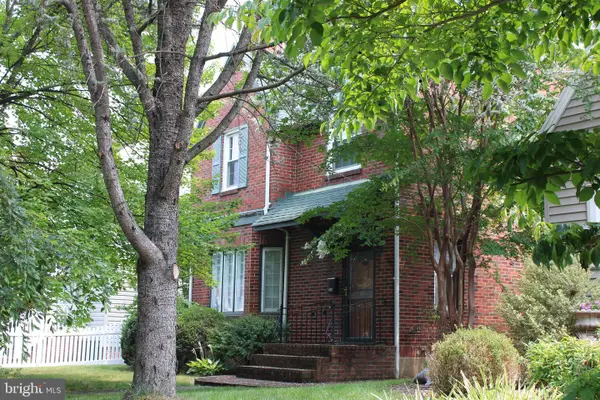 $350,000Coming Soon-- beds 1 baths2,128 sq. ft.
121 N Tennesse Avenue, MARTINSBURG, WV 25401
MLS# WVBE2052940Listed by: INTEGRITY REALTY LLC - Coming Soon
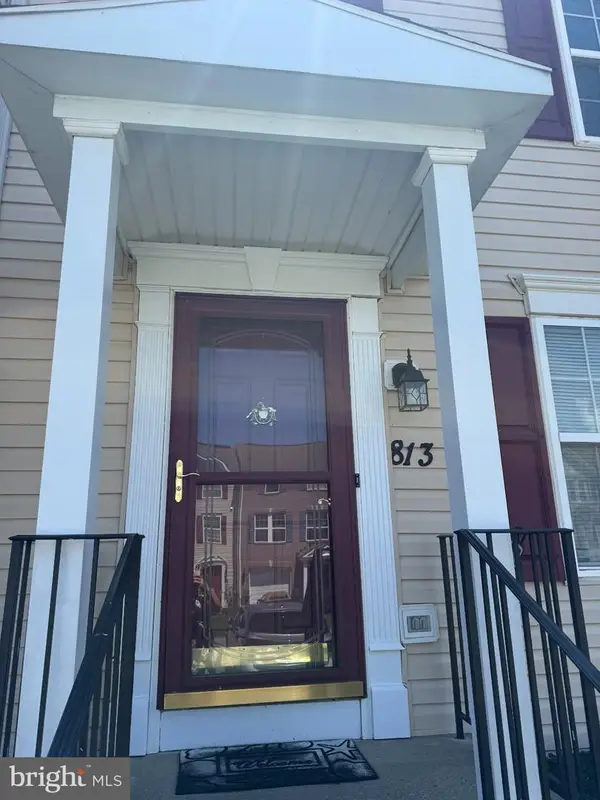 $274,900Coming Soon3 beds 3 baths2,500 sq. ft.
813 Desota Way, MARTINSBURG, WV 25401
MLS# WVBE2053472Listed by: SAMSON PROPERTIES


Protect your home and budget from life's surprises with an Assurant Home Warranty, backed by a partner that supports you through every step of homeownership. Explore Plans.
© 2023 - 2026 ERA Franchise Systems LLC. All rights reserved. ERA Franchise Systems LLC fully supports the principles of the Fair Housing Act and the Equal Opportunity Act. ERA, ERA Real Estate powered, and their respective logos are registered service marks of ERA Franchise Systems LLC. Each office is independently owned and operated.