
294 Teal Rd N, Martinsburg, WV 25405
Local realty services provided by:ERA Valley Realty
294 Teal Rd N,Martinsburg, WV 25405
$365,000
- 3 Beds
- 4 Baths
- 2,961 sq. ft.
- Single family
- Active
Listed by: john a stover
Office: samson properties
MLS#:WVBE2053918
Source:BRIGHTMLS
Price summary
- Price:$365,000
- Price per sq. ft.:$123.27
- Monthly HOA dues:$22.92
About this home
Some homes check the boxes. This one makes you stop, take a breath, and imagine your life unfolding inside.
Welcome to 294 Teal Road N, where a cheerful red front door opens to soaring ceilings, beautiful wood-toned floors, and an immediate sense that there’s room here for every part of life. The stunning two-story great room steals the show with walls of windows, natural light pouring in, and a welcoming fireplace ready for cozy evenings and meaningful conversations. The kitchen brings equal parts style and function with bold dark cabinetry, crisp white countertops, a classic subway-tile backsplash, stainless-steel appliances, and a generous work station. Whether you’re hosting holidays in the formal dining room or sharing casual meals beside the sliding doors, every space feels connected and inviting. Upstairs, retreat to a spacious owner’s suite complete with a tray ceiling and a private bathroom featuring dual vanities, a separate shower, and a soaking tub perfect for unwinding. And then there is the lower level— A finished recreation area with an incredible full wet bar, extensive counter space, lounge seating, and a convenient bathroom turns game days, celebrations, and casual Friday nights into an experience. Additional unfinished space provides room for storage, a workshop, or a home gym. Step outside onto the expansive deck overlooking a peaceful, tree-lined fenced backyard—your new favorite spot for morning coffee, weekend grilling, and evenings that stretch just a little longer than planned. Additional inviting living spaces and a dedicated laundry room add the everyday convenience that makes a house truly feel like home....
Contact an agent
Home facts
- Year built:2004
- Subdivision & Development:SUMMER HILL
- Listing ID #:WVBE2053918
- Added:12 day(s) ago
- Updated:September 06, 2026 at 01:49 PM
Rooms and interior
- Bedrooms:3
- Total bathrooms:4
- Full bathrooms:2
- Half bathrooms:2
- Dining Description:Dining Room
- Bathrooms Description:Bathroom 1, Half Bath, Primary Bathroom
- Bedroom Description:Primary Bedroom
- Basement:Yes
- Basement Description:Connecting Stairway, Full, Fully Finished, Improved, Sump Pump
- Living area:2,961 sq. ft.
Heating and cooling
- Cooling:Heat Pump(s)
- Heating:Electric, Heat Pump(s), Propane - Leased, Wall Unit
Structure and exterior
- Roof:Architectural Shingle
- Year built:2004
- Building area:2,961 sq. ft.
- Lot area:0.25 Acres
- Lot Features:Level
- Architectural Style:Colonial
- Construction Materials:Fiberglass Siding
- Foundation Description:Concrete Perimeter
- Levels:3 Story
Utilities
- Water:Public
- Sewer:Public Sewer
Finances and disclosures
- Price:$365,000
- Price per sq. ft.:$123.27
- Tax amount:$2,314 (2026)
Features and amenities
- Laundry features:Dryer In Unit, Has Laundry, Laundry, Washer In Unit
Parking
- Parking description:Asphalt Driveway, Attached Garage, Garage - Front Entry
- Garage:Yes
- Garage spaces:2
New listings near 294 Teal Rd N
- Coming Soon
 $550,000Coming Soon5 beds 4 baths3,783 sq. ft.
112 Fargo Ln, MARTINSBURG, WV 25403
MLS# WVBE2054262Listed by: MARKETPLACE REALTY - Coming Soon
 $305,000Coming Soon3 beds 2 baths1,242 sq. ft.
118 Wren St N, MARTINSBURG, WV 25405
MLS# WVBE2054246Listed by: YOUNG & ASSOCIATES - Coming Soon
 $295,000Coming Soon3 beds 2 baths1,300 sq. ft.
86 Fletcher Ct, MARTINSBURG, WV 25404
MLS# WVBE2054174Listed by: WEICHERT REALTORS - BLUE RIBBON - Coming Soon
 $339,000Coming Soon3 beds 2 baths999 sq. ft.
173 Crestview Dr, MARTINSBURG, WV 25405
MLS# WVBE2054192Listed by: PEARSON SMITH REALTY, LLC - Coming SoonOpen Sat, 9 to 11am
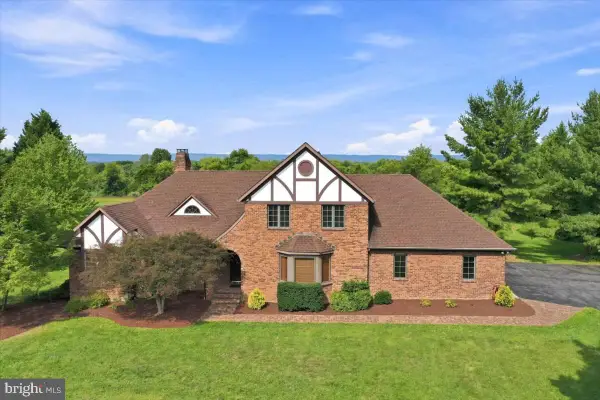 $689,000Coming Soon3 beds 3 baths4,653 sq. ft.
185 Goshen Ln, MARTINSBURG, WV 25404
MLS# WVBE2054202Listed by: KELLER WILLIAMS REALTY ADVANTAGE - Coming Soon
 $280,000Coming Soon2 beds 1 baths1,018 sq. ft.
424 S Tennessee Ave, MARTINSBURG, WV 25401
MLS# WVBE2054172Listed by: LONG & FOSTER REAL ESTATE, INC. - Coming Soon
 $275,000Coming Soon3 beds 4 baths2,252 sq. ft.
134 Raphael Ct, MARTINSBURG, WV 25403
MLS# WVBE2054130Listed by: THE KW COLLECTIVE - Coming Soon
 $525,000Coming Soon5 beds 4 baths3,271 sq. ft.
524 W Germantown Way, MARTINSBURG, WV 25403
MLS# WVBE2053936Listed by: LONG & FOSTER REAL ESTATE, INC. - Coming Soon
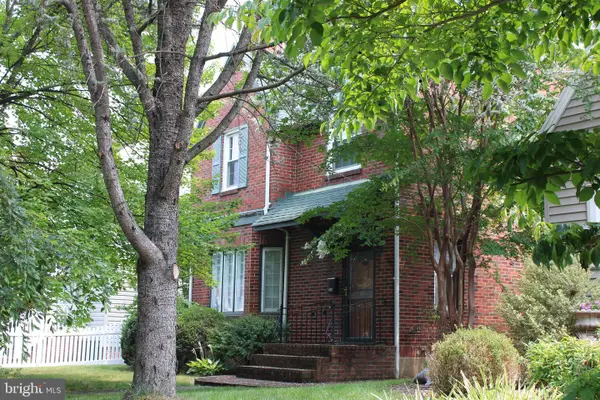 $350,000Coming Soon-- beds 1 baths2,128 sq. ft.
121 N Tennesse Avenue, MARTINSBURG, WV 25401
MLS# WVBE2052940Listed by: INTEGRITY REALTY LLC - Coming Soon
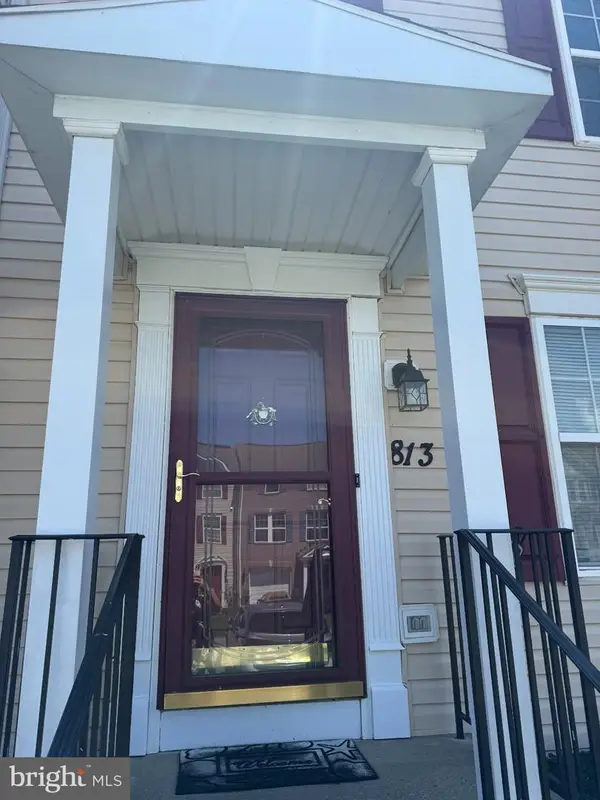 $274,900Coming Soon3 beds 3 baths2,500 sq. ft.
813 Desota Way, MARTINSBURG, WV 25401
MLS# WVBE2053472Listed by: SAMSON PROPERTIES


Protect your home and budget from life's surprises with an Assurant Home Warranty, backed by a partner that supports you through every step of homeownership. Explore Plans.
© 2023 - 2026 ERA Franchise Systems LLC. All rights reserved. ERA Franchise Systems LLC fully supports the principles of the Fair Housing Act and the Equal Opportunity Act. ERA, ERA Real Estate powered, and their respective logos are registered service marks of ERA Franchise Systems LLC. Each office is independently owned and operated.