
Homesite 381 Fontana Cir, Martinsburg, WV 25403
Local realty services provided by:Mountain Realty ERA Powered
Homesite 381 Fontana Cir,Martinsburg, WV 25403
$518,510
- 4 Beds
- 4 Baths
- 3,803 sq. ft.
- Single family
- Pending
Listed by: brittany newman, linda rene fadoul
Office: drb group realty, llc.
MLS#:WVBE2054116
Source:BRIGHTMLS
Price summary
- Price:$518,510
- Price per sq. ft.:$136.34
- Monthly HOA dues:$25
About this home
**NOW OFFERING UP TO $15,000 IN CLOSING COST ASSISTANCE FOR PRIMARY RESIDENCE WITH USE OF APPROVED LENDER AND TITLE.**
The Carnegie design, one of our exciting new Heritage series, is a wonderful option for those looking for affordability combined with livability. The front entry offers quick access to the second level. The first floor flex room lets you design space that truly meets your needs, whether that’s a library, hobby room, play room or formal dining room. You can even choose a study with French doors. The attached 2 car garage opens directly to the kitchen and family room where there’s plenty of space for guest to mingle! There’s even an island that gives the crafty cook extra work space. The primary bedroom is tucked on the second level with a primary bath and walk-in closet to complete this lovely suite. Also on the second level you’ll find a convenient laundry room, three additional bedrooms with walk in closets, a hall bathroom and linen closet.*Photos may not be of actual home. Photos may be of similar home/floorplan if home is under construction or if this is a base price listing....
Contact an agent
Home facts
- Year built:2027
- Subdivision & Development:THE GALLERY
- Listing ID #:WVBE2054116
- Added:52 day(s) ago
- Updated:October 24, 2026 at 09:14 AM
Rooms and interior
- Bedrooms:4
- Total bathrooms:4
- Full bathrooms:3
- Half bathrooms:1
- Bathrooms Description:Bathroom 2, Full Bath, Half Bath, Primary Bathroom
- Kitchen Description:Breakfast Area, Combination Kitchen/Living, Dishwasher, Disposal, Kitchen - Eat-In, Microwave, Oven/Range - Electric, Recessed Lighting, Refrigerator, Stainless Steel Appliances
- Bedroom Description:Primary Bedroom, Walk In Closet(s)
- Basement:Yes
- Basement Description:Fully Finished, Interior Access
- Living area:3,803 sq. ft.
Heating and cooling
- Cooling:Central A/C, Programmable Thermostat
- Heating:Electric, Programmable Thermostat
Structure and exterior
- Roof:Architectural Shingle
- Year built:2027
- Building area:3,803 sq. ft.
- Lot area:0.21 Acres
- Architectural Style:Traditional
- Construction Materials:Vinyl Siding
- Exterior Features:Deck(s), Sidewalks, Street Lights
- Foundation Description:Slab
- Levels:3 Story
Utilities
- Water:Public
- Sewer:Public Sewer
Finances and disclosures
- Price:$518,510
- Price per sq. ft.:$136.34
Features and amenities
- Laundry features:Laundry
- Amenities:Recessed Lighting
Parking
- Parking description:Attached Garage, Concrete Driveway, Garage - Front Entry
- Garage:Yes
- Garage spaces:2
New listings near Homesite 381 Fontana Cir
- Coming Soon
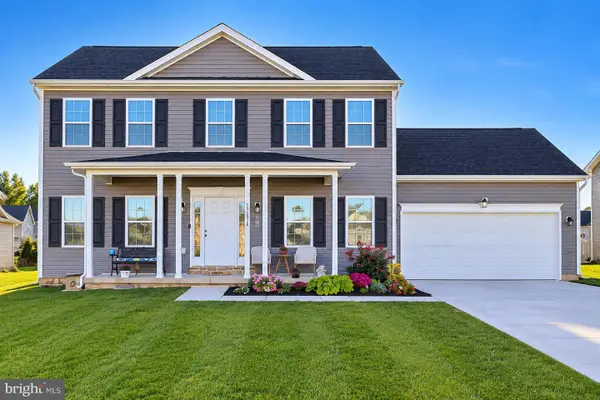 $439,900Coming Soon4 beds 3 baths2,288 sq. ft.
203 Aylesbury Ln, MARTINSBURG, WV 25403
MLS# WVBE2055406Listed by: GAIN REALTY - Coming Soon
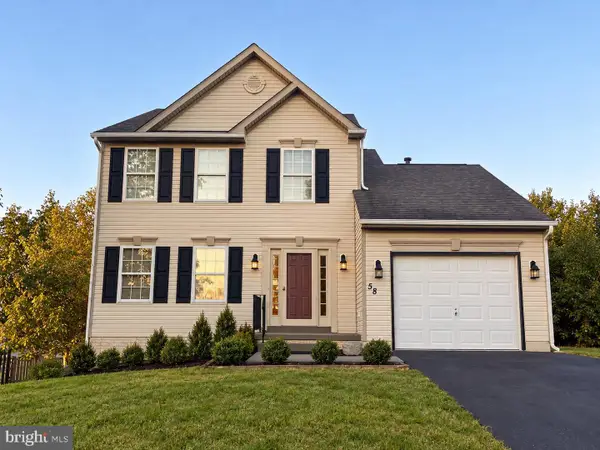 $349,990Coming Soon3 beds 3 baths1,658 sq. ft.
58 Lacosta Blvd, MARTINSBURG, WV 25405
MLS# WVBE2055516Listed by: SAMSON PROPERTIES - Coming Soon
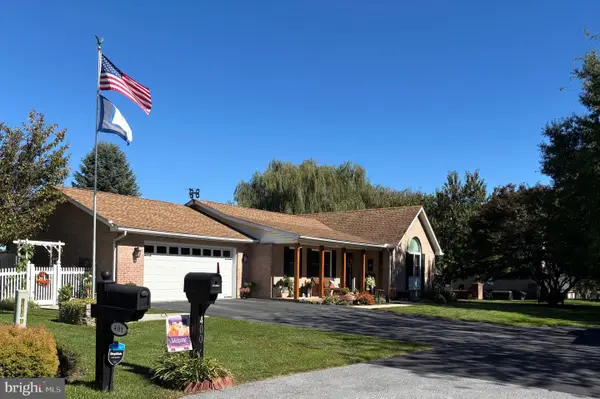 $430,000Coming Soon3 beds 3 baths1,969 sq. ft.
400 Holly Ln, MARTINSBURG, WV 25401
MLS# WVBE2055502Listed by: EXP REALTY LLC - Coming Soon
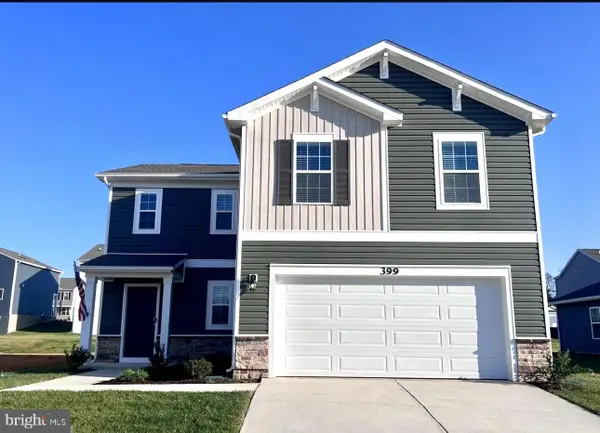 $369,995Coming Soon4 beds 3 baths1,906 sq. ft.
399 Toulouse Ln, MARTINSBURG, WV 25403
MLS# WVBE2055496Listed by: PEARSON SMITH REALTY LLC - Coming Soon
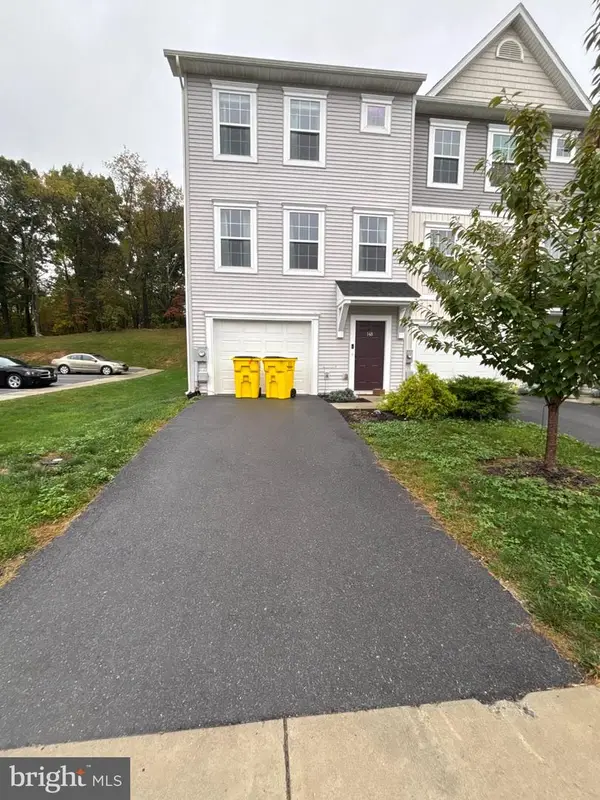 $275,000Coming Soon3 beds 3 baths1,794 sq. ft.
148 Furlong Way, MARTINSBURG, WV 25404
MLS# WVBE2055492Listed by: WEICHERT REALTORS - BLUE RIBBON - Coming Soon
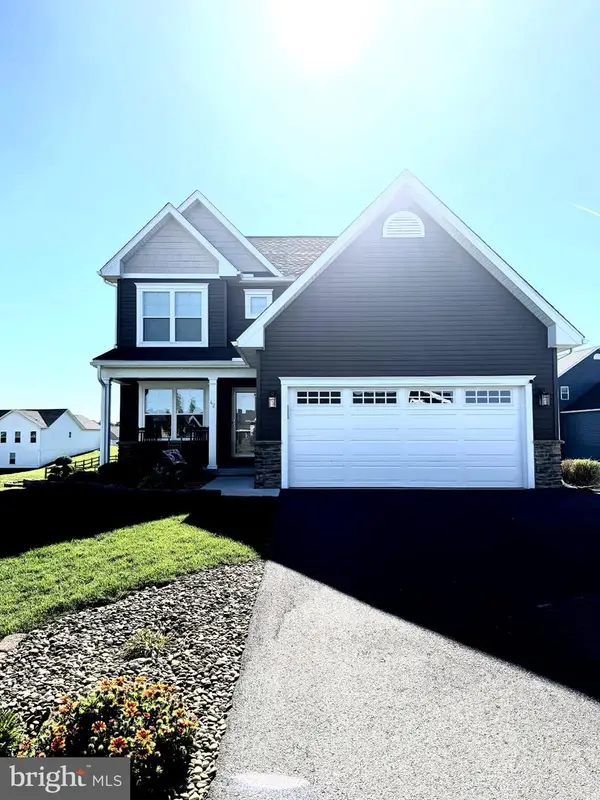 $421,500Coming Soon3 beds 4 baths2,270 sq. ft.
42 Man O War Way, MARTINSBURG, WV 25404
MLS# WVBE2055466Listed by: PEARSON SMITH REALTY, LLC - Coming Soon
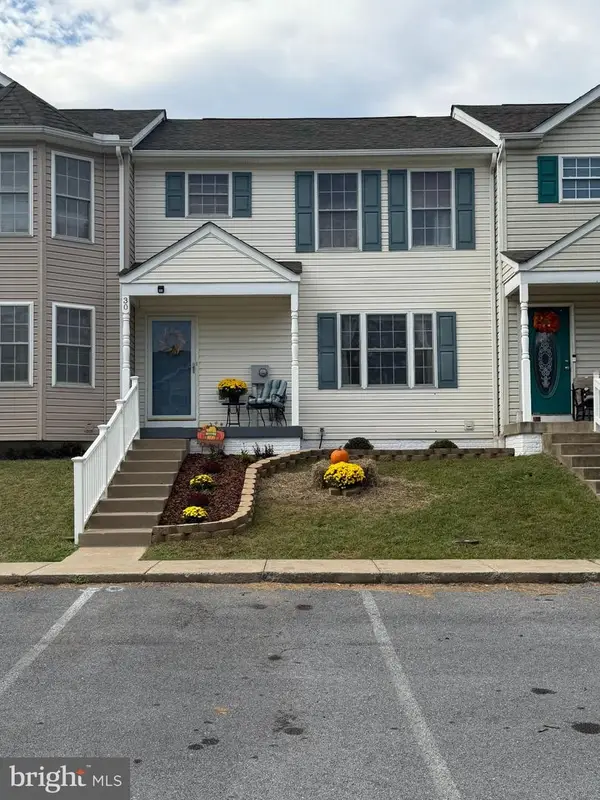 $275,000Coming Soon3 beds 4 baths1,978 sq. ft.
30 Argon Dr, MARTINSBURG, WV 25405
MLS# WVBE2055358Listed by: CARDINAL REALTY GROUP INC. - Coming Soon
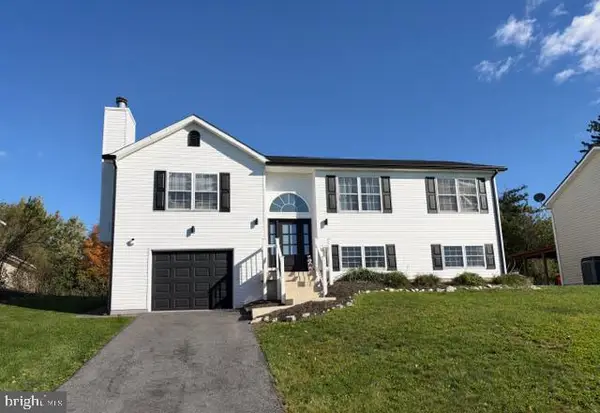 $304,900Coming Soon3 beds 2 baths1,725 sq. ft.
211 Universe Dr, MARTINSBURG, WV 25404
MLS# WVBE2055338Listed by: SAMSON PROPERTIES - Coming Soon
 $280,000Coming Soon2 beds 1 baths1,018 sq. ft.
424 S Tennessee Ave, MARTINSBURG, WV 25401
MLS# WVBE2054172Listed by: LONG & FOSTER REAL ESTATE, INC. - New
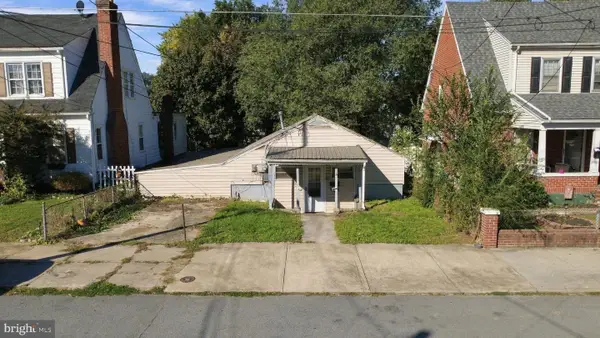 $75,000Active1 beds 1 baths950 sq. ft.
809 Virginia Ave, MARTINSBURG, WV 25401
MLS# WVBE2055426Listed by: CENTURY 21 MODERN REALTY RESULTS


Protect your home and budget from life's surprises with an Assurant Home Warranty, backed by a partner that supports you through every step of homeownership. Explore Plans.
© 2023 - 2026 ERA Franchise Systems LLC. All rights reserved. ERA Franchise Systems LLC fully supports the principles of the Fair Housing Act and the Equal Opportunity Act. ERA, ERA Real Estate powered, and their respective logos are registered service marks of ERA Franchise Systems LLC. Each office is independently owned and operated.