
42 Flaxseed Dr, Martinsburg, WV 25404
Local realty services provided by:ERA Central Realty Group
Listed by: bridget byrd
Office: re/max roots
MLS#:WVBE2053412
Source:BRIGHTMLS
Price summary
- Price:$850,000
- Price per sq. ft.:$136
About this home
PREFERRED-LENDER INCENTIVE! Purchase this $850,000 home using the seller’s preferred lender and, subject to qualification, receive a temporary 1% interest-rate reduction for the first year. reducing the rate from 7% to 6% could lower the monthly payment by approximately $447—saving more than $5,300 during the first year! Rates, terms, eligibility, and actual savings will vary. Contact the listing agent for complete details.
Welcome to 42 Flaxseed Drive, an exceptional estate offering 6,250 finished square feet of beautifully designed living space on 2.81 private acres in sought-after Stone Mill Estates. Set along a quiet rural road and backing to mature trees, this distinguished 2022-built residence blends modern luxury, generous proportions, and peaceful country living—just minutes from the historic charm, celebrated dining, and boutique shopping of Shepherdstown.
A grand two-story foyer creates an impressive introduction to the home. The main level offers a formal dining room, spacious living room with a gas fireplace, powder room, and a mudroom adjoining the attached three-car garage. At the heart of the home, the gourmet kitchen was designed for both entertaining and everyday life. It features an expansive island with generous seating, an apron-front sink, double wall ovens, a walk-in pantry, and warm under-cabinet lighting that creates an inviting atmosphere.
All four bedrooms are thoughtfully situated on the second floor, along with the laundry room for added convenience. The expansive primary suite serves as a private retreat with separate walk-in closets, a dedicated linen closet, and a luxurious en suite bathroom featuring a double vanity, oversized glass-enclosed shower, and soaking tub.
The fully finished lower level significantly expands the home’s possibilities, offering a large recreation and living area, full bathroom, and flexible bonus room ideal for guests, a home office, fitness space, hobby room, or private retreat.
Outside, the enclosed board-fenced backyard offers space, privacy, and a picturesque setting framed by trees. Horses are permitted, presenting a rare opportunity for those seeking an equestrian-friendly lifestyle. A stamped-concrete patio and dedicated firepit area provide the perfect backdrop for outdoor dining, entertaining, or quiet evenings under the stars.
Additional highlights include privacy-enhancing, energy-reducing window tinting and a Vivint security system.
Stone Mill Estates is an intimate estate community with generously sized homesites, located less than three miles from downtown Shepherdstown. Enjoy convenient access to the Potomac River, C&O Canal, Harpers Ferry, Antietam National Battlefield, local wineries, outdoor recreation, downtown Martinsburg, and regional commuter routes.
Offering privacy without isolation, room to entertain, and the flexibility to accommodate a variety of lifestyles, 42 Flaxseed Drive is a remarkable Eastern Panhandle estate where refined interiors meet the beauty of the surrounding countryside....
Contact an agent
Home facts
- Year built:2022
- Subdivision & Development:STONE MILL
- Listing ID #:WVBE2053412
- Added:5 day(s) ago
- Updated:September 06, 2026 at 01:49 PM
Rooms and interior
- Bedrooms:4
- Total bathrooms:4
- Full bathrooms:3
- Half bathrooms:1
- Kitchen Description:Built-In Microwave, Cooktop, Dishwasher, Disposal, Icemaker, Oven - Wall, Refrigerator
- Bedroom Description:Primary Bedroom
- Basement:Yes
- Basement Description:Full
- Living area:6,250 sq. ft.
Heating and cooling
- Cooling:Central A/C
- Heating:Electric, Heat Pump(s)
Structure and exterior
- Roof:Architectural Shingle
- Year built:2022
- Building area:6,250 sq. ft.
- Lot area:2.81 Acres
- Lot Features:Backs to Trees, Open, Rural
- Architectural Style:Craftsman, Traditional
- Construction Materials:Vinyl Siding
- Exterior Features:Outbuilding(s), Patio(s)
- Foundation Description:Concrete Perimeter
- Levels:3 Story
Utilities
- Water:Well
- Sewer:Septic Exists
Finances and disclosures
- Price:$850,000
- Price per sq. ft.:$136
- Tax amount:$4,907 (2025)
Features and amenities
- Laundry features:Dryer, Washer
- Amenities:Ceiling Fan(s), Monitored, Security System, Water Treat System, Window Treatments
Parking
- Parking description:Attached Garage, Garage - Front Entry
- Garage:Yes
- Garage spaces:3
New listings near 42 Flaxseed Dr
- Coming Soon
 $550,000Coming Soon5 beds 4 baths3,783 sq. ft.
112 Fargo Ln, MARTINSBURG, WV 25403
MLS# WVBE2054262Listed by: MARKETPLACE REALTY - Coming Soon
 $305,000Coming Soon3 beds 2 baths1,242 sq. ft.
118 Wren St N, MARTINSBURG, WV 25405
MLS# WVBE2054246Listed by: YOUNG & ASSOCIATES - Coming Soon
 $295,000Coming Soon3 beds 2 baths1,300 sq. ft.
86 Fletcher Ct, MARTINSBURG, WV 25404
MLS# WVBE2054174Listed by: WEICHERT REALTORS - BLUE RIBBON - Coming Soon
 $339,000Coming Soon3 beds 2 baths999 sq. ft.
173 Crestview Dr, MARTINSBURG, WV 25405
MLS# WVBE2054192Listed by: PEARSON SMITH REALTY, LLC - Coming SoonOpen Sat, 9 to 11am
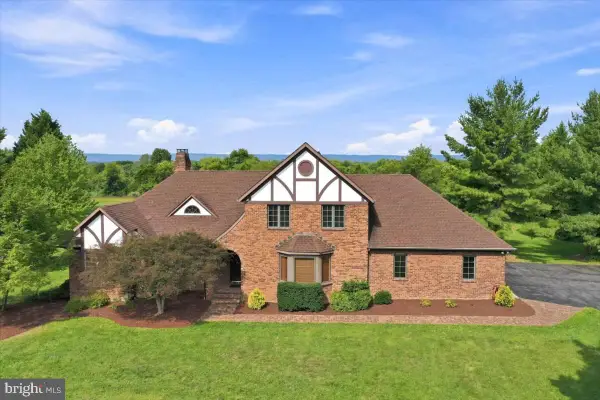 $689,000Coming Soon3 beds 3 baths4,653 sq. ft.
185 Goshen Ln, MARTINSBURG, WV 25404
MLS# WVBE2054202Listed by: KELLER WILLIAMS REALTY ADVANTAGE - Coming Soon
 $280,000Coming Soon2 beds 1 baths1,018 sq. ft.
424 S Tennessee Ave, MARTINSBURG, WV 25401
MLS# WVBE2054172Listed by: LONG & FOSTER REAL ESTATE, INC. - Coming Soon
 $275,000Coming Soon3 beds 4 baths2,252 sq. ft.
134 Raphael Ct, MARTINSBURG, WV 25403
MLS# WVBE2054130Listed by: THE KW COLLECTIVE - Coming Soon
 $525,000Coming Soon5 beds 4 baths3,271 sq. ft.
524 W Germantown Way, MARTINSBURG, WV 25403
MLS# WVBE2053936Listed by: LONG & FOSTER REAL ESTATE, INC. - Coming Soon
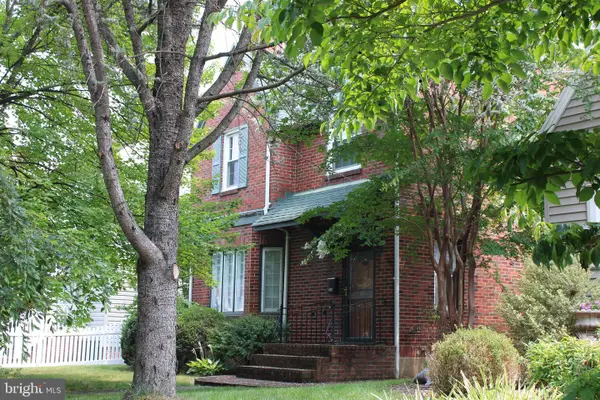 $350,000Coming Soon-- beds 1 baths2,128 sq. ft.
121 N Tennesse Avenue, MARTINSBURG, WV 25401
MLS# WVBE2052940Listed by: INTEGRITY REALTY LLC - Coming Soon
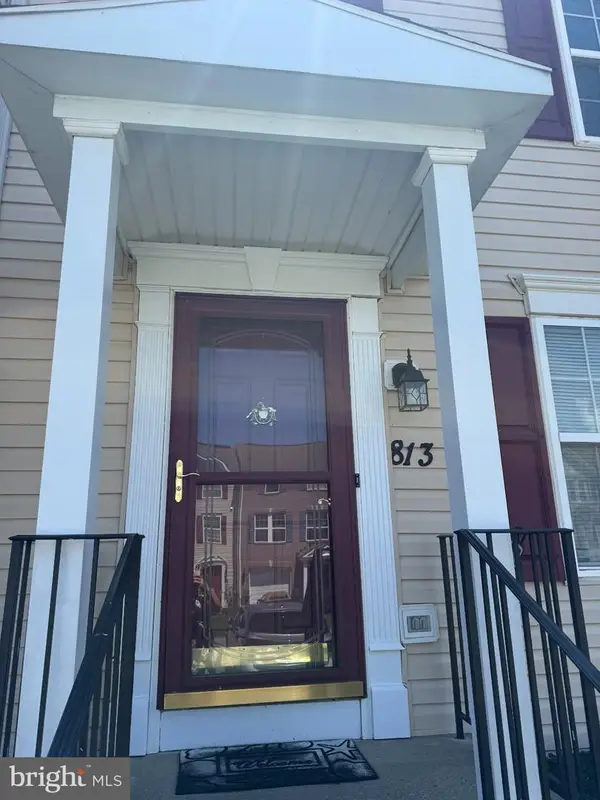 $274,900Coming Soon3 beds 3 baths2,500 sq. ft.
813 Desota Way, MARTINSBURG, WV 25401
MLS# WVBE2053472Listed by: SAMSON PROPERTIES


Protect your home and budget from life's surprises with an Assurant Home Warranty, backed by a partner that supports you through every step of homeownership. Explore Plans.
© 2023 - 2026 ERA Franchise Systems LLC. All rights reserved. ERA Franchise Systems LLC fully supports the principles of the Fair Housing Act and the Equal Opportunity Act. ERA, ERA Real Estate powered, and their respective logos are registered service marks of ERA Franchise Systems LLC. Each office is independently owned and operated.