
504 Rushbrook Rd, Martinsburg, WV 25403
Local realty services provided by:ERA Martin Associates
Listed by: william smoot
Office: freedom real estate group, llc.
MLS#:WVBE2053060
Source:BRIGHTMLS
Price summary
- Price:$489,000
- Price per sq. ft.:$120.86
- Monthly HOA dues:$41
About this home
Welcome to 504 Rushbrook Drive, where modern design, thoughtful upgrades, and meticulous care come together to create a truly move-in-ready home. Built just three years ago and impeccably maintained, this beautiful residence is located in the highly sought-after Lakes at Martinsburg community, offering the perfect combination of comfort, style, and convenience. As you arrive, you'll immediately notice the recently sealed driveway leading to the spacious attached two-car garage. Beautifully landscaped grounds and an inviting covered front porch create outstanding curb appeal and provide the perfect place to relax while enjoying the peaceful surroundings. Step inside to a welcoming foyer with a spacious hallway that immediately sets the tone for the home's open and airy feel. To the right, a bright and elegant home office is filled with natural light from large windows, creating an ideal workspace for anyone needing a quiet retreat. Continue down the hall into the heart of the home, a stunning open-concept living space designed for both everyday living and entertaining. The kitchen is truly the centerpiece, featuring striking black cabinetry, beautiful granite countertops, stainless steel appliances, abundant cabinet space, and a layout that seamlessly connects to the dining and living areas. The adjacent dining room offers flexibility for family meals, holiday gatherings, or additional entertaining space, while the expansive living room provides plenty of room to relax and unwind. Sliding glass doors lead to a large trex deck overlooking the beautifully maintained backyard. The outdoor space is complete with a vinyl privacy fence and recently planted trees that will continue to mature, creating an even more private setting for outdoor entertaining, children, pets, or peaceful evenings at home. Conveniently located just off the kitchen are the garage entrance and a well-appointed half bathroom, making daily living both practical and efficient. Upstairs, you'll find four generously sized bedrooms, including a spacious primary suite featuring vaulted ceilings, a large walk-in closet, and a luxurious en-suite bathroom complete with a dual vanity, soaking tub, and glass-enclosed walk-in shower. Each additional bedroom offers abundant natural light, ample closet space, and easy access to a full shared bathroom. Completing the upper level is a conveniently located laundry room, eliminating the hassle of carrying laundry between floors. The finished lower level adds exceptional versatility to the home. Featuring plush carpeting, a full bathroom, and an egress window providing natural light, this space can easily serve as a recreation room, home theater, playroom, office, or guest suite. Adjacent to the finished area is a dedicated workout space that could also be used as additional storage, along with a separate unfinished storage room offering plenty of space for seasonal items and household essentials. With modern construction, quality finishes, and only three years of ownership, this home offers the peace of mind that comes with newer construction while eliminating many of the concerns associated with older homes. From its stylish interior and functional floor plan to its exceptional outdoor living space and desirable location, 504 Rushbrook Drive is ready to welcome its next owners. Don't miss your opportunity to own this exceptional home—schedule your private showing today!...
Contact an agent
Home facts
- Year built:2022
- Subdivision & Development:THE LAKES AT MARTINSBURG
- Listing ID #:WVBE2053060
- Added:53 day(s) ago
- Updated:September 16, 2026 at 08:03 AM
Rooms and interior
- Bedrooms:4
- Total bathrooms:4
- Full bathrooms:3
- Half bathrooms:1
- Basement:Yes
- Basement Description:Combination
- Living area:4,046 sq. ft.
Heating and cooling
- Cooling:Central A/C
- Heating:Electric, Heat Pump(s)
Structure and exterior
- Year built:2022
- Building area:4,046 sq. ft.
- Lot area:0.17 Acres
- Architectural Style:Traditional
- Construction Materials:Block
- Foundation Description:Block
- Levels:3 Story
Utilities
- Water:Public
- Sewer:Public Sewer
Finances and disclosures
- Price:$489,000
- Price per sq. ft.:$120.86
- Tax amount:$3,282 (2025)
Parking
- Parking description:Attached Garage, Garage - Front Entry
- Garage:Yes
- Garage spaces:2
New listings near 504 Rushbrook Rd
- Coming Soon
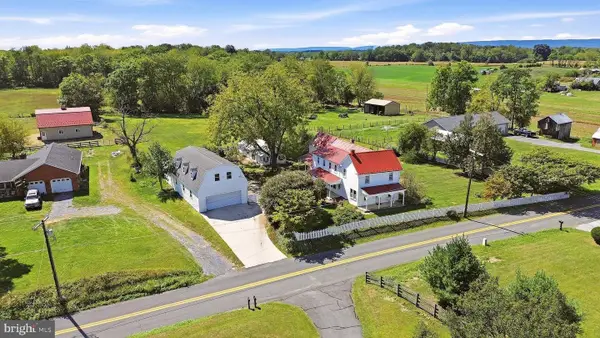 $489,900Coming Soon3 beds 3 baths2,962 sq. ft.
1410 Swan Pond Rd, MARTINSBURG, WV 25404
MLS# WVBE2048568Listed by: DANDRIDGE REALTY GROUP, LLC - Coming Soon
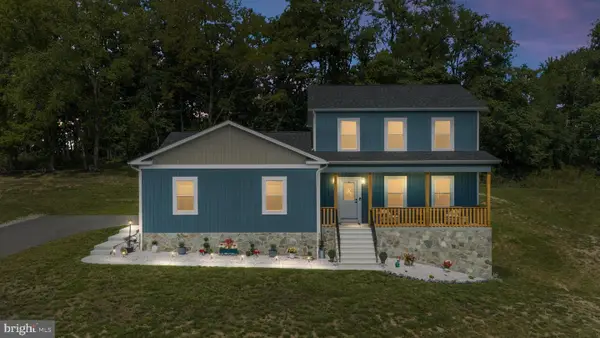 $639,900Coming Soon4 beds 2 baths2,319 sq. ft.
645 Slonaker Ln, MARTINSBURG, WV 25405
MLS# WVBE2054388Listed by: EXP REALTY, LLC - Coming Soon
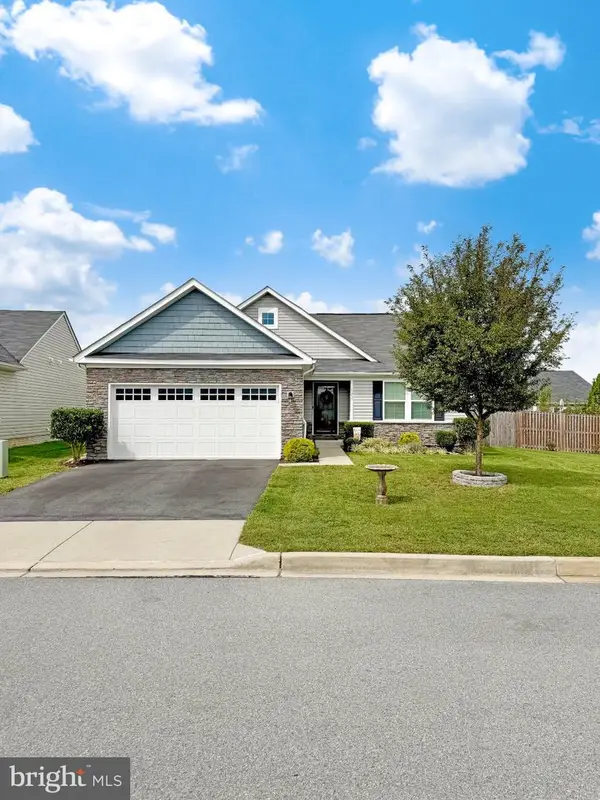 $435,000Coming Soon4 beds 3 baths2,994 sq. ft.
122 Zennor Way, MARTINSBURG, WV 25405
MLS# WVBE2054458Listed by: CHARIS REALTY GROUP - Coming Soon
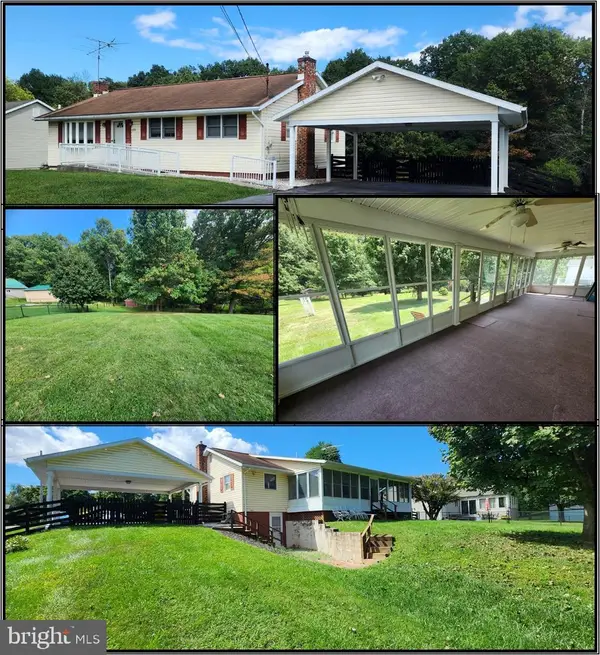 $365,000Coming Soon3 beds 2 baths2,140 sq. ft.
2351 Eagle School Rd, MARTINSBURG, WV 25404
MLS# WVBE2054466Listed by: LONG & FOSTER REAL ESTATE, INC. - Coming Soon
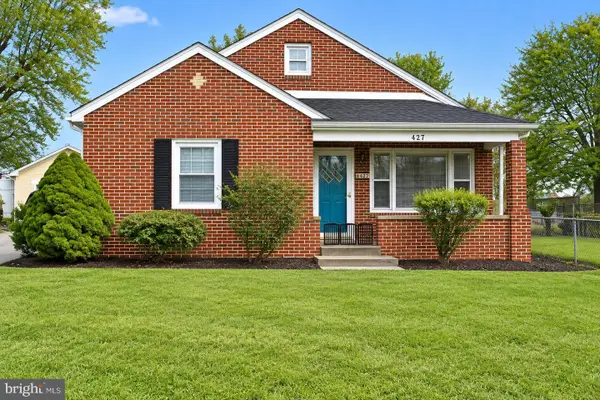 Listed by ERA$250,000Coming Soon2 beds 1 baths1,510 sq. ft.
427 Woodbury Ave, MARTINSBURG, WV 25404
MLS# WVBE2054386Listed by: ERA OAKCREST REALTY, INC. - Coming Soon
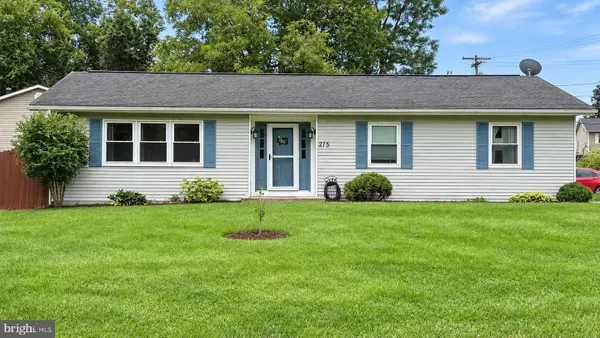 $299,900Coming Soon3 beds 2 baths1,302 sq. ft.
275 Evans Run Dr, MARTINSBURG, WV 25405
MLS# WVBE2054166Listed by: SAMSON PROPERTIES - Coming Soon
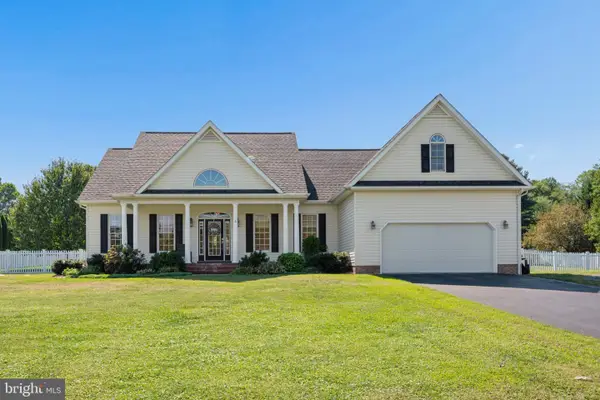 $549,900Coming Soon4 beds 4 baths2,435 sq. ft.
27 Sharons Ln, MARTINSBURG, WV 25403
MLS# WVBE2054394Listed by: SAMSON PROPERTIES - Coming Soon
 $305,000Coming Soon3 beds 2 baths1,242 sq. ft.
118 Wren St N, MARTINSBURG, WV 25405
MLS# WVBE2054246Listed by: YOUNG & ASSOCIATES - Coming Soon
 $295,000Coming Soon3 beds 2 baths1,300 sq. ft.
86 Fletcher Ct, MARTINSBURG, WV 25404
MLS# WVBE2054174Listed by: WEICHERT REALTORS - BLUE RIBBON - Coming Soon
 $339,000Coming Soon3 beds 2 baths999 sq. ft.
173 Crestview Dr, MARTINSBURG, WV 25405
MLS# WVBE2054192Listed by: PEARSON SMITH REALTY, LLC


Protect your home and budget from life's surprises with an Assurant Home Warranty, backed by a partner that supports you through every step of homeownership. Explore Plans.
© 2023 - 2026 ERA Franchise Systems LLC. All rights reserved. ERA Franchise Systems LLC fully supports the principles of the Fair Housing Act and the Equal Opportunity Act. ERA, ERA Real Estate powered, and their respective logos are registered service marks of ERA Franchise Systems LLC. Each office is independently owned and operated.