
637 Mimosa Dr, Martinsburg, WV 25404
Local realty services provided by:ERA OakCrest Realty, Inc.
637 Mimosa Dr,Martinsburg, WV 25404
$349,900
- 3 Beds
- 2 Baths
- 1,500 sq. ft.
- Single family
- Active
Listed by: thomas r test
Office: real estate innovations
MLS#:WVBE2053304
Source:BRIGHTMLS
Price summary
- Price:$349,900
- Price per sq. ft.:$233.27
About this home
Large 1500 SF rancher just off Eagle School Rd and 5 min to I-81, very well maintained brick rancher that are rare these days, new architectural shingles in 2024, plenty of parking spaces and a garage full of the tenants possessions that will be vacated. You enter into the quite spacious living room that is bright and airy and then proceed into the large kitchen/dining room, the kitchen is an eat-in kitchen and has a nice sized bar and also the laundry behind the folding doors, the garage entry is on the end of the kitchen, new laminate flooring was installed recently in the living room and kitchen/dining area. Entry to the outside porch/deck area is off the rear of the dining area for your barbeque conveniences and you don't have to worry about peeping neighbors here. The main bedroom is nicely sized and access to the main bathroom has it's private entry. Bedrooms #2 and #3 are in the hallway but due to the tenant taking care of an elderly relative PLEASE DON'T ENTER THE LAST BEDROOM AT THE END OF THE HALLWAY AND ON THE RIGHT SIDE....
Contact an agent
Home facts
- Year built:1987
- Subdivision & Development:PENN STREET
- Listing ID #:WVBE2053304
- Added:45 day(s) ago
- Updated:September 16, 2026 at 02:09 PM
Rooms and interior
- Bedrooms:3
- Total bathrooms:2
- Full bathrooms:2
- Flooring:Carpet, Laminated
- Dining Description:Combination Kitchen/Dining, Dining Room
- Bathrooms Description:Bathroom 1, Bathroom 2
- Kitchen Description:Dishwasher, Oven - Single, Range Hood, Refrigerator
- Living area:1,500 sq. ft.
Heating and cooling
- Cooling:Central A/C, Heat Pump(s)
- Heating:Electric, Heat Pump(s)
Structure and exterior
- Roof:Architectural Shingle
- Year built:1987
- Building area:1,500 sq. ft.
- Lot area:0.52 Acres
- Lot Features:Landscaping, Trees/Wooded
- Architectural Style:Ranch/Rambler
- Construction Materials:Brick
- Foundation Description:Slab
- Levels:1 Story
Utilities
- Water:Public
- Sewer:Public Sewer
Finances and disclosures
- Price:$349,900
- Price per sq. ft.:$233.27
- Tax amount:$2,768 (2025)
Features and amenities
- Amenities:120/240V, Cable TV Available, Double Pane Windows, Phone Available
Parking
- Parking description:Attached Garage, Garage - Front Entry, Garage Door Opener
- Garage:Yes
- Garage spaces:2
New listings near 637 Mimosa Dr
- Coming Soon
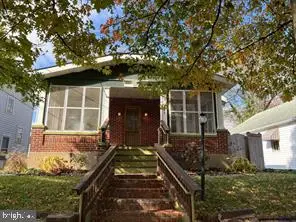 $225,000Coming Soon2 beds 1 baths1,148 sq. ft.
105 S Georgia Ave, MARTINSBURG, WV 25401
MLS# WVBE2054524Listed by: SAMSON PROPERTIES - Coming Soon
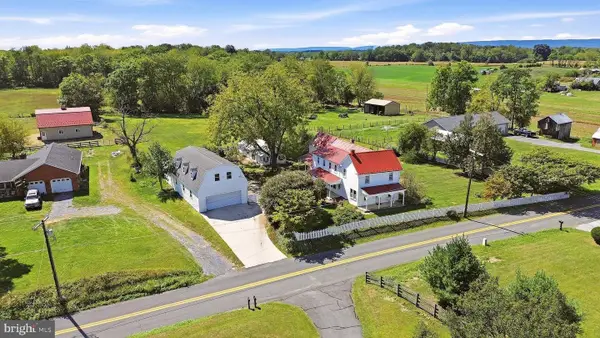 $489,900Coming Soon3 beds 3 baths2,962 sq. ft.
1410 Swan Pond Rd, MARTINSBURG, WV 25404
MLS# WVBE2048568Listed by: DANDRIDGE REALTY GROUP, LLC - Coming Soon
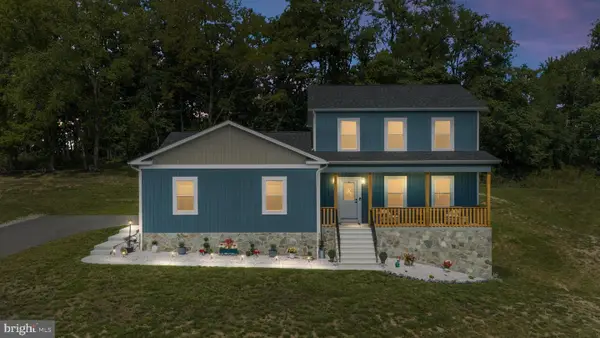 $639,900Coming Soon4 beds 2 baths2,319 sq. ft.
645 Slonaker Ln, MARTINSBURG, WV 25405
MLS# WVBE2054388Listed by: EXP REALTY, LLC - Coming Soon
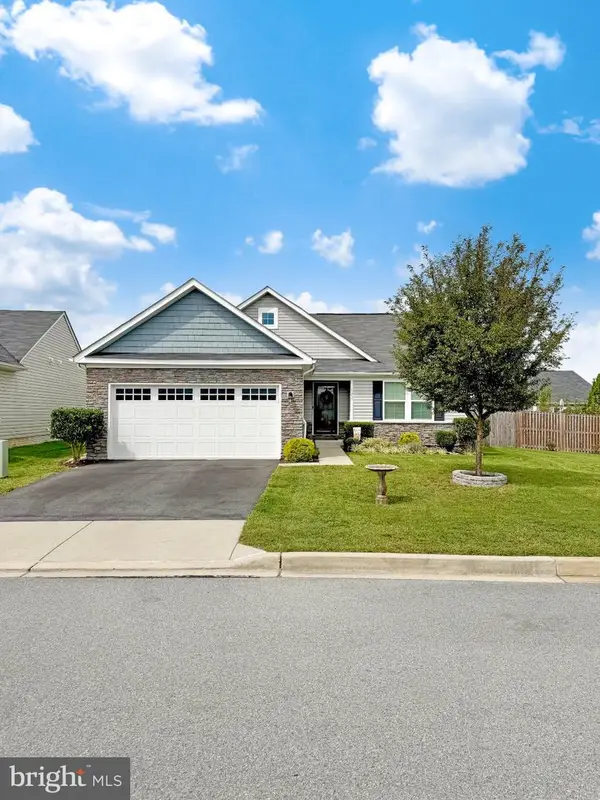 $435,000Coming Soon4 beds 3 baths2,994 sq. ft.
122 Zennor Way, MARTINSBURG, WV 25405
MLS# WVBE2054458Listed by: CHARIS REALTY GROUP - Coming Soon
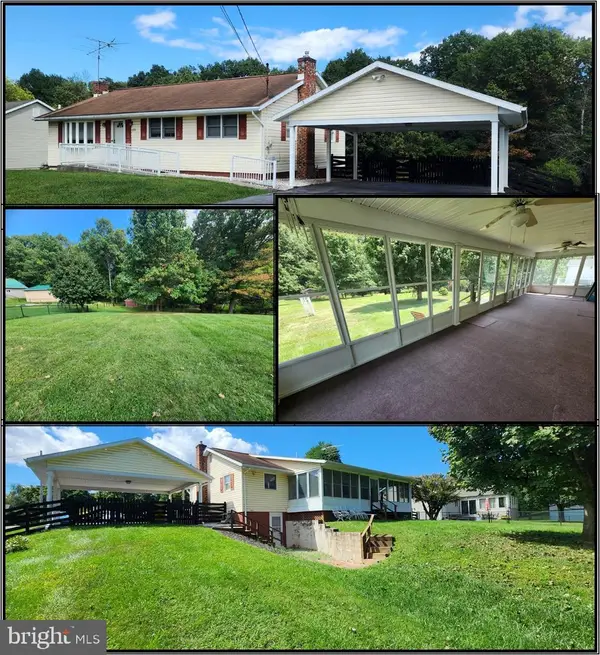 $365,000Coming Soon3 beds 2 baths2,140 sq. ft.
2351 Eagle School Rd, MARTINSBURG, WV 25404
MLS# WVBE2054466Listed by: LONG & FOSTER REAL ESTATE, INC. - Coming Soon
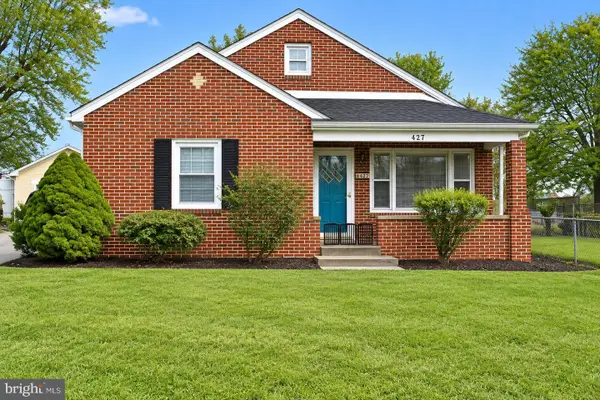 Listed by ERA$250,000Coming Soon2 beds 1 baths1,510 sq. ft.
427 Woodbury Ave, MARTINSBURG, WV 25404
MLS# WVBE2054386Listed by: ERA OAKCREST REALTY, INC. - Coming Soon
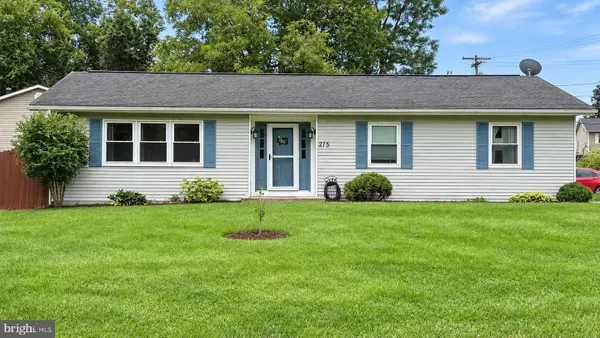 $299,900Coming Soon3 beds 2 baths1,302 sq. ft.
275 Evans Run Dr, MARTINSBURG, WV 25405
MLS# WVBE2054166Listed by: SAMSON PROPERTIES - Coming Soon
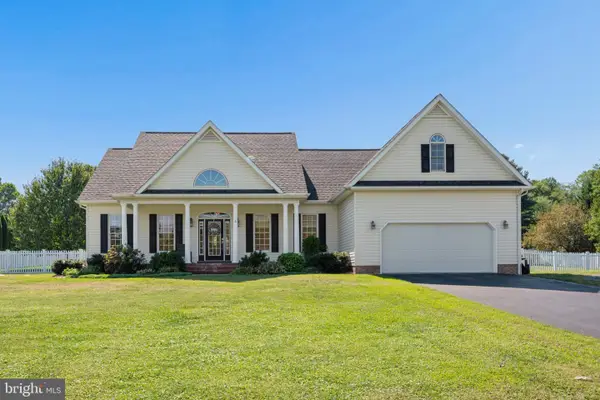 $549,900Coming Soon4 beds 4 baths2,435 sq. ft.
27 Sharons Ln, MARTINSBURG, WV 25403
MLS# WVBE2054394Listed by: SAMSON PROPERTIES - Coming Soon
 $305,000Coming Soon3 beds 2 baths1,242 sq. ft.
118 Wren St N, MARTINSBURG, WV 25405
MLS# WVBE2054246Listed by: YOUNG & ASSOCIATES - Coming Soon
 $295,000Coming Soon3 beds 2 baths1,300 sq. ft.
86 Fletcher Ct, MARTINSBURG, WV 25404
MLS# WVBE2054174Listed by: WEICHERT REALTORS - BLUE RIBBON


Protect your home and budget from life's surprises with an Assurant Home Warranty, backed by a partner that supports you through every step of homeownership. Explore Plans.
© 2023 - 2026 ERA Franchise Systems LLC. All rights reserved. ERA Franchise Systems LLC fully supports the principles of the Fair Housing Act and the Equal Opportunity Act. ERA, ERA Real Estate powered, and their respective logos are registered service marks of ERA Franchise Systems LLC. Each office is independently owned and operated.