
783 Ives St, Martinsburg, WV 25405
Local realty services provided by:ERA OakCrest Realty, Inc.
783 Ives St,Martinsburg, WV 25405
$325,000
- 3 Beds
- 2 Baths
- 1,256 sq. ft.
- Single family
- Pending
Listed by: jennifer d whitehead
Office: coldwell banker premier
MLS#:WVBE2054138
Source:BRIGHTMLS
Price summary
- Price:$325,000
- Price per sq. ft.:$258.76
- Monthly HOA dues:$25
About this home
No more stairs! This one level is roomy from the minute you walk in. Large living room, dining area, breakfast bar, and beautiful kitchen with counter space to satisfy your chef! The flooring is luxury vinyl plank, there is a vaulted ceiling in the main area and a sliding door to the pergola covered patio. Truly an oasis! The front of home has a large covered porch and the home has a large back yard complete with a shop/shed with electric. The primary suite has a walk in shower and walk in closet, there are two large guest bedrooms with a second full bathroom, and the laundry is conveniently on the main level. Large garage and space for at least 4 cars in the driveway. Close to Route 9, close to I81, but a definite country feel in The Vineyards.
Contact an agent
Home facts
- Year built:2018
- Subdivision & Development:THE VINEYARDS
- Listing ID #:WVBE2054138
- Added:52 day(s) ago
- Updated:October 24, 2026 at 09:13 AM
Rooms and interior
- Bedrooms:3
- Total bathrooms:2
- Full bathrooms:2
- Flooring:Luxury Vinyl Plank
- Dining Description:Dining Area
- Bathrooms Description:Primary Bath(s)
- Kitchen Description:Built-In Microwave, Dishwasher, Disposal, Oven/Range - Electric, Recessed Lighting, Refrigerator, Stove, Water Heater
- Bedroom Description:Entry Level Bedroom, Walk In Closet(s)
- Living area:1,256 sq. ft.
Heating and cooling
- Cooling:Central A/C, Heat Pump(s)
- Heating:Electric, Heat Pump(s)
Structure and exterior
- Roof:Architectural Shingle
- Year built:2018
- Building area:1,256 sq. ft.
- Lot area:0.31 Acres
- Lot Features:Cul-de-sac, Landscaping, No Thru Street, Premium, Rear Yard, Road Frontage, SideYard(s)
- Architectural Style:Ranch/Rambler
- Construction Materials:Frame
- Exterior Features:Outbuilding(s), Patio(s)
- Foundation Description:Permanent
- Levels:1 Story
Utilities
- Water:Public
- Sewer:Public Sewer
Finances and disclosures
- Price:$325,000
- Price per sq. ft.:$258.76
- Tax amount:$1,665 (2026)
Features and amenities
- Laundry features:Dryer, Washer
- Amenities:Ceiling Fan(s), Double Pane Windows, Recessed Lighting, Water Treat System, Window Treatments
Parking
- Parking description:Asphalt Driveway, Attached Garage, Garage - Front Entry, Inside Access
- Garage:Yes
- Garage spaces:2
New listings near 783 Ives St
- Coming Soon
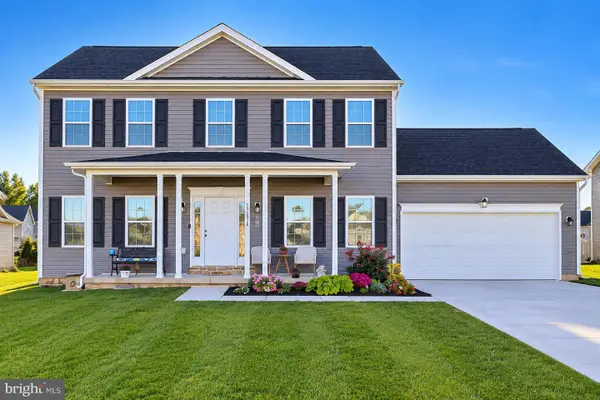 $439,900Coming Soon4 beds 3 baths2,288 sq. ft.
203 Aylesbury Ln, MARTINSBURG, WV 25403
MLS# WVBE2055406Listed by: GAIN REALTY - Coming Soon
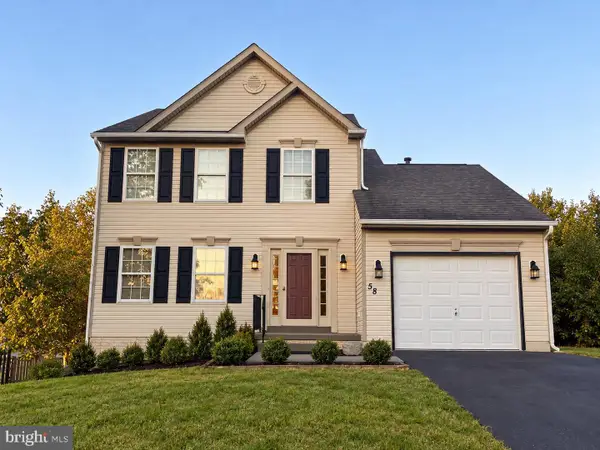 $349,990Coming Soon3 beds 3 baths1,658 sq. ft.
58 Lacosta Blvd, MARTINSBURG, WV 25405
MLS# WVBE2055516Listed by: SAMSON PROPERTIES - Coming Soon
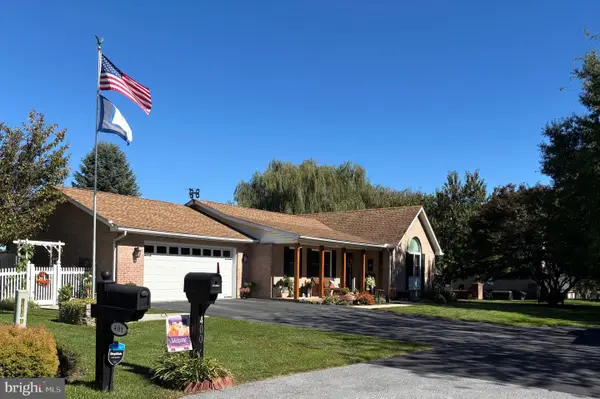 $430,000Coming Soon3 beds 3 baths1,969 sq. ft.
400 Holly Ln, MARTINSBURG, WV 25401
MLS# WVBE2055502Listed by: EXP REALTY LLC - Coming Soon
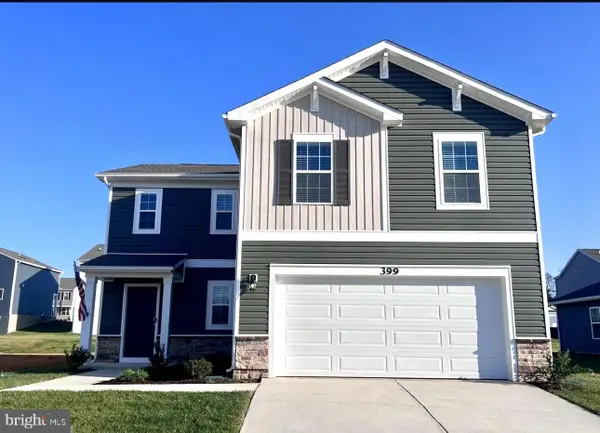 $369,995Coming Soon4 beds 3 baths1,906 sq. ft.
399 Toulouse Ln, MARTINSBURG, WV 25403
MLS# WVBE2055496Listed by: PEARSON SMITH REALTY LLC - Coming Soon
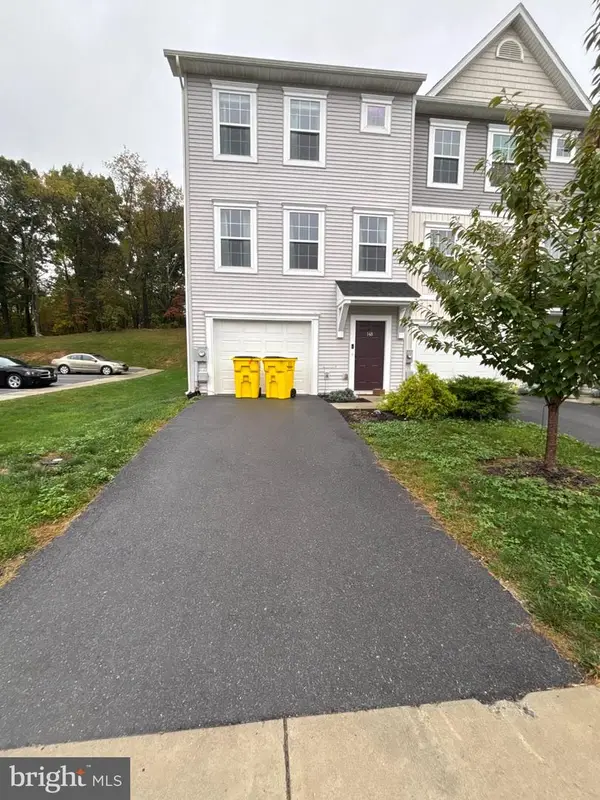 $275,000Coming Soon3 beds 3 baths1,794 sq. ft.
148 Furlong Way, MARTINSBURG, WV 25404
MLS# WVBE2055492Listed by: WEICHERT REALTORS - BLUE RIBBON - Coming Soon
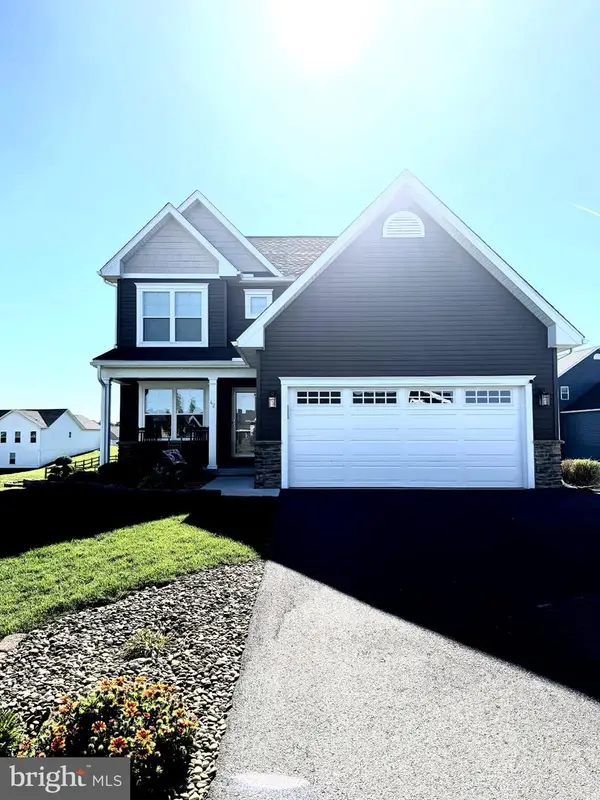 $421,500Coming Soon3 beds 4 baths2,270 sq. ft.
42 Man O War Way, MARTINSBURG, WV 25404
MLS# WVBE2055466Listed by: PEARSON SMITH REALTY, LLC - Coming Soon
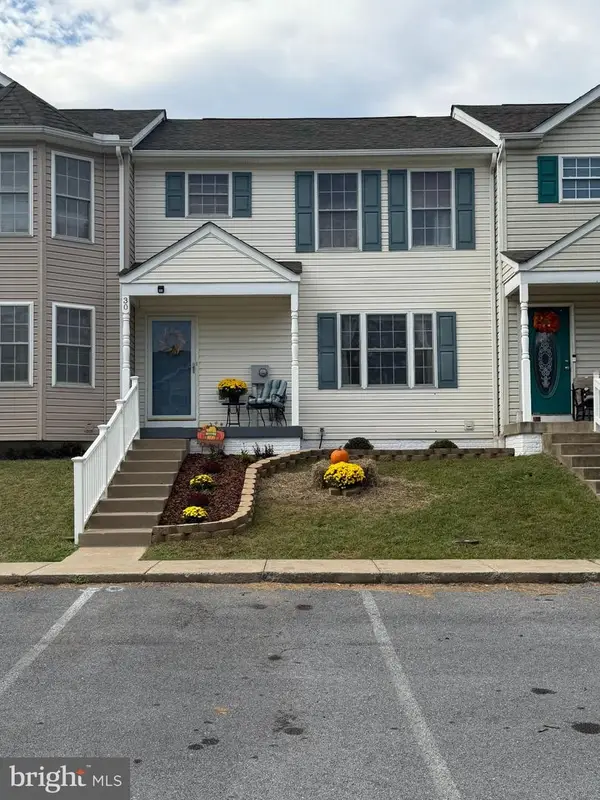 $275,000Coming Soon3 beds 4 baths1,978 sq. ft.
30 Argon Dr, MARTINSBURG, WV 25405
MLS# WVBE2055358Listed by: CARDINAL REALTY GROUP INC. - Coming Soon
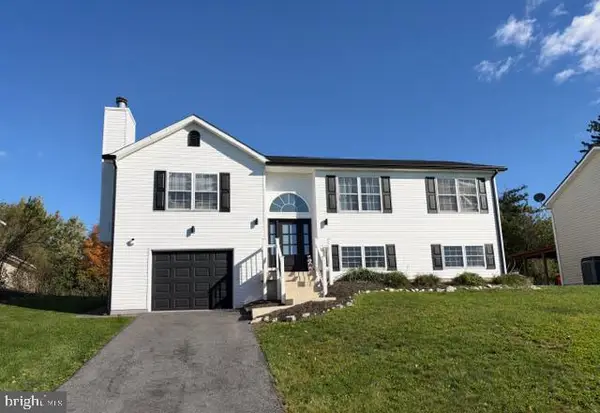 $304,900Coming Soon3 beds 2 baths1,725 sq. ft.
211 Universe Dr, MARTINSBURG, WV 25404
MLS# WVBE2055338Listed by: SAMSON PROPERTIES - Coming Soon
 $280,000Coming Soon2 beds 1 baths1,018 sq. ft.
424 S Tennessee Ave, MARTINSBURG, WV 25401
MLS# WVBE2054172Listed by: LONG & FOSTER REAL ESTATE, INC. - New
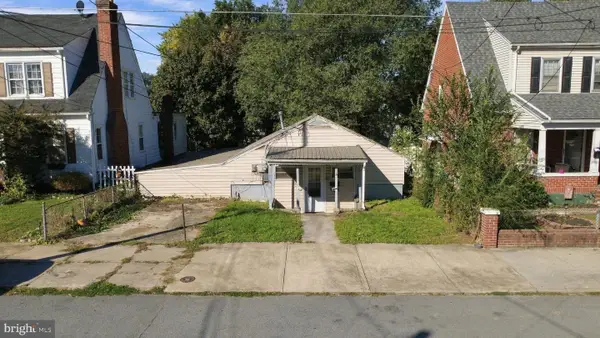 $75,000Active1 beds 1 baths950 sq. ft.
809 Virginia Ave, MARTINSBURG, WV 25401
MLS# WVBE2055426Listed by: CENTURY 21 MODERN REALTY RESULTS


Protect your home and budget from life's surprises with an Assurant Home Warranty, backed by a partner that supports you through every step of homeownership. Explore Plans.
© 2023 - 2026 ERA Franchise Systems LLC. All rights reserved. ERA Franchise Systems LLC fully supports the principles of the Fair Housing Act and the Equal Opportunity Act. ERA, ERA Real Estate powered, and their respective logos are registered service marks of ERA Franchise Systems LLC. Each office is independently owned and operated.