
Homesite 83 Hopkins Ct, Martinsburg, WV 25404
Local realty services provided by:Mountain Realty ERA Powered
Homesite 83 Hopkins Ct,Martinsburg, WV 25404
$269,990
- 3 Beds
- 3 Baths
- 1,294 sq. ft.
- Townhouse
- Active
Listed by: brittany newman, sabina e koyani
Office: drb group realty, llc.
MLS#:WVBE2054242
Source:BRIGHTMLS
Price summary
- Price:$269,990
- Price per sq. ft.:$208.65
- Monthly HOA dues:$50
About this home
*OFFERING UP TO $12,500 IN CLOSING COST ASSISTANCE FOR PRIMARY RESIDENCE WITH USE OF APPROVED LENDER AND TITLE.* Fall in love with this beautifully designed interior row townhome, where style, comfort, and functionality come together! From the moment you arrive, the charming stone water table exterior creates inviting curb appeal. Inside, the open-concept main level offers a bright, spacious flow between the living room, dining area, and kitchen, which is perfect for everyday living and entertaining. The kitchen features beautiful white cabinetry with crown molding, sleek silver finishes, stainless steel appliances, and an extended island that’s ideal for meal prep, casual dining, or gathering with guests. Thoughtful features like a pull-out trash can and spacious single-bowl sink add extra convenience. Outside, enjoy your backyard space and attached storage shed, perfect for bikes, outdoor essentials, and seasonal storage. Upstairs, the wide boxed oak staircase leads to a spacious primary suite with a private ensuite featuring a walk-in shower with built-in seat and a single-bowl vanity. Two additional bedrooms provide flexibility for guests or a home office, while the conveniently located upstairs laundry room makes everyday life a little easier. With beautiful finishes, thoughtful upgrades, plenty of storage, and low-maintenance living, this townhome is ready to welcome you home! *Photos may not be of actual home. Photos may be of similar home/floorplan if home is under construction or if this is a base price listing.*...
Contact an agent
Home facts
- Year built:2026
- Subdivision & Development:VILLAGES AT COURTHOUSE SQUARE
- Listing ID #:WVBE2054242
- Added:48 day(s) ago
- Updated:October 23, 2026 at 02:00 PM
Rooms and interior
- Bedrooms:3
- Total bathrooms:3
- Full bathrooms:2
- Half bathrooms:1
- Dining Description:Combination Kitchen/Dining, Dining Area, Dining Room
- Bathrooms Description:Half Bath, Primary Bathroom
- Kitchen Description:Dishwasher, Disposal, Kitchen - Country, Kitchen - Eat-In, Kitchen - Island, Microwave, Oven/Range - Electric, Recessed Lighting, Refrigerator, Stainless Steel Appliances
- Bedroom Description:Primary Bedroom, Walk In Closet(s)
- Living area:1,294 sq. ft.
Heating and cooling
- Cooling:Central A/C, Programmable Thermostat
- Heating:90% Forced Air, Electric, Heat Pump(s), Programmable Thermostat
Structure and exterior
- Roof:Architectural Shingle
- Year built:2026
- Building area:1,294 sq. ft.
- Lot area:0.08 Acres
- Architectural Style:Traditional
- Construction Materials:Stone, Vinyl Siding
- Exterior Features:Sidewalks, Street Lights
- Foundation Description:Slab
- Levels:2 Stories
Schools
- High school:MARTINSBURG
- Middle school:MARTINSBURG NORTH
- Elementary school:TUSCARORA
Utilities
- Water:Public
- Sewer:Public Sewer
Finances and disclosures
- Price:$269,990
- Price per sq. ft.:$208.65
Features and amenities
- Laundry features:Laundry
- Amenities:Recessed Lighting
New listings near Homesite 83 Hopkins Ct
- Coming Soon
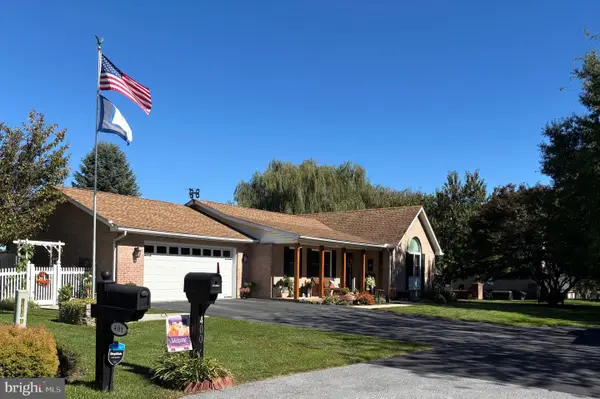 $430,000Coming Soon3 beds 3 baths1,969 sq. ft.
400 Holly Ln, MARTINSBURG, WV 25401
MLS# WVBE2055502Listed by: EXP REALTY LLC - Coming Soon
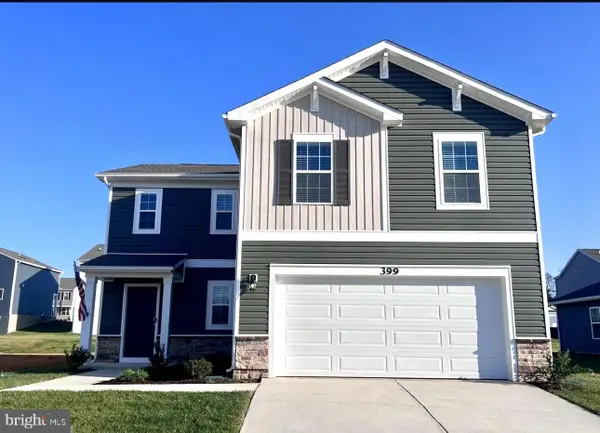 $369,995Coming Soon4 beds 3 baths1,906 sq. ft.
399 Toulouse Ln, MARTINSBURG, WV 25403
MLS# WVBE2055496Listed by: PEARSON SMITH REALTY LLC - Coming Soon
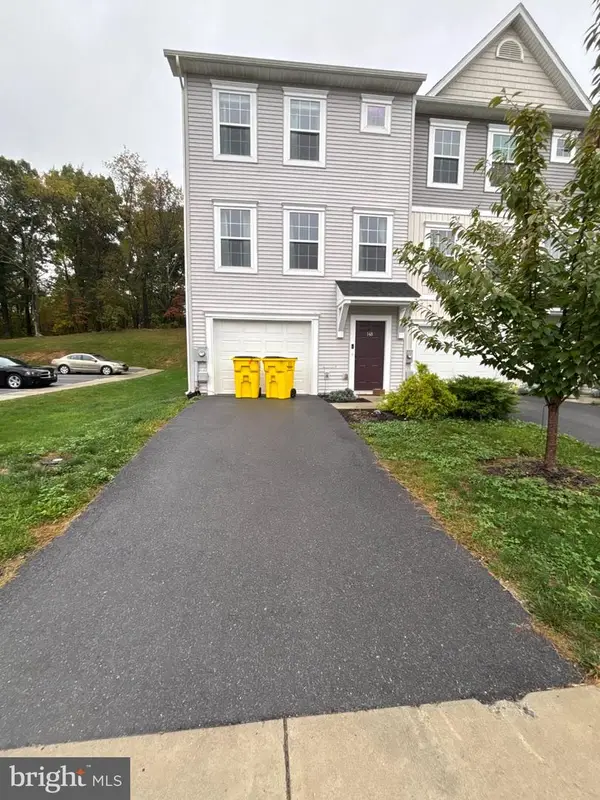 $275,000Coming Soon3 beds 3 baths1,794 sq. ft.
148 Furlong Way, MARTINSBURG, WV 25404
MLS# WVBE2055492Listed by: WEICHERT REALTORS - BLUE RIBBON - Coming Soon
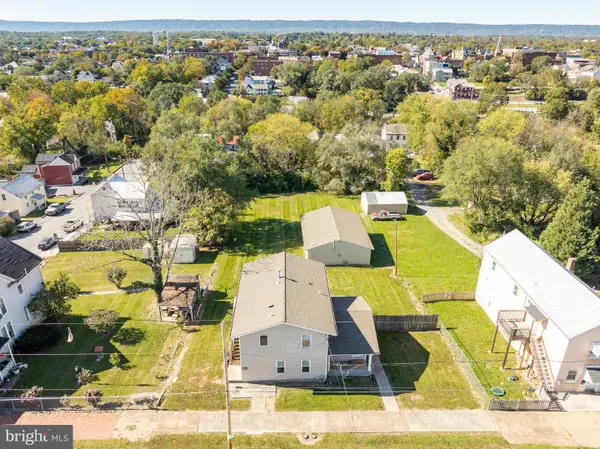 $330,000Coming Soon4 beds -- baths1,644 sq. ft.
123 S High St, MARTINSBURG, WV 25404
MLS# WVBE2055468Listed by: KELLER WILLIAMS REALTY - Coming Soon
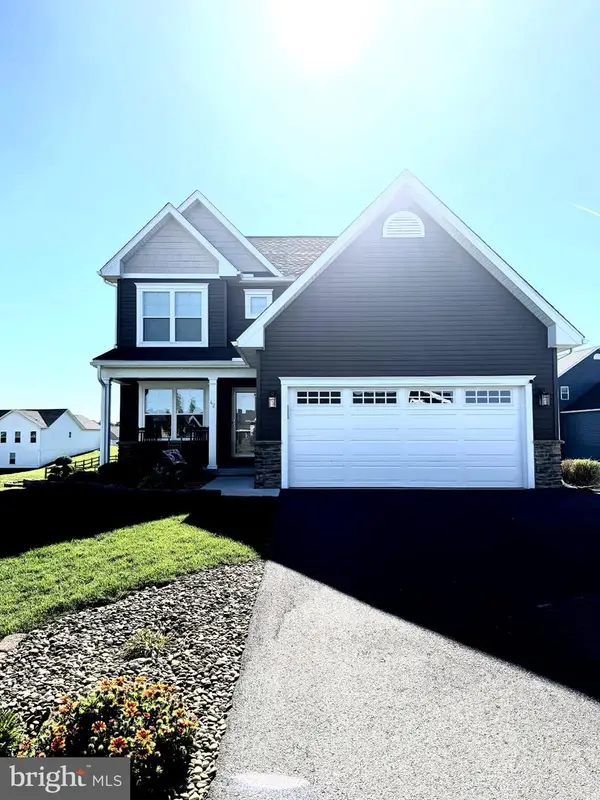 $421,500Coming Soon3 beds 4 baths2,270 sq. ft.
42 Man O War Way, MARTINSBURG, WV 25404
MLS# WVBE2055466Listed by: PEARSON SMITH REALTY, LLC - Coming Soon
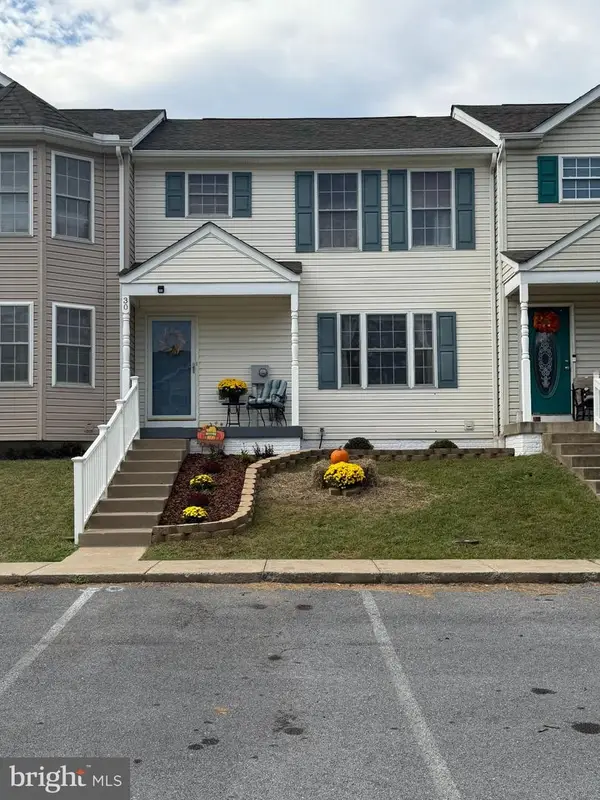 $275,000Coming Soon3 beds 4 baths1,978 sq. ft.
30 Argon Dr, MARTINSBURG, WV 25405
MLS# WVBE2055358Listed by: CARDINAL REALTY GROUP INC. - Coming Soon
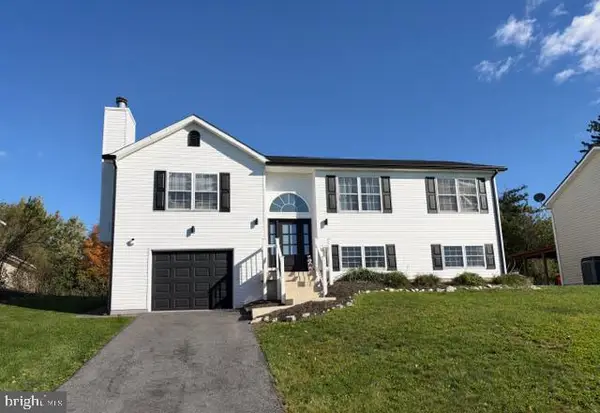 $304,900Coming Soon3 beds 2 baths1,725 sq. ft.
211 Universe Dr, MARTINSBURG, WV 25404
MLS# WVBE2055338Listed by: SAMSON PROPERTIES - Coming Soon
 $280,000Coming Soon2 beds 1 baths1,018 sq. ft.
424 S Tennessee Ave, MARTINSBURG, WV 25401
MLS# WVBE2054172Listed by: LONG & FOSTER REAL ESTATE, INC. - New
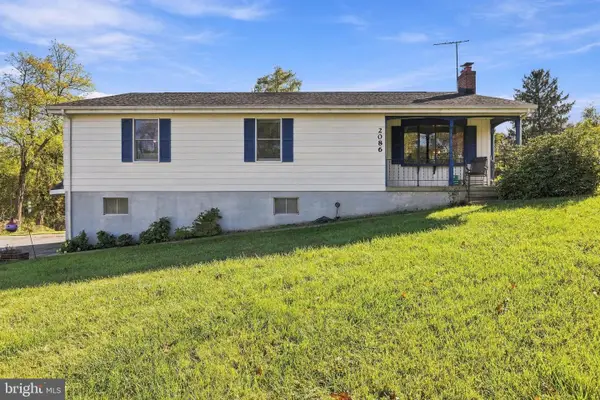 $299,990Active3 beds 2 baths1,960 sq. ft.
2086 Eagle School Rd, MARTINSBURG, WV 25404
MLS# WVBE2054668Listed by: PEARSON SMITH REALTY, LLC - New
 $179,000Active1.89 Acres
445 Delmar Orchard Rd, MARTINSBURG, WV 25403
MLS# WVBE2055506Listed by: SAMSON PROPERTIES


Protect your home and budget from life's surprises with an Assurant Home Warranty, backed by a partner that supports you through every step of homeownership. Explore Plans.
© 2023 - 2026 ERA Franchise Systems LLC. All rights reserved. ERA Franchise Systems LLC fully supports the principles of the Fair Housing Act and the Equal Opportunity Act. ERA, ERA Real Estate powered, and their respective logos are registered service marks of ERA Franchise Systems LLC. Each office is independently owned and operated.