
94 Escalade Ln, Martinsburg, WV 25403
Local realty services provided by:ERA OakCrest Realty, Inc.
94 Escalade Ln,Martinsburg, WV 25403
$299,900
- 3 Beds
- 2 Baths
- 1,120 sq. ft.
- Single family
- Active
Listed by: david g hoffman
Office: coldwell banker premier
MLS#:WVBE2053966
Source:BRIGHTMLS
Price summary
- Price:$299,900
- Price per sq. ft.:$267.77
- Monthly HOA dues:$11.5
About this home
REDUCED TO $299,900 AND SELLER WILLPAY $5,000.00 OF BUYER CLOSING COSTS USING SELLER'S PREFERRED LENDER!!!This charming ranch-style home in the desirable Ridgefield Development offers a perfect blend of comfort and functionality. Step inside to discover a warm atmosphere enhanced by newly installed luxury vinyl plank flooring and cozy carpeting. The entry-level bedrooms provides convenience and accessibility, while the combination kitchen and dining area invites gatherings and culinary adventures. The kitchen is equipped with modern stainless steel appliances and new granite counter tops, ensuring meal prep is a breeze and the pantry adds extra storage for all your essentials. Enjoy the outdoors from either the front porch or the rear deck with patio. All perfect for morning coffee or evening relaxation. This property features well-maintained front yard, side yards, and a spacious FENCED rear yard. Parking is a breeze with the attached garage and additional driveway space for guests. This home is not just a place to live; it’s a sanctuary where comfort meets convenience. With its thoughtful design and appealing features, it’s ready to welcome you home. Don’t miss the opportunity to make this delightful property your own!...
Contact an agent
Home facts
- Year built:2005
- Subdivision & Development:RIDGEFIELD
- Listing ID #:WVBE2053966
- Added:11 day(s) ago
- Updated:September 06, 2026 at 01:49 PM
Rooms and interior
- Bedrooms:3
- Total bathrooms:2
- Full bathrooms:2
- Flooring:Carpet, Luxury Vinyl Plank
- Dining Description:Combination Kitchen/Dining
- Kitchen Description:Built-In Microwave, Dishwasher, Disposal, Kitchen - Galley, Pantry, Refrigerator, Stainless Steel Appliances, Stove
- Bedroom Description:Entry Level Bedroom
- Living area:1,120 sq. ft.
Heating and cooling
- Cooling:Central A/C, Heat Pump(s)
- Heating:Electric, Heat Pump(s)
Structure and exterior
- Roof:Shingle
- Year built:2005
- Building area:1,120 sq. ft.
- Lot area:0.2 Acres
- Lot Features:Front Yard, Rear Yard, SideYard(s)
- Architectural Style:Ranch/Rambler
- Construction Materials:Stick Built, Vinyl Siding
- Exterior Features:Deck(s), Patio(s), Porch(es)
- Foundation Description:Crawl Space
- Levels:1 Story
Utilities
- Water:Public
- Sewer:Public Sewer
Finances and disclosures
- Price:$299,900
- Price per sq. ft.:$267.77
- Tax amount:$1,442 (2026)
Features and amenities
- Amenities:200+ Amp Service, Cable TV Available, Ceiling Fan(s), Underground Utilities
Parking
- Parking description:Asphalt Driveway, Attached Garage, Garage - Front Entry, Inside Access
- Garage:Yes
- Garage spaces:1
New listings near 94 Escalade Ln
- Coming Soon
 $550,000Coming Soon5 beds 4 baths3,783 sq. ft.
112 Fargo Ln, MARTINSBURG, WV 25403
MLS# WVBE2054262Listed by: MARKETPLACE REALTY - Coming Soon
 $305,000Coming Soon3 beds 2 baths1,242 sq. ft.
118 Wren St N, MARTINSBURG, WV 25405
MLS# WVBE2054246Listed by: YOUNG & ASSOCIATES - Coming Soon
 $295,000Coming Soon3 beds 2 baths1,300 sq. ft.
86 Fletcher Ct, MARTINSBURG, WV 25404
MLS# WVBE2054174Listed by: WEICHERT REALTORS - BLUE RIBBON - Coming Soon
 $339,000Coming Soon3 beds 2 baths999 sq. ft.
173 Crestview Dr, MARTINSBURG, WV 25405
MLS# WVBE2054192Listed by: PEARSON SMITH REALTY, LLC - Coming SoonOpen Sat, 9 to 11am
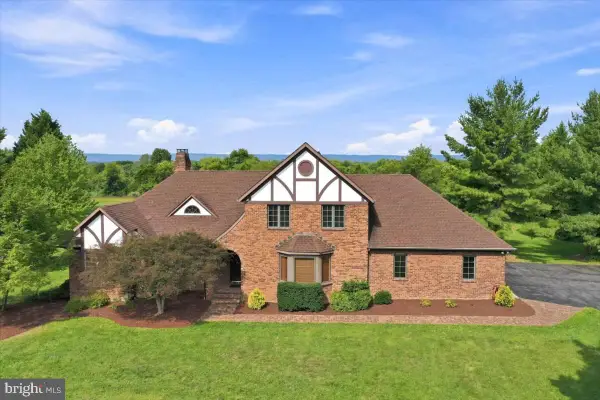 $689,000Coming Soon3 beds 3 baths4,653 sq. ft.
185 Goshen Ln, MARTINSBURG, WV 25404
MLS# WVBE2054202Listed by: KELLER WILLIAMS REALTY ADVANTAGE - Coming Soon
 $280,000Coming Soon2 beds 1 baths1,018 sq. ft.
424 S Tennessee Ave, MARTINSBURG, WV 25401
MLS# WVBE2054172Listed by: LONG & FOSTER REAL ESTATE, INC. - Coming Soon
 $275,000Coming Soon3 beds 4 baths2,252 sq. ft.
134 Raphael Ct, MARTINSBURG, WV 25403
MLS# WVBE2054130Listed by: THE KW COLLECTIVE - Coming Soon
 $525,000Coming Soon5 beds 4 baths3,271 sq. ft.
524 W Germantown Way, MARTINSBURG, WV 25403
MLS# WVBE2053936Listed by: LONG & FOSTER REAL ESTATE, INC. - Coming Soon
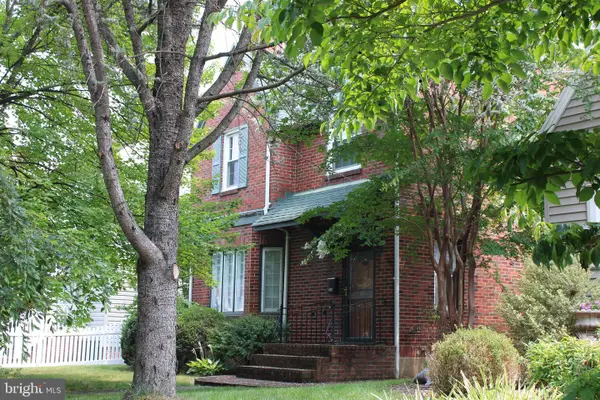 $350,000Coming Soon-- beds 1 baths2,128 sq. ft.
121 N Tennesse Avenue, MARTINSBURG, WV 25401
MLS# WVBE2052940Listed by: INTEGRITY REALTY LLC - Coming Soon
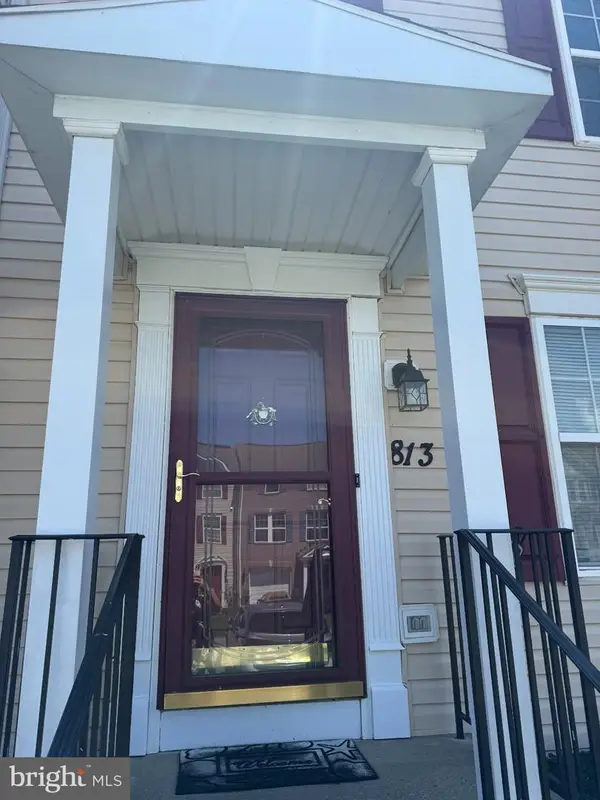 $274,900Coming Soon3 beds 3 baths2,500 sq. ft.
813 Desota Way, MARTINSBURG, WV 25401
MLS# WVBE2053472Listed by: SAMSON PROPERTIES


Protect your home and budget from life's surprises with an Assurant Home Warranty, backed by a partner that supports you through every step of homeownership. Explore Plans.
© 2023 - 2026 ERA Franchise Systems LLC. All rights reserved. ERA Franchise Systems LLC fully supports the principles of the Fair Housing Act and the Equal Opportunity Act. ERA, ERA Real Estate powered, and their respective logos are registered service marks of ERA Franchise Systems LLC. Each office is independently owned and operated.