
1331 Mare St, Ranson, WV 25438
Local realty services provided by:Mountain Realty ERA Powered
1331 Mare St,Ranson, WV 25438
$297,000
- 3 Beds
- 3 Baths
- 2,226 sq. ft.
- Townhouse
- Active
Listed by: howard g kronthal
Office: exit success realty
MLS#:WVJF2026174
Source:BRIGHTMLS
Price summary
- Price:$297,000
- Price per sq. ft.:$133.42
- Monthly HOA dues:$50
About this home
Spacious brick-front 1-car garage 3-level 3 bed 2.5 bath townhouse with fireplace and mountain views. This home has recently been renovated with brand new HVAC, all brand new stainless steel appliances in kitchen, new flooring throughout, brand new carpet, and paint. Home is equipped with a gas fireplace on the main level, with LVP flooring, and home entertainment system. The large primary bedroom has a large walk-in closet and separate primary bath with dual sinks, soaking tub with jets, and separate stand-up shower. Lower level is finished with washer and dryer, LVP, tile flooring, access to the backyard and rough-in for an additional 1/2 bath. Community offers sidewalks for easy walks and a tot lot/playground, Ideal location with immediate access to shopping and restaurants and major commuter results to Frederick, NOVA and DC. Some pictures have been virtually staged.
Contact an agent
Home facts
- Year built:2007
- Subdivision & Development:LAKELAND PLACE
- Listing ID #:WVJF2026174
- Added:4 day(s) ago
- Updated:September 03, 2026 at 10:46 AM
Rooms and interior
- Bedrooms:3
- Total bathrooms:3
- Full bathrooms:2
- Half bathrooms:1
- Flooring:Carpet, Luxury Vinyl Plank, Vinyl
- Dining Description:Dining Area, Dining Room
- Kitchen Description:Built-In Microwave, Carpet, Dishwasher, Disposal, Energy Efficient Appliances, Exhaust Fan, Kitchen - Table Space, Microwave, Oven/Range - Electric, Recessed Lighting, Refrigerator, Stainless Steel Appliances, Water Heater
- Bedroom Description:Carpet, Walk In Closet(s)
- Basement:Yes
- Living area:2,226 sq. ft.
Heating and cooling
- Cooling:Central A/C, Heat Pump(s)
- Heating:Electric, Heat Pump - Electric BackUp
Structure and exterior
- Roof:Shingle
- Year built:2007
- Building area:2,226 sq. ft.
- Lot area:0.05 Acres
- Architectural Style:Traditional
- Construction Materials:Brick Front
- Exterior Features:Sidewalks
- Foundation Description:Slab
- Levels:3 Story
Utilities
- Water:Public
- Sewer:Public Sewer
Finances and disclosures
- Price:$297,000
- Price per sq. ft.:$133.42
- Tax amount:$2,151 (2026)
Features and amenities
- Laundry features:Dryer, Dryer In Unit, Washer, Washer In Unit
- Amenities:200+ Amp Service, Cable TV Available, Carpet, Double Pane Windows, Insulated Windows, Recessed Lighting, Smoke Detector, Underground Utilities
Parking
- Parking description:Asphalt Driveway, Attached Garage, Garage - Front Entry, Garage Door Opener, Inside Access, Off Street, Paved Driveway, Paved Parking
- Garage:Yes
- Garage spaces:1
New listings near 1331 Mare St
- Coming Soon
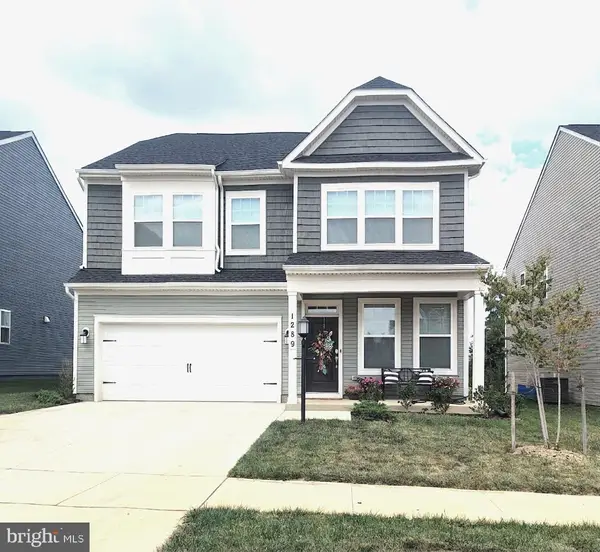 $429,000Coming Soon4 beds 3 baths2,264 sq. ft.
1289 Red Clover Ln, RANSON, WV 25438
MLS# WVJF2026246Listed by: KELLER WILLIAMS REALTY ADVANTAGE  $498,573Pending4 beds 4 baths2,770 sq. ft.
401 (l440) Gerry Street, RANSON, WV 25438
MLS# WVJF2021730Listed by: LEADING EDGE PROPERTIES LLC- Open Fri, 11am to 4pmNew
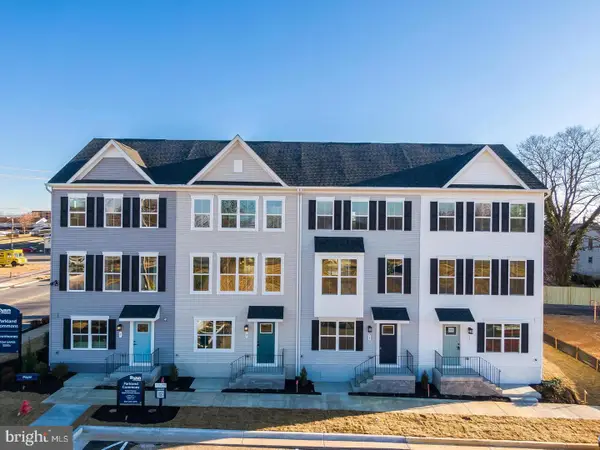 $279,990Active3 beds 3 baths1,629 sq. ft.
5017 Jovial Dr, RANSON, WV 25438
MLS# WVJF2026226Listed by: NVR, INC. - Open Fri, 11am to 4pmNew
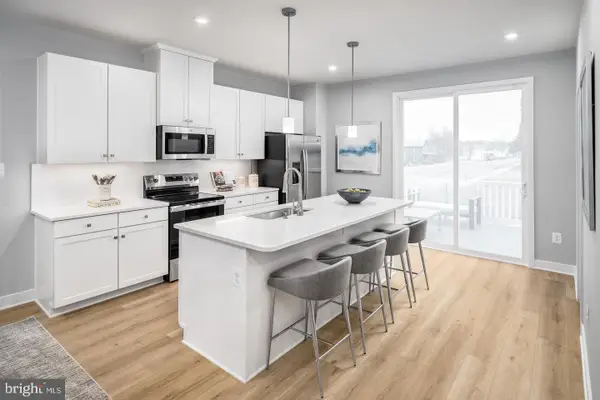 $294,990Active3 beds 3 baths1,894 sq. ft.
1067 Jovial Dr, RANSON, WV 25438
MLS# WVJF2026216Listed by: NVR, INC. 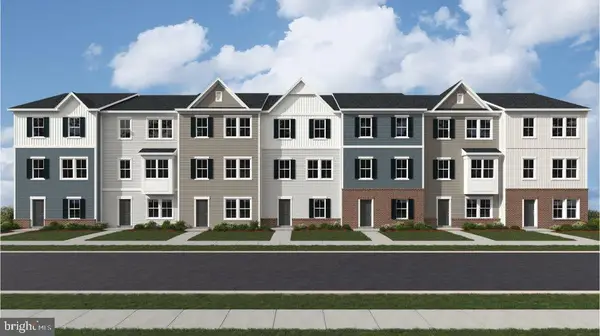 $328,290Pending3 beds 4 baths1,701 sq. ft.
371 Short Branch #hs 342, RANSON, WV 25438
MLS# WVJF2025284Listed by: NEXTHOME REALTY SELECT- New
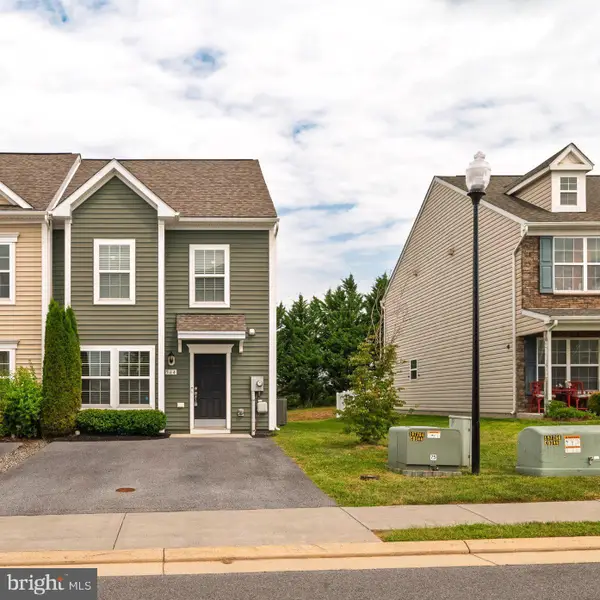 $315,990Active-- beds 3 baths1,480 sq. ft.
564 Thumper Dr, RANSON, WV 25438
MLS# WVJF2026130Listed by: CENTURY 21 NEW MILLENNIUM - Open Thu, 12 to 4pmNew
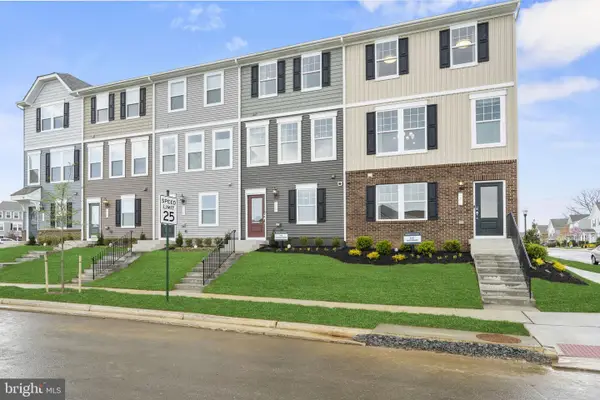 $279,990Active2 beds 3 baths1,387 sq. ft.
24 Democracy Mews, RANSON, WV 25438
MLS# WVJF2026138Listed by: THE BRYAN GROUP REAL ESTATE, LLC - New
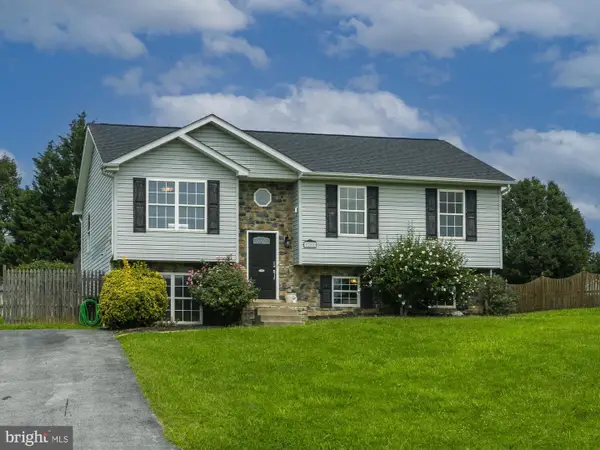 $400,000Active4 beds 3 baths1,608 sq. ft.
28 Roger Ct, RANSON, WV 25438
MLS# WVJF2026152Listed by: PEARSON SMITH REALTY, LLC - Open Thu, 12 to 4pmNew
![32 Democracy Mews #[475], RANSON, WV 25438](https://images-listings.era.com/BRIGHTMLS/WV/JF/20/26/14/0/_P/WVJF2026140_P00.jpg?format=webp&quality=70&width=600) $324,990Active3 beds 3 baths1,731 sq. ft.
$324,990Active3 beds 3 baths1,731 sq. ft.32 Democracy Mews #[475], RANSON, WV 25438
MLS# WVJF2026140Listed by: THE BRYAN GROUP REAL ESTATE, LLC


Protect your home and budget from life's surprises with an Assurant Home Warranty, backed by a partner that supports you through every step of homeownership. Explore Plans.
© 2023 - 2026 ERA Franchise Systems LLC. All rights reserved. ERA Franchise Systems LLC fully supports the principles of the Fair Housing Act and the Equal Opportunity Act. ERA, ERA Real Estate powered, and their respective logos are registered service marks of ERA Franchise Systems LLC. Each office is independently owned and operated.