
248 Swan Field Ave, Ranson, WV 25438
Local realty services provided by:ERA Central Realty Group
248 Swan Field Ave,Ranson, WV 25438
$299,990
- 3 Beds
- 4 Baths
- 1,360 sq. ft.
- Townhouse
- Active
Upcoming open houses
- Sun, Aug 2311:00 am - 04:00 pm
Listed by: curtis w siever
Office: nexthome realty select
MLS#:WVJF2025280
Source:BRIGHTMLS
Price summary
- Price:$299,990
- Price per sq. ft.:$220.58
- Monthly HOA dues:$55
About this home
NOVEMBER 2026 DELIVERY! Welcome to modern, low-maintenance living in Shenandoah Springs, ideally located in the heart of Ranson, WV! The Quincy floorplan by Lennar offers three thoughtfully designed levels, a rear-load 1-car garage, 3 bedrooms, and 3 full baths. The entry level features a private bedroom and full bathroom, ideal for guests, a home office, or flexible living space. The main level showcases an open-concept design connecting the spacious Great Room and dining area to a stylish rear kitchen featuring Valle Nevado granite countertops, Frigidaire stainless steel appliances, 9-foot ceilings, and Barnett Duraform cabinetry in Linen. Step outside and enjoy additional outdoor living space on the 10x12 deck. Upstairs, you’ll find two bedrooms, including a spacious owner’s suite with a generous walk-in closet and private spa-inspired bathroom. A second bedroom, full hall bath, and convenient laundry area with washer and dryer included complete the upper level. Shenandoah Springs offers planned community amenities including a tot lot, basketball court, future swimming pool, civic park, and trails. Conveniently located near historic Harpers Ferry, shopping, dining, commuter routes, outdoor recreation, and all that Jefferson County has to offer. Photos are for illustrative purposes only and may depict a similar home. Prices, features, and availability are subject to change without notice....
Contact an agent
Home facts
- Year built:2026
- Subdivision & Development:SHENANDOAH SPRINGS
- Listing ID #:WVJF2025280
- Added:44 day(s) ago
- Updated:August 23, 2026 at 01:04 PM
Rooms and interior
- Bedrooms:3
- Total bathrooms:4
- Full bathrooms:3
- Half bathrooms:1
- Flooring:Carpet, Ceramic Tile, Luxury Vinyl Plank
- Dining Description:Combination Dining/Living, Dining Room
- Bathrooms Description:Bathroom 2, Bathroom 3, Full Bath, Half Bath, Primary Bathroom
- Kitchen Description:Combination Kitchen/Living, Dishwasher, Disposal, Kitchen - Galley, Microwave, Refrigerator, Stainless Steel Appliances, Stove
- Bedroom Description:Primary Bedroom
- Living area:1,360 sq. ft.
Heating and cooling
- Cooling:Central A/C, Heat Pump(s)
- Heating:Electric, Heat Pump(s)
Structure and exterior
- Roof:Architectural Shingle
- Year built:2026
- Building area:1,360 sq. ft.
- Architectural Style:Colonial
- Construction Materials:Vinyl Siding
- Exterior Features:Deck(s)
- Foundation Description:Concrete Perimeter, Slab
- Levels:3 Story
Schools
- High school:JEFFERSON
- Middle school:WILDWOOD
- Elementary school:T A LOWERY
Utilities
- Water:Public
- Sewer:Public Sewer
Finances and disclosures
- Price:$299,990
- Price per sq. ft.:$220.58
Features and amenities
- Laundry features:Laundry, Washer/Dryer Stacked
- Amenities:Underground Utilities
Parking
- Parking description:Attached Garage, Concrete Driveway, Garage - Rear Entry
- Garage:Yes
- Garage spaces:1
New listings near 248 Swan Field Ave
- Coming Soon
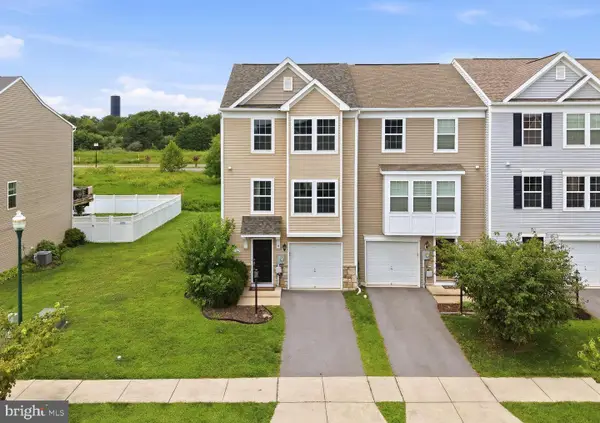 $335,000Coming Soon3 beds 3 baths1,950 sq. ft.
1147 Stallion St, RANSON, WV 25438
MLS# WVJF2025904Listed by: DANDRIDGE REALTY GROUP, LLC - Coming Soon
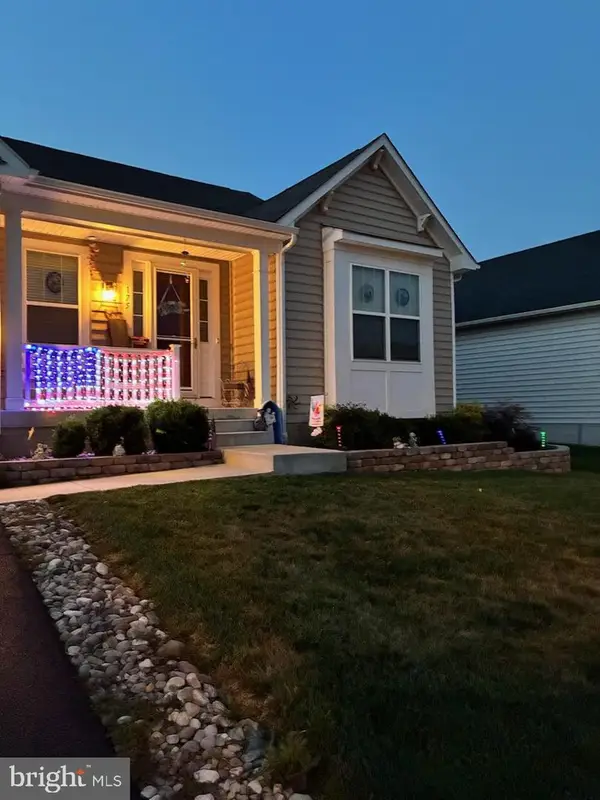 $529,900Coming Soon4 beds 3 baths3,479 sq. ft.
175 Shallow Creek Dr, RANSON, WV 25438
MLS# WVJF2026042Listed by: BERKSHIRE HATHAWAY HOMESERVICES PENFED REALTY - Coming Soon
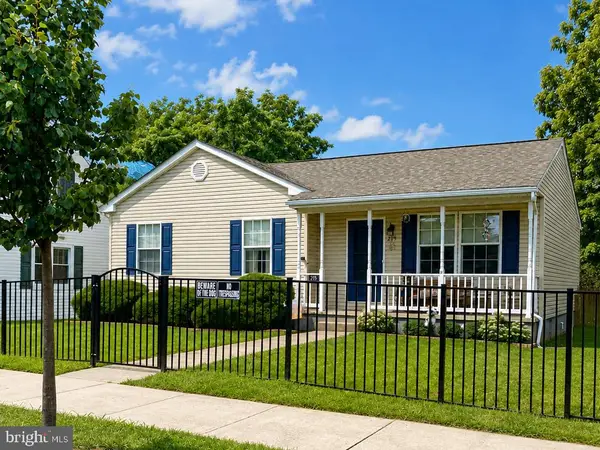 $300,000Coming Soon3 beds 2 baths1,004 sq. ft.
215 N Fairfax Blvd, RANSON, WV 25438
MLS# WVJF2025986Listed by: REAL BROKER, LLC - Coming Soon
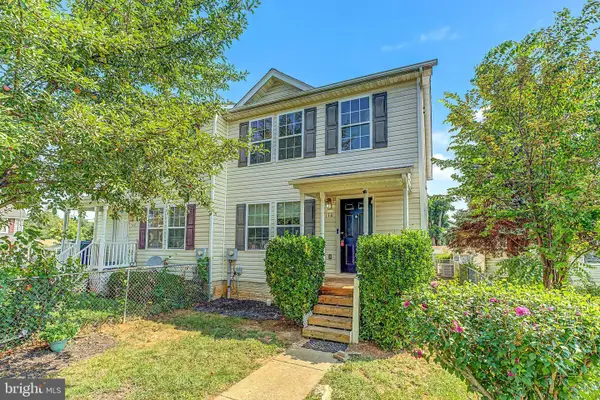 $315,000Coming Soon3 beds 3 baths1,600 sq. ft.
110 N Reymann St, RANSON, WV 25438
MLS# WVJF2026022Listed by: SAMSON PROPERTIES - New
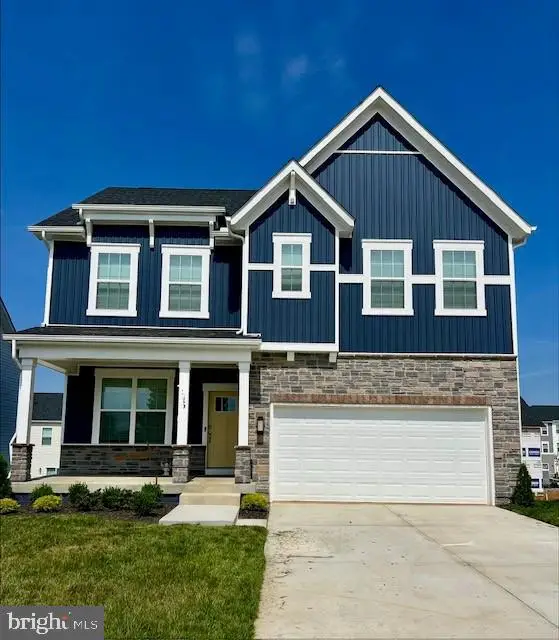 $428,490Active4 beds 3 baths2,148 sq. ft.
394 Eclipse St, CHARLES TOWN, WV 25414
MLS# WVJF2026068Listed by: D.R. HORTON REALTY OF VIRGINIA, LLC - New
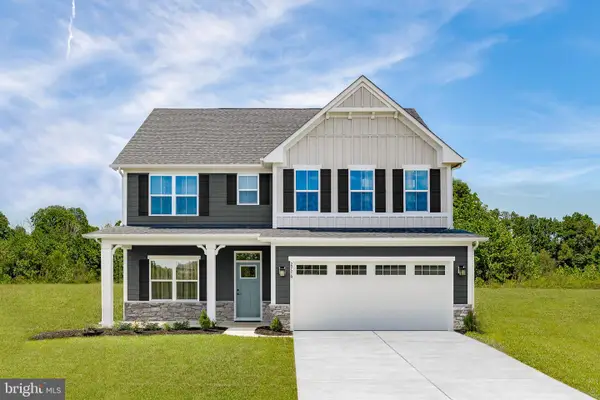 $493,255Active4 beds 3 baths2,718 sq. ft.
Lot 6 Wallace Blvd, RANSON, WV 25438
MLS# WVJF2026062Listed by: NVR, INC. - New
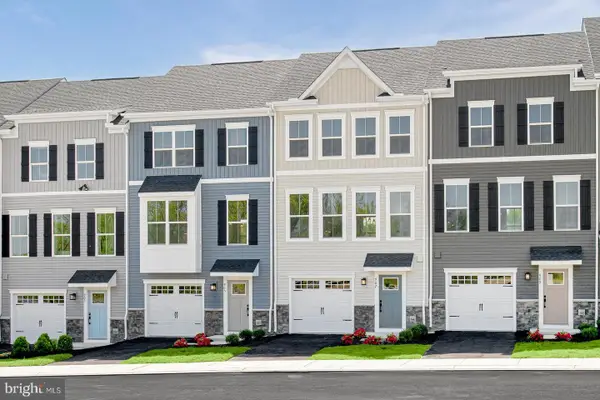 $315,185Active3 beds 3 baths1,951 sq. ft.
Lot 77a Destrier St, RANSON, WV 25438
MLS# WVJF2026064Listed by: NVR, INC. - New
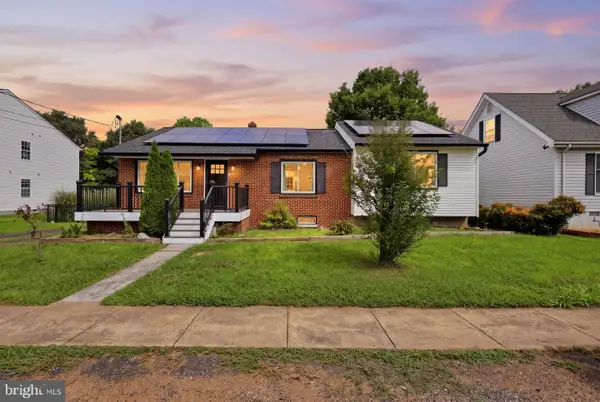 $300,000Active3 beds 2 baths1,523 sq. ft.
406 W 4th Ave, RANSON, WV 25438
MLS# WVJF2026020Listed by: TOUCHSTONE REALTY, LLC - New
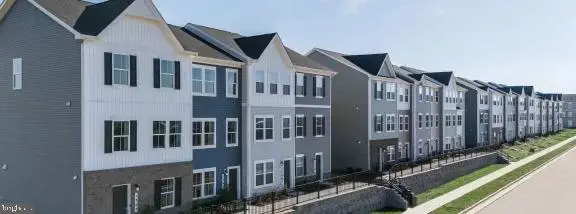 $333,240Active3 beds 6 baths2,158 sq. ft.
447 Silver Birch Dr #hs 223, RANSON, WV 25438
MLS# WVJF2026000Listed by: NEXTHOME REALTY SELECT - New
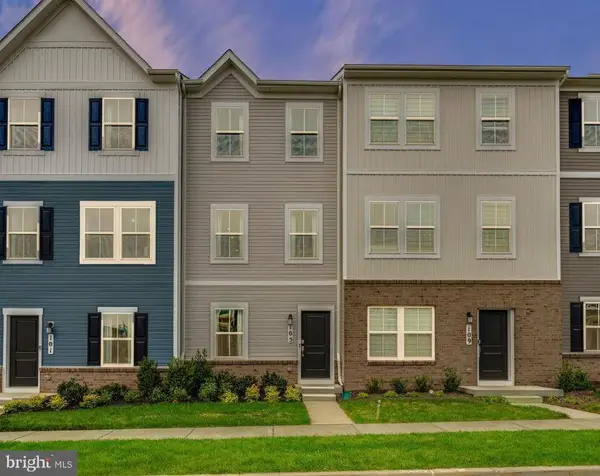 $285,090Active2 beds 4 baths1,328 sq. ft.
429 Silver Birch Dr #hs 229, RANSON, WV 25438
MLS# WVJF2026002Listed by: NEXTHOME REALTY SELECT


Protect your home and budget from life's surprises with an Assurant Home Warranty, backed by a partner that supports you through every step of homeownership. Explore Plans.
© 2023 - 2026 ERA Franchise Systems LLC. All rights reserved. ERA Franchise Systems LLC fully supports the principles of the Fair Housing Act and the Equal Opportunity Act. ERA, ERA Real Estate powered, and their respective logos are registered service marks of ERA Franchise Systems LLC. Each office is independently owned and operated.