
1147 Stallion St, Ranson, WV 25438
Local realty services provided by:ERA Central Realty Group
1147 Stallion St,Ranson, WV 25438
$335,000
- 3 Beds
- 3 Baths
- 1,950 sq. ft.
- Townhouse
- Coming Soon
Listed by: romina porter, elizabeth d. mcdonald
Office: dandridge realty group, llc.
MLS#:WVJF2025904
Source:BRIGHTMLS
Price summary
- Price:$335,000
- Price per sq. ft.:$171.79
- Monthly HOA dues:$45
About this home
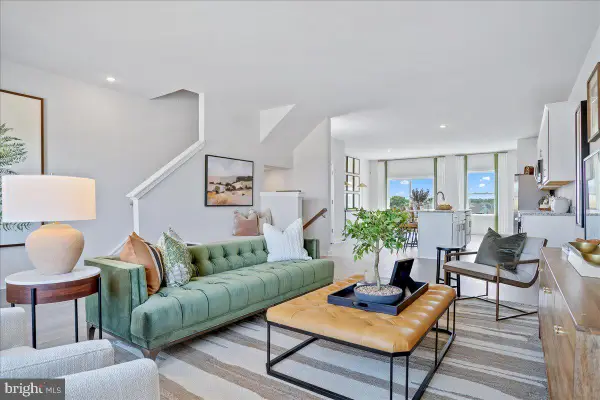
Spacious end-unit townhome with 3 bedrooms, 2.5 baths, and a versatile layout, offering plenty of room to spread out. Freshly painted throughout, including ceilings, walls, trim, and doors, this home feels bright, clean, and move-in ready. Recent improvements also include new interior doors, new flooring in the laundry room and bathrooms, new carpet on the stairs, updated towel bars and toilet seats, new smoke detectors, and select new window screens.
The spacious living areas provide plenty of room for both everyday living and entertaining. The lower level features a flexible bonus room, perfect for a home office, gym, playroom, or additional living space, along with the potential to add an additional bathroom. A walkout provides convenient access to the backyard.
Ideally located close to shopping, dining, and major commuter routes, this end-unit townhome combines extra space, thoughtful updates, flexibility, and a convenient location.
Contact an agent
Home facts
- Year built:2014
- Subdivision & Development:LAKELAND PLACE
- Listing ID #:WVJF2025904
- Updated:August 21, 2026 at 10:19 AM
Rooms and interior
- Bedrooms:3
- Total bathrooms:3
- Full bathrooms:2
- Half bathrooms:1
- Flooring:Carpet, Luxury Vinyl Plank
- Dining Description:Combination Kitchen/Dining, Dining Area
- Bathrooms Description:Bathroom 2, Half Bath, Primary Bath(s), Primary Bathroom
- Kitchen Description:Breakfast Area, Built-In Microwave, Carpet, Dishwasher, Disposal, Icemaker, Kitchen - Eat-In, Kitchen - Island, Kitchen - Table Space, Oven/Range - Electric, Pantry, Recessed Lighting, Refrigerator, Stainless Steel Appliances, Stove, Upgraded Countertops, Water Heater
- Bedroom Description:Carpet, Primary Bedroom, Walk In Closet(s)
- Living area:1,950 sq. ft.
Heating and cooling
- Cooling:Central A/C, Heat Pump(s)
- Heating:Electric, Heat Pump(s)
Structure and exterior
- Roof:Shingle
- Year built:2014
- Building area:1,950 sq. ft.
- Lot area:0.09 Acres
- Lot Features:Front Yard, Landscaping, Rear Yard, SideYard(s), Year Round Access
- Architectural Style:Traditional
- Construction Materials:Aluminum Siding
- Exterior Features:Exterior Lighting, Sidewalks, Street Lights
- Foundation Description:Permanent
- Levels:3 Story
Utilities
- Water:Public
- Sewer:Public Sewer
Finances and disclosures
- Price:$335,000
- Price per sq. ft.:$171.79
- Tax amount:$4,988 (2025)
Features and amenities
- Laundry features:Hookup, Laundry
- Amenities:Carpet, Ceiling Fan(s), Recessed Lighting, Window Treatments
Parking
- Parking description:Additional Storage Area, Attached Garage, Garage - Front Entry, Inside Access, Oversized, Paved Driveway
- Garage:Yes
- Garage spaces:1
New listings near 1147 Stallion St
- Coming Soon
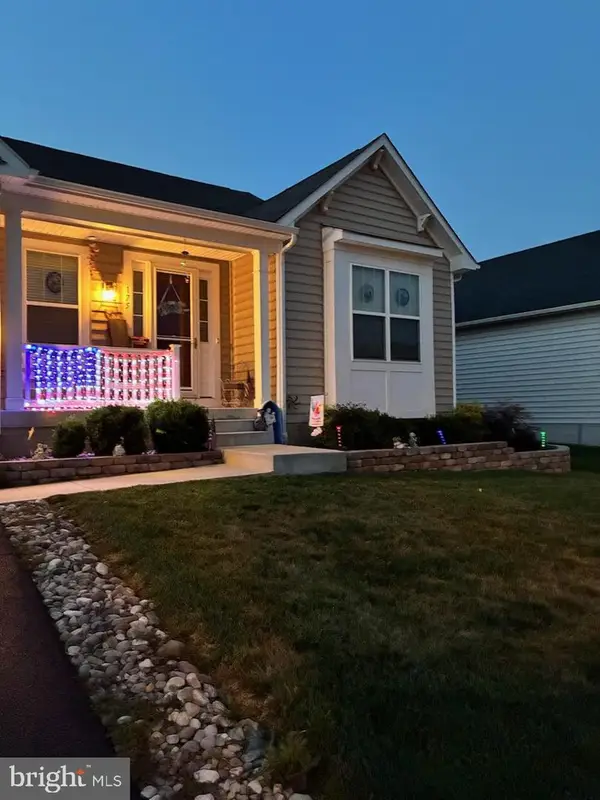 $529,900Coming Soon4 beds 3 baths3,479 sq. ft.
175 Shallow Creek Dr, RANSON, WV 25438
MLS# WVJF2026042Listed by: BERKSHIRE HATHAWAY HOMESERVICES PENFED REALTY - Coming Soon
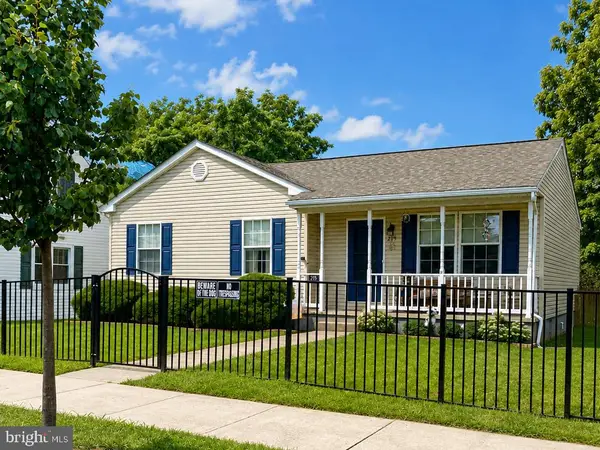 $300,000Coming Soon3 beds 2 baths1,004 sq. ft.
215 N Fairfax Blvd, RANSON, WV 25438
MLS# WVJF2025986Listed by: REAL BROKER, LLC - Coming Soon
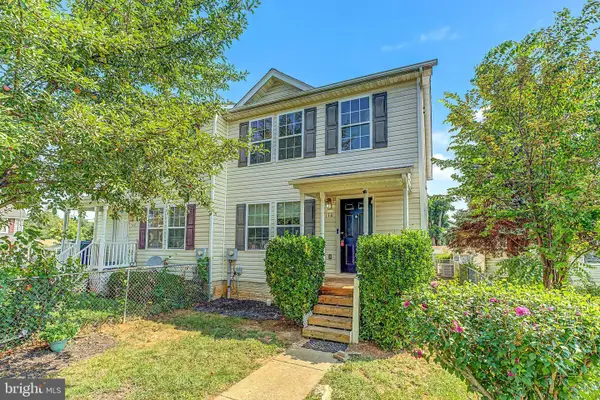 $315,000Coming Soon3 beds 3 baths1,600 sq. ft.
110 N Reymann St, RANSON, WV 25438
MLS# WVJF2026022Listed by: SAMSON PROPERTIES - New
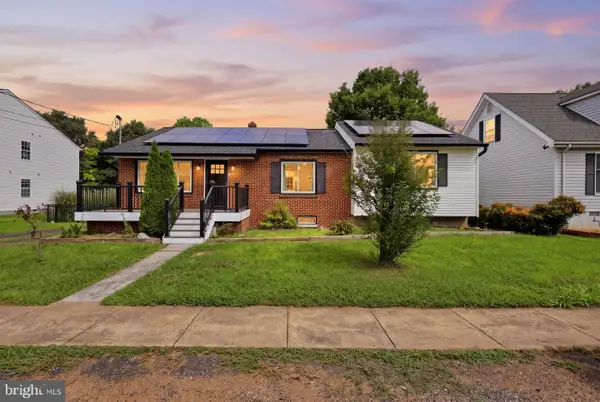 $300,000Active3 beds 2 baths1,523 sq. ft.
406 W 4th Ave, RANSON, WV 25438
MLS# WVJF2026020Listed by: TOUCHSTONE REALTY, LLC - New
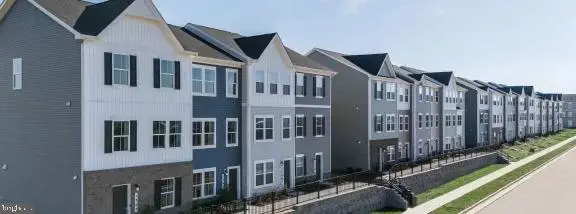 $333,240Active3 beds 6 baths2,158 sq. ft.
447 Silver Birch Dr #hs 223, RANSON, WV 25438
MLS# WVJF2026000Listed by: NEXTHOME REALTY SELECT - New
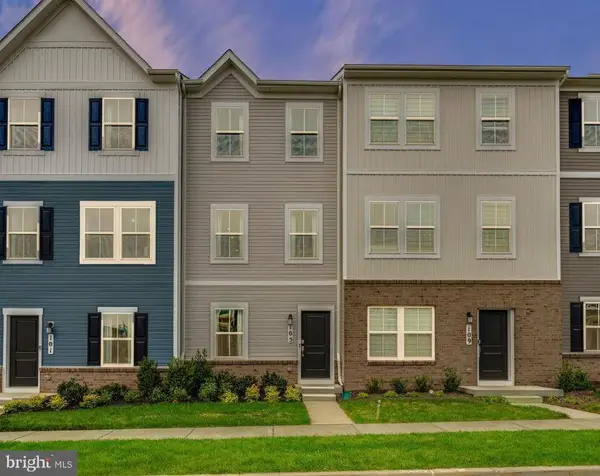 $285,090Active2 beds 4 baths1,328 sq. ft.
429 Silver Birch Dr #hs 229, RANSON, WV 25438
MLS# WVJF2026002Listed by: NEXTHOME REALTY SELECT - New
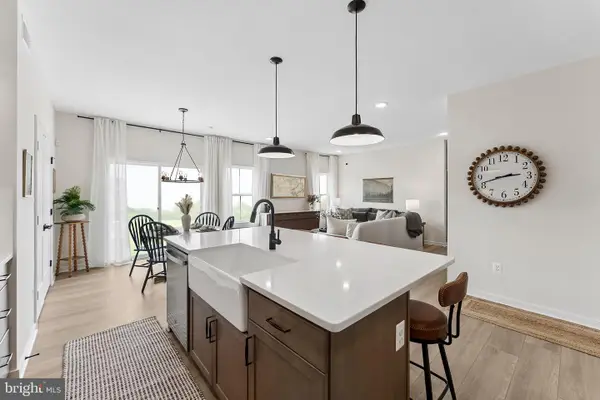 $520,149Active5 beds 4 baths3,224 sq. ft.
(lot 413) 109 Pickersgill St, RANSON, WV 25438
MLS# WVJF2025852Listed by: LEADING EDGE PROPERTIES LLC - New
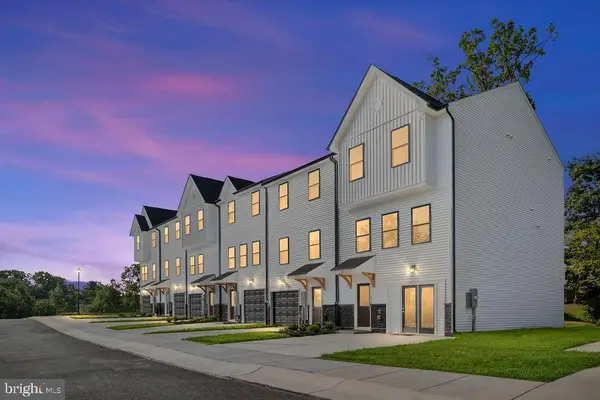 $374,990Active4 beds 4 baths2,400 sq. ft.
Homesite 1 Monroe Ave, RANSON, WV 25438
MLS# WVJF2025980Listed by: NEW HOME STAR VIRGINIA, LLC - New
 $374,990Active4 beds 4 baths2,400 sq. ft.
Homesite 314 Monroe Ave, RANSON, WV 25438
MLS# WVJF2025960Listed by: NEW HOME STAR VIRGINIA, LLC


Protect your home and budget from life's surprises with an Assurant Home Warranty, backed by a partner that supports you through every step of homeownership. Explore Plans.
© 2023 - 2026 ERA Franchise Systems LLC. All rights reserved. ERA Franchise Systems LLC fully supports the principles of the Fair Housing Act and the Equal Opportunity Act. ERA, ERA Real Estate powered, and their respective logos are registered service marks of ERA Franchise Systems LLC. Each office is independently owned and operated.